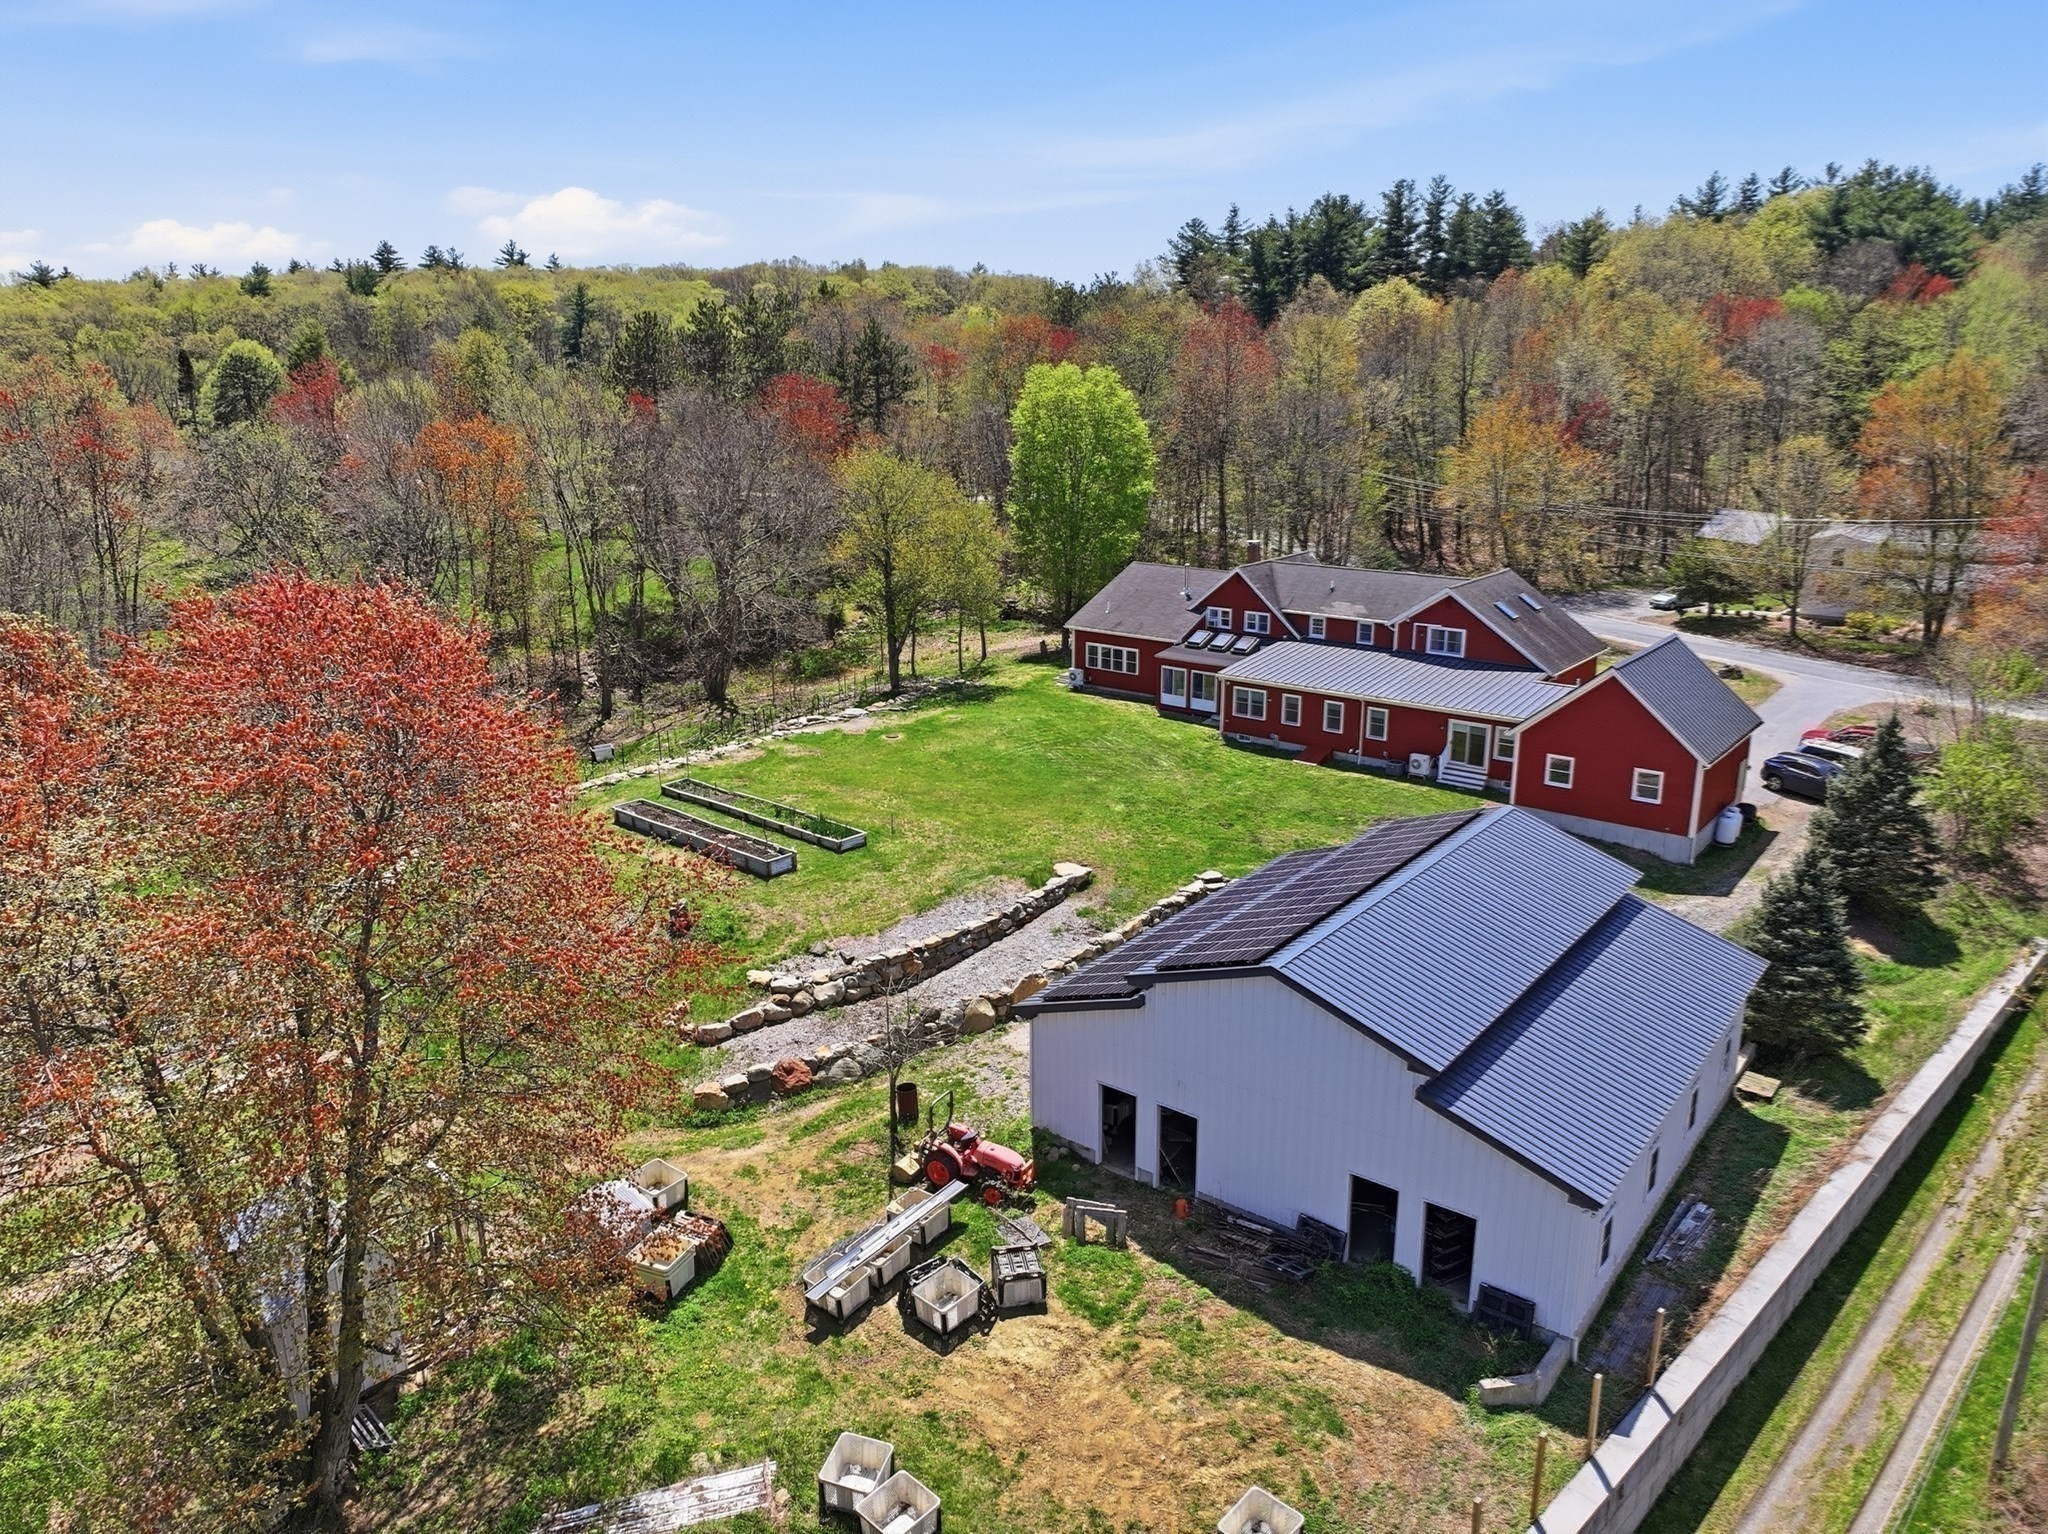
Aerial view of a red house and solar-panel outbuilding surrounded by woods, lawn, and garden beds.
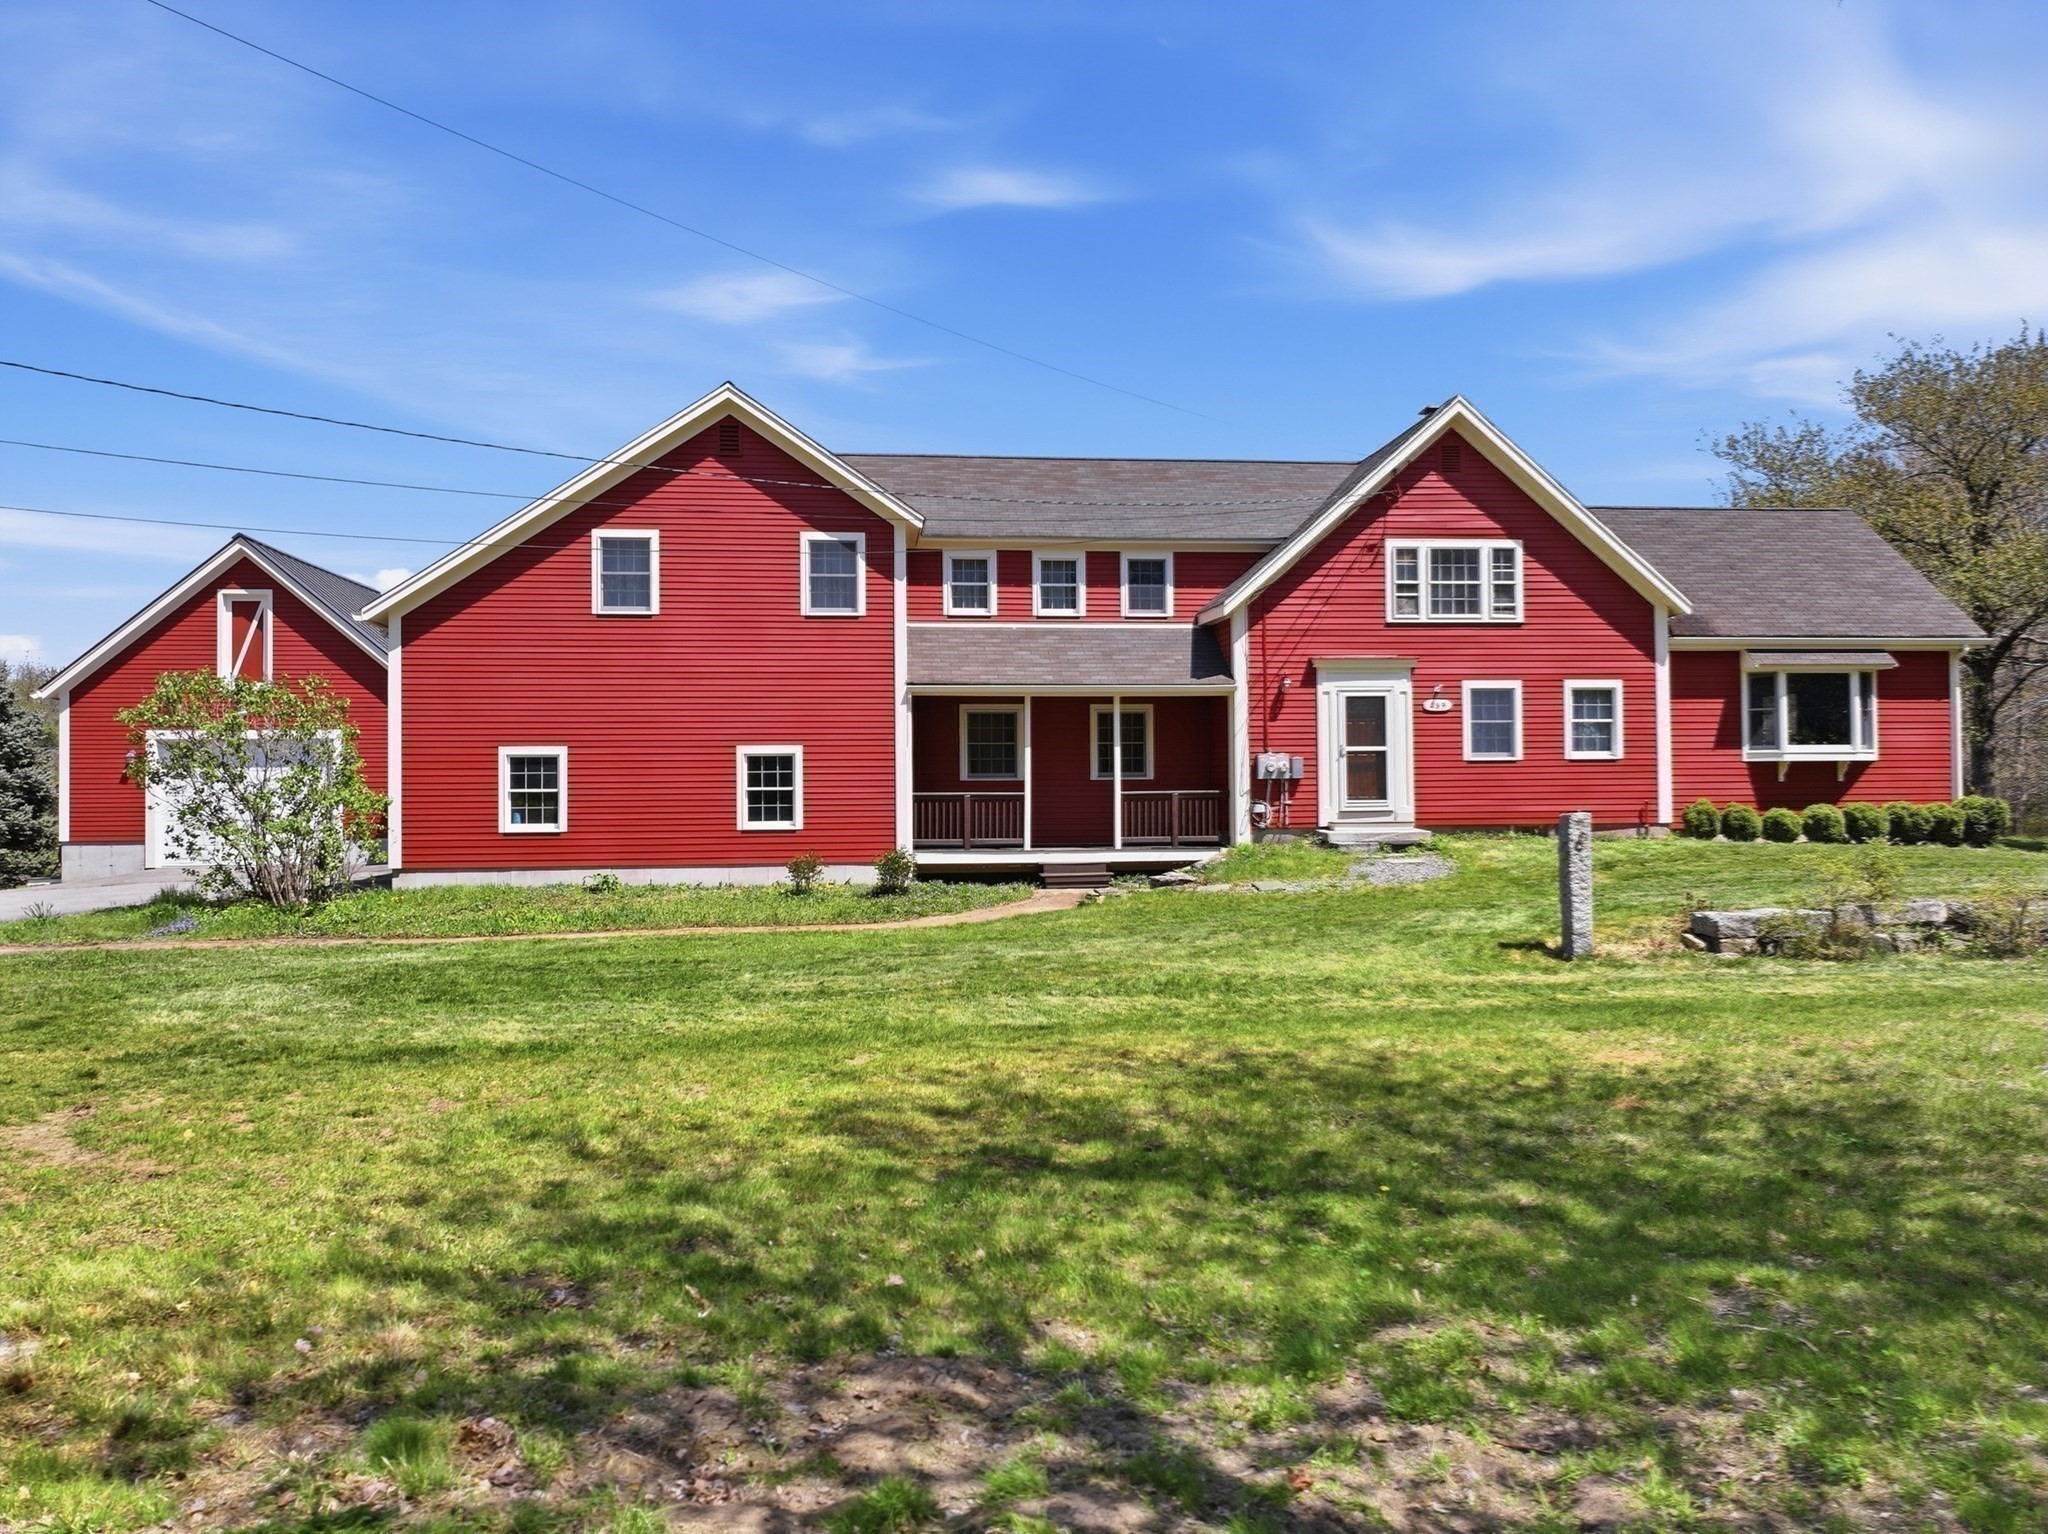
Red multi-gabled house with white trim, covered porch, and broad green lawn.
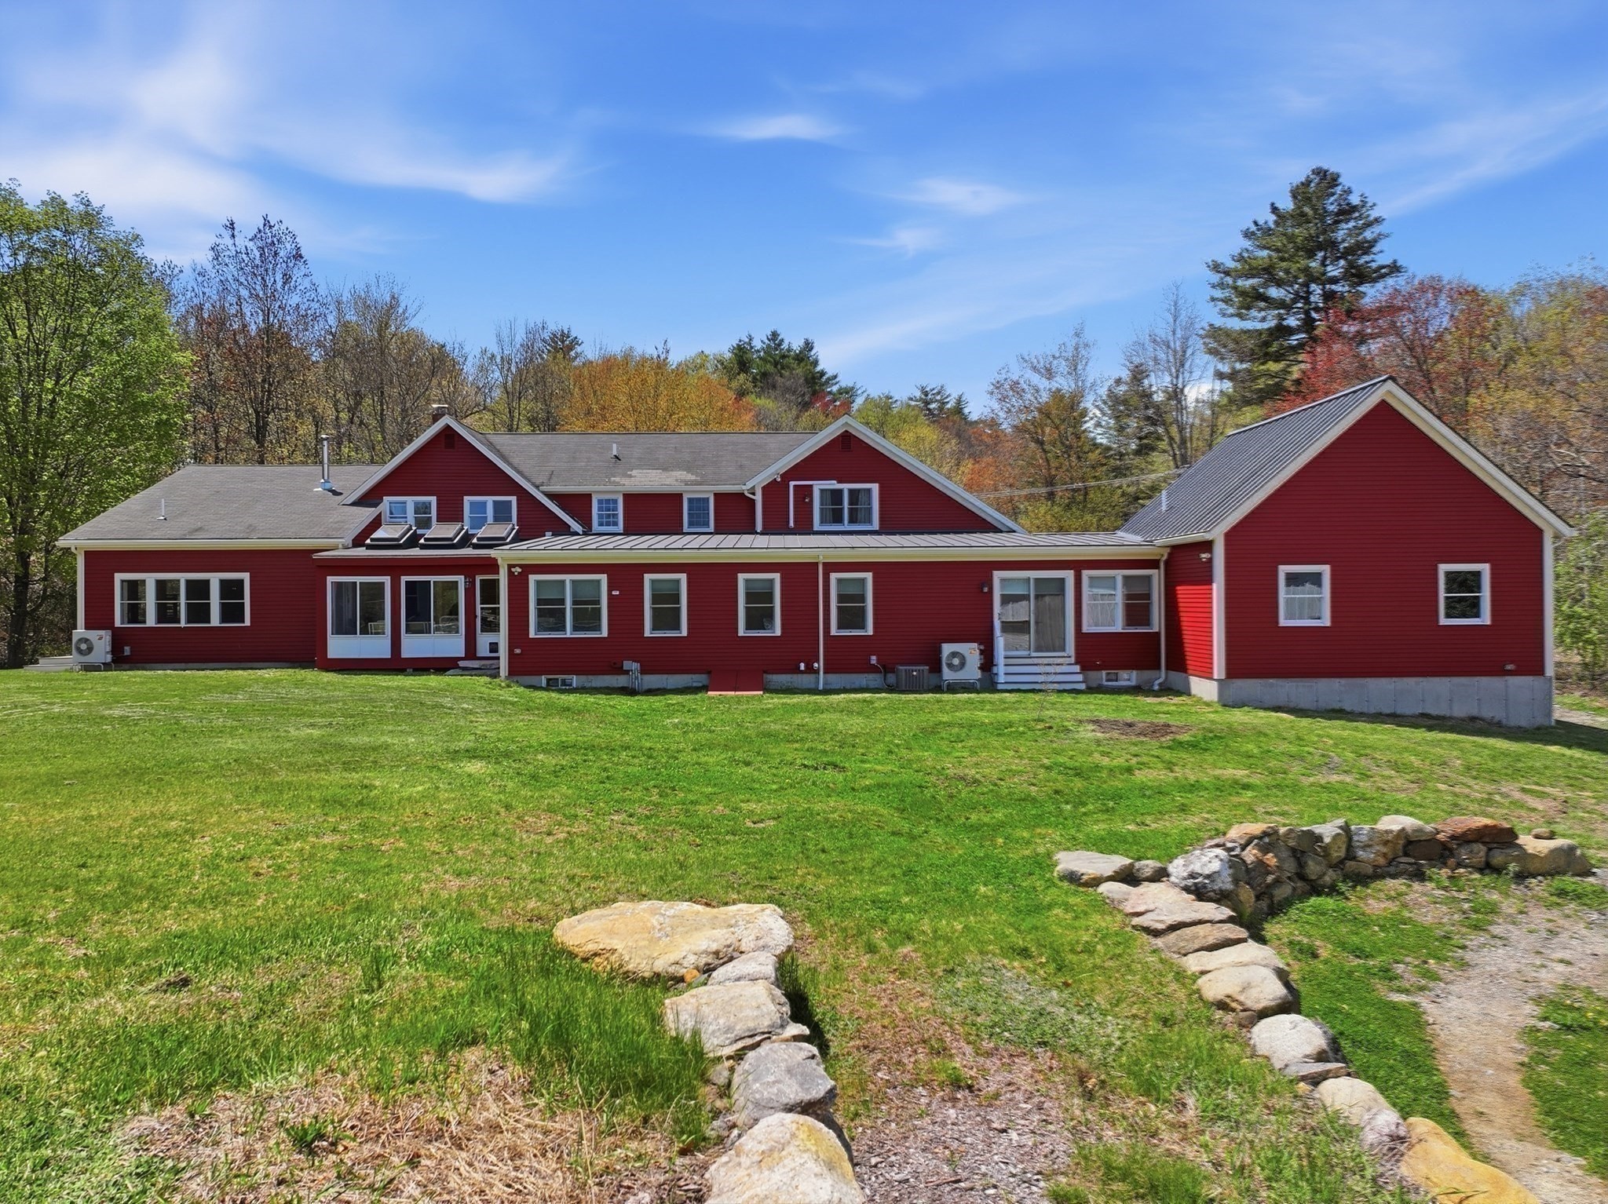
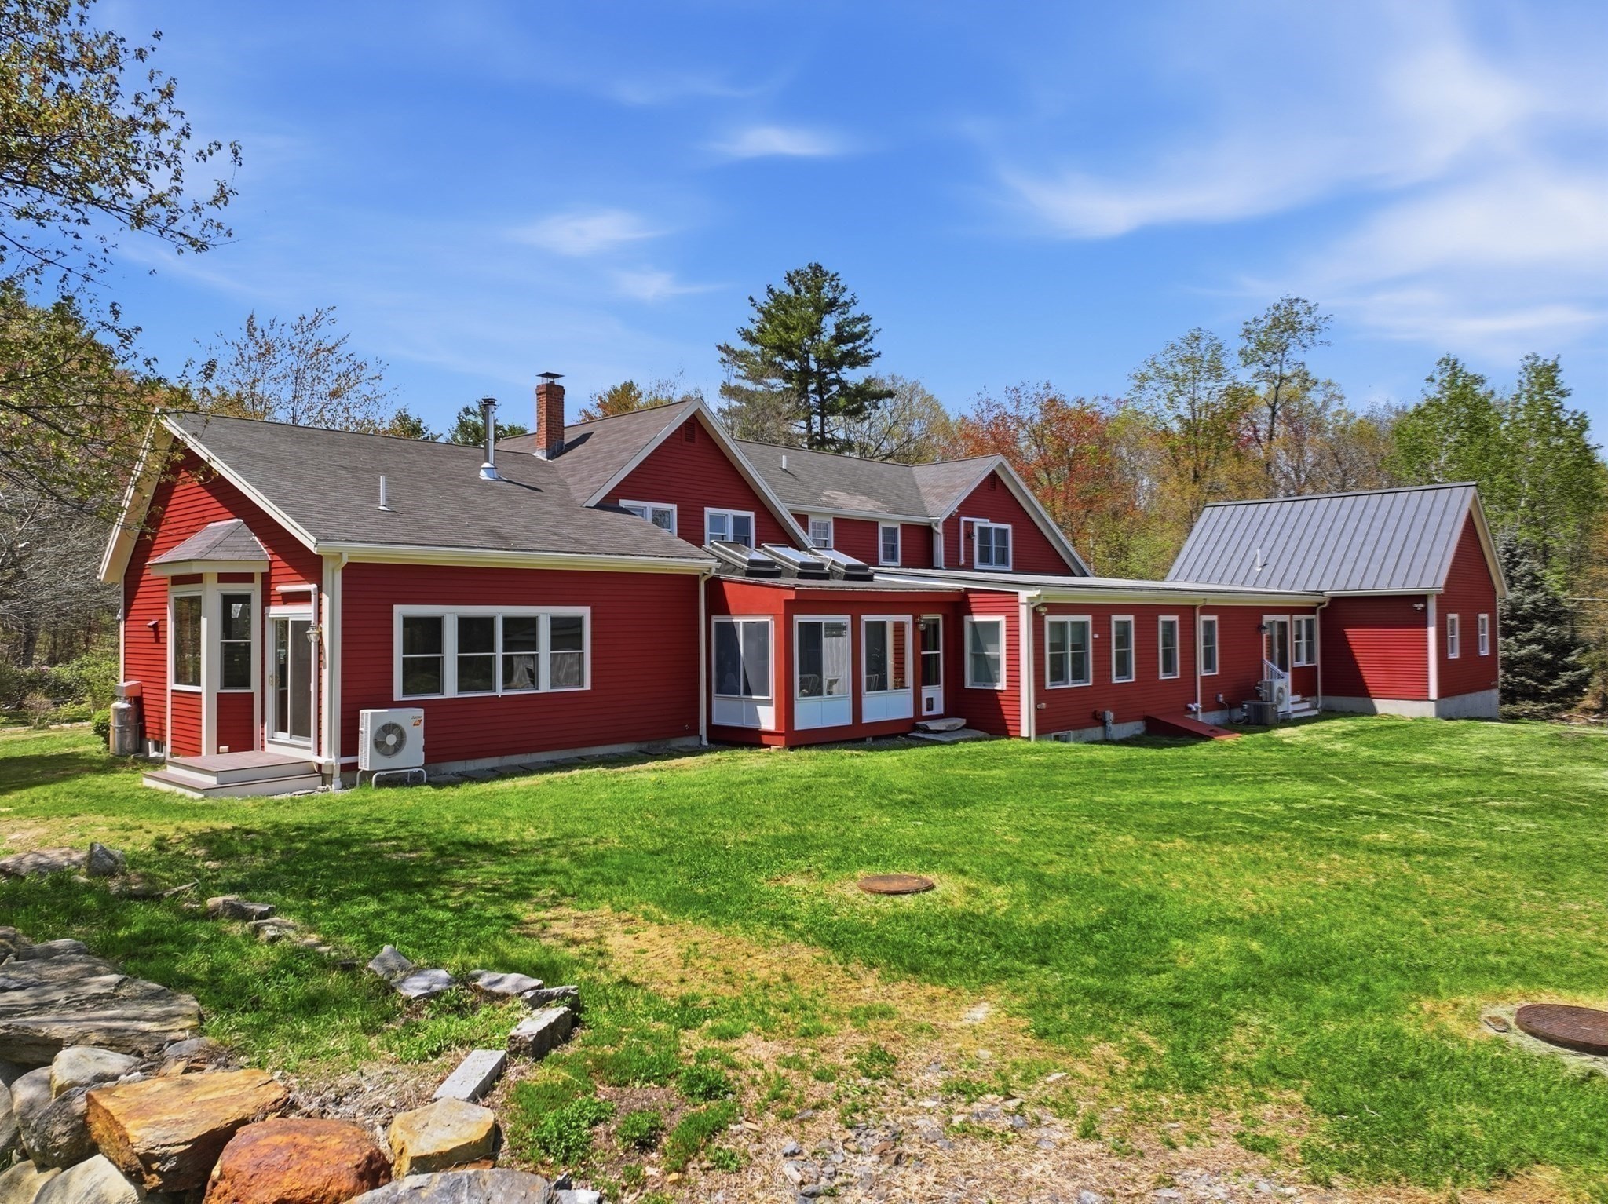
Red multi-wing home viewed from the backyard, with a broad lawn and curved stone border.
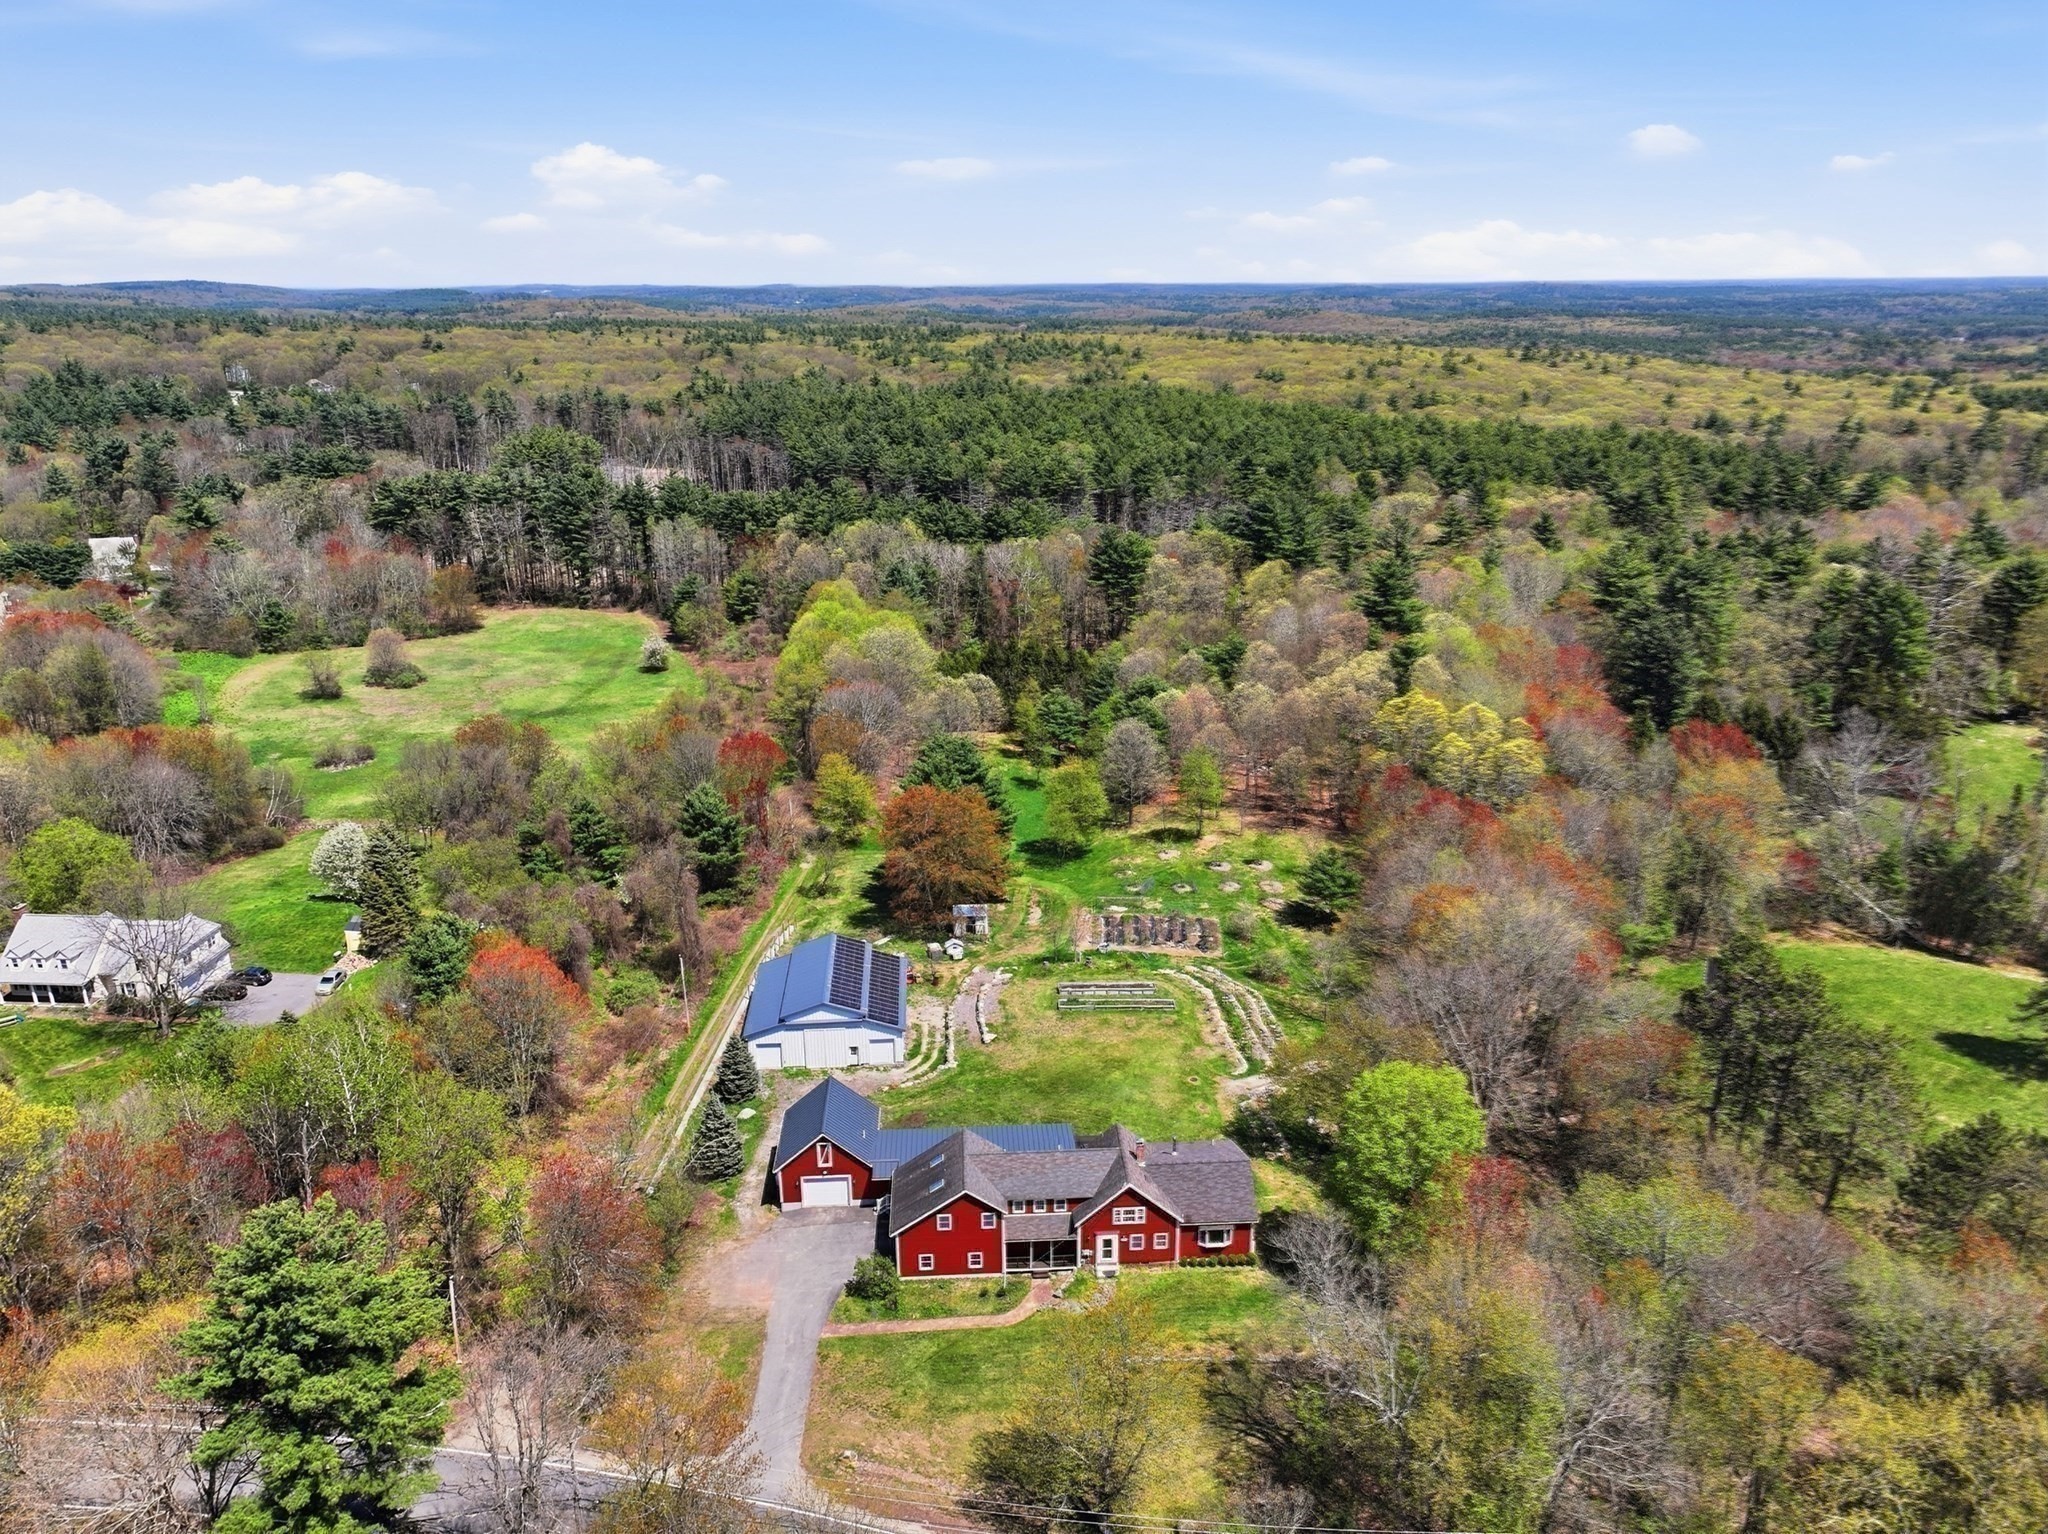
Aerial view of a red home and outbuildings surrounded by gardens, lawn, and woodland.
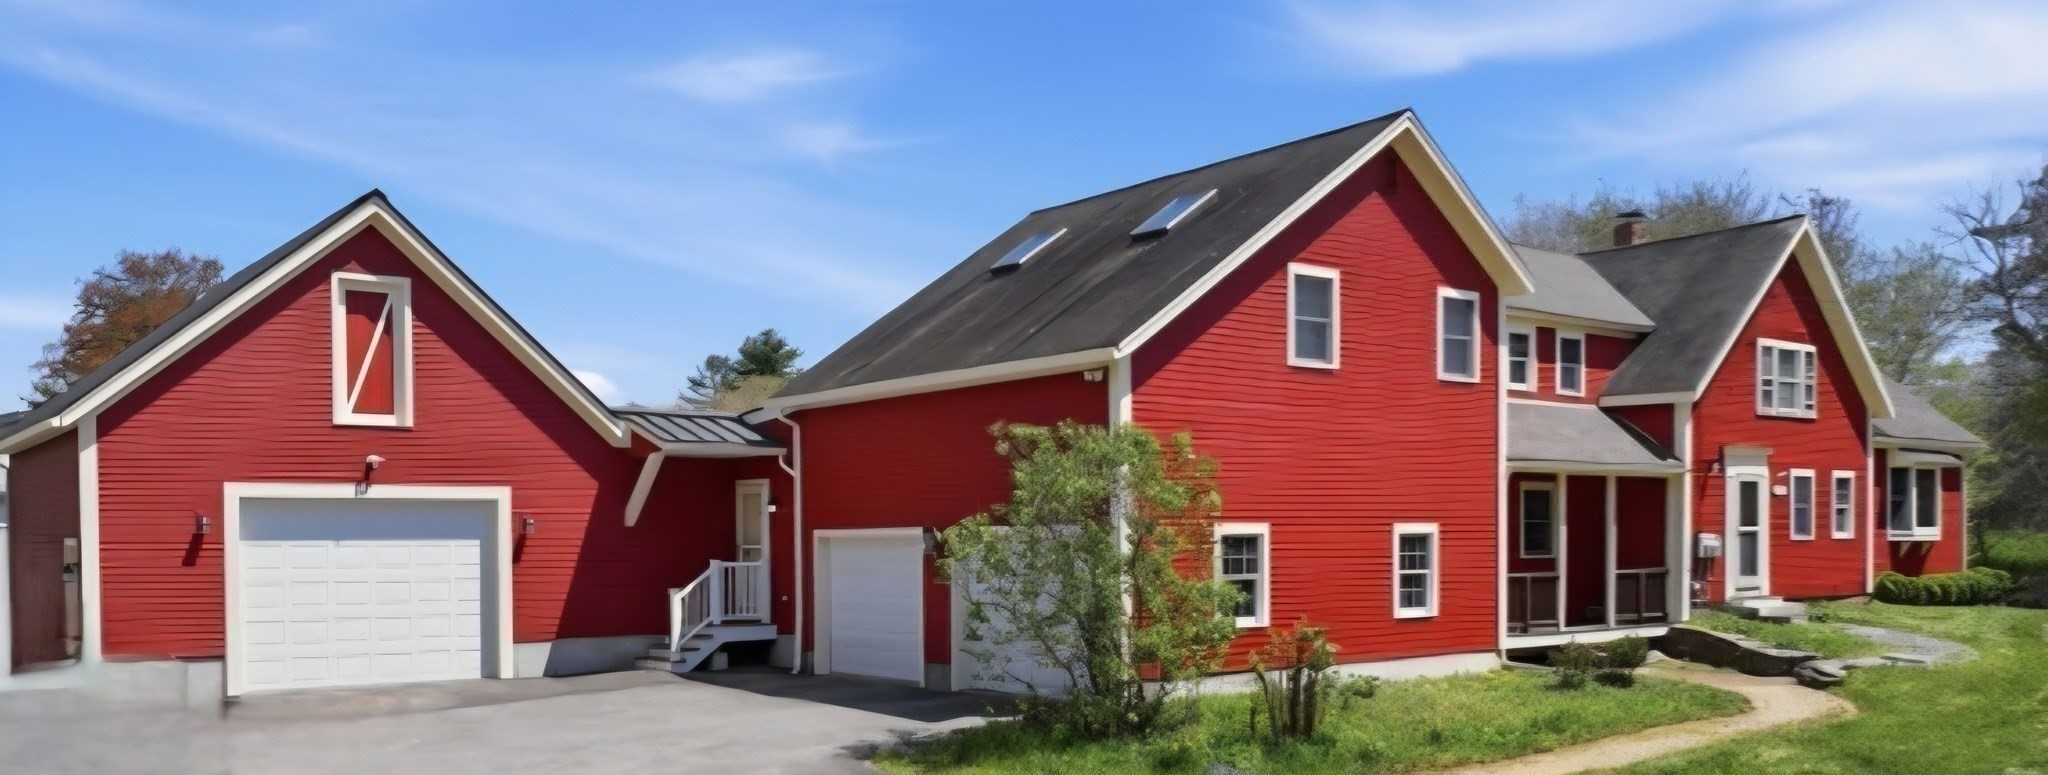
Red house with white trim, multiple gables, attached garages, and a paved driveway.
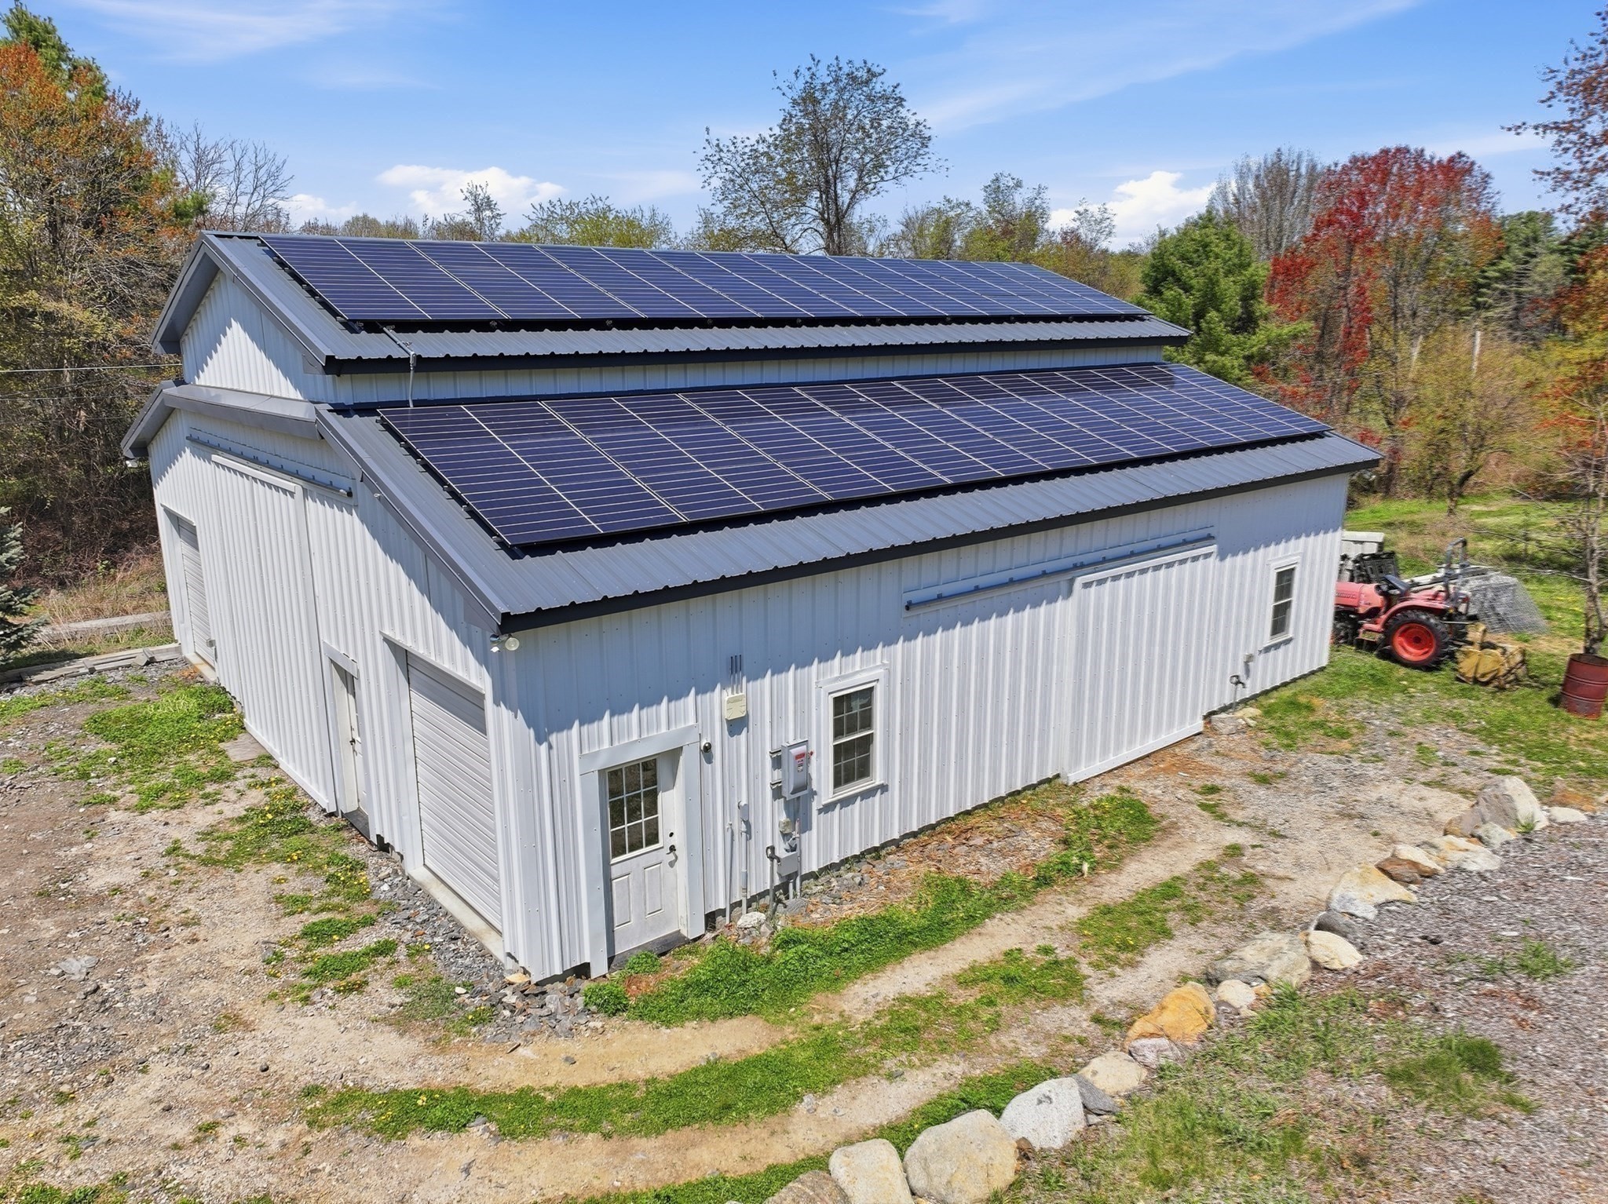
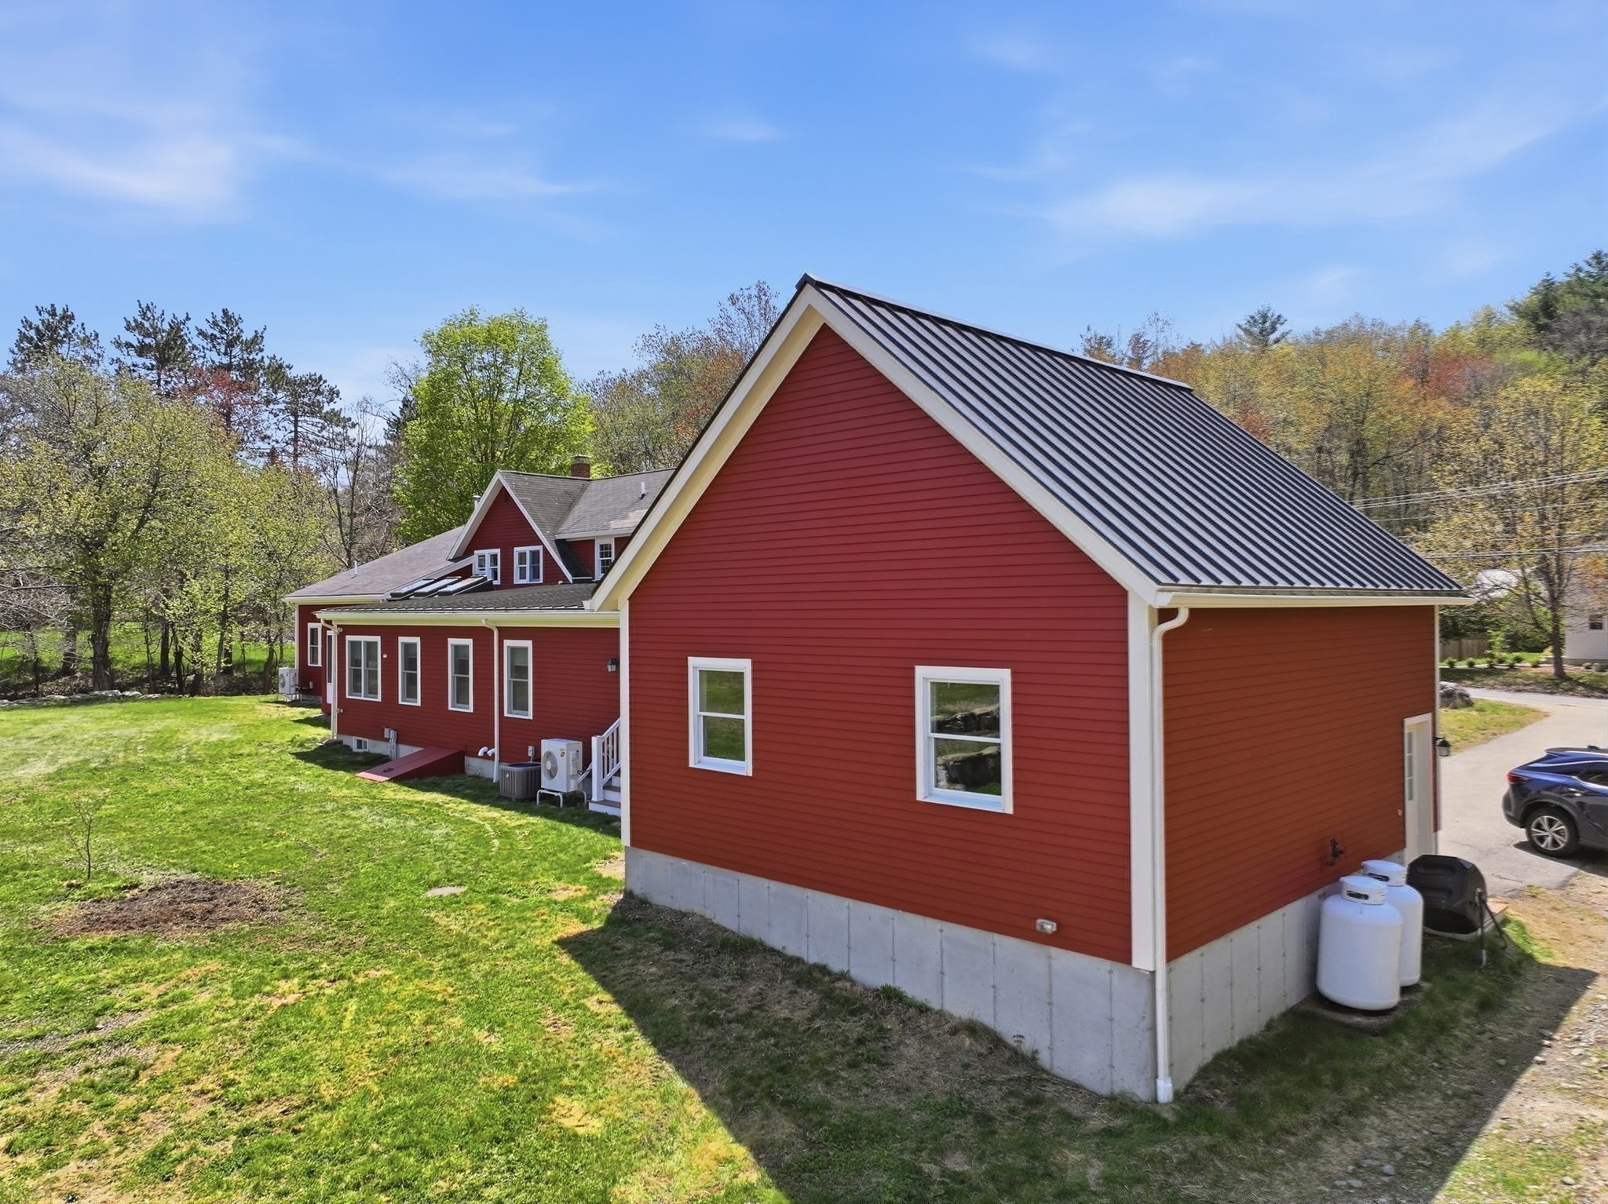
White metal-sided barn with solar panels across two roof levels, surrounded by autumn trees.
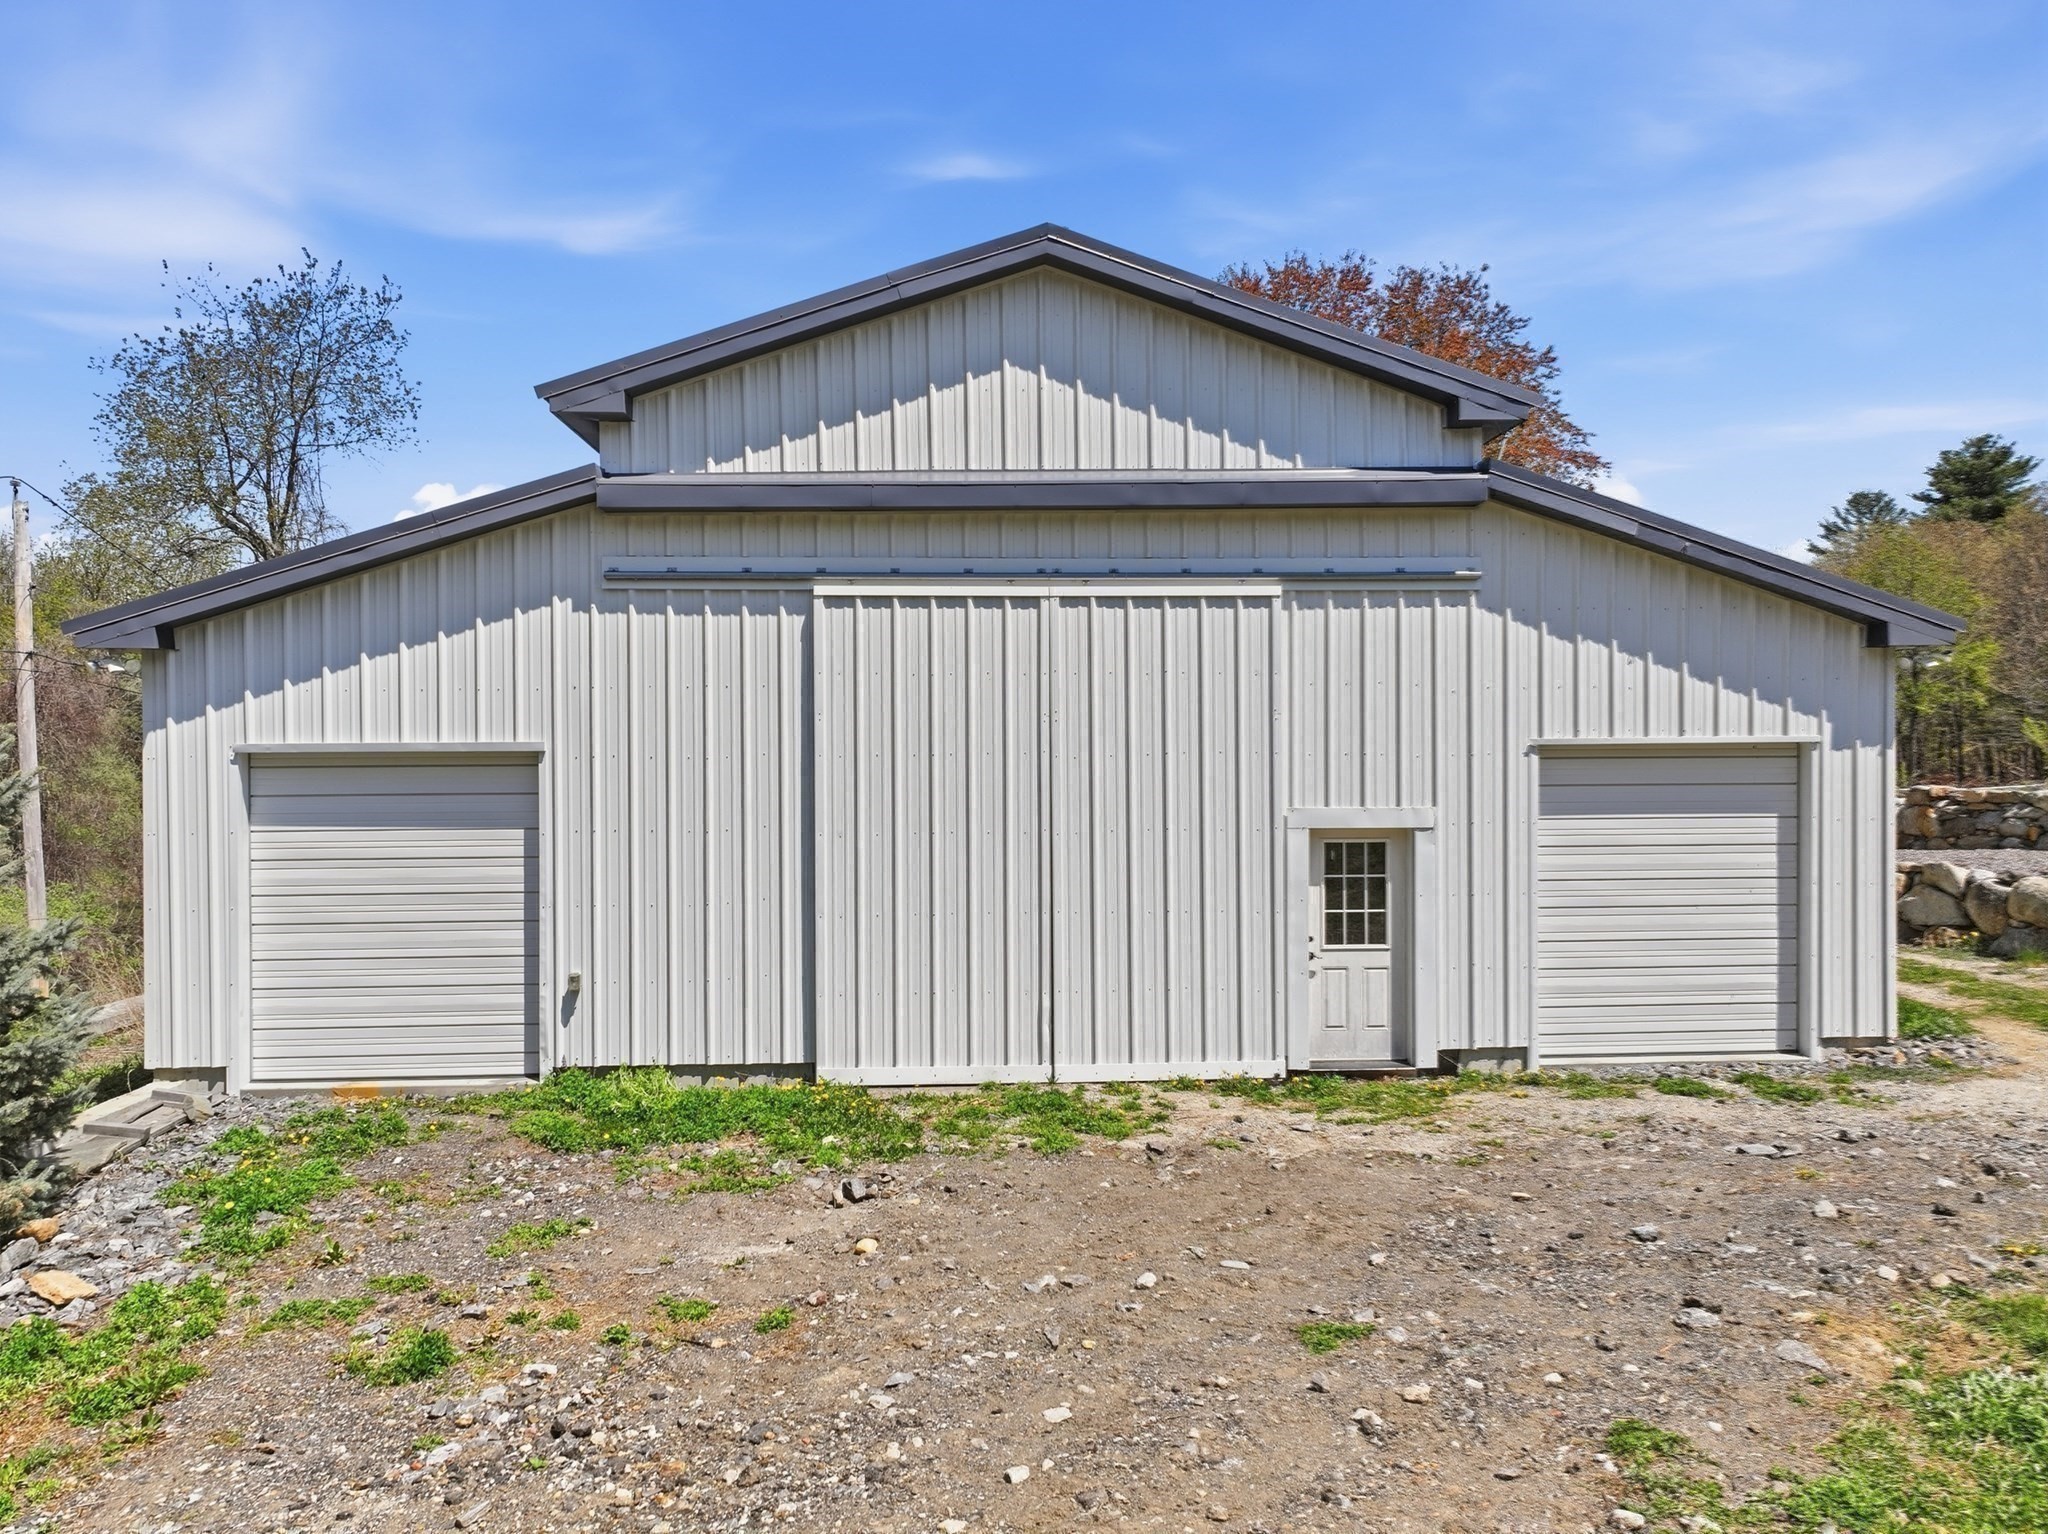
Large gray metal outbuilding with two garage doors and a small entry door
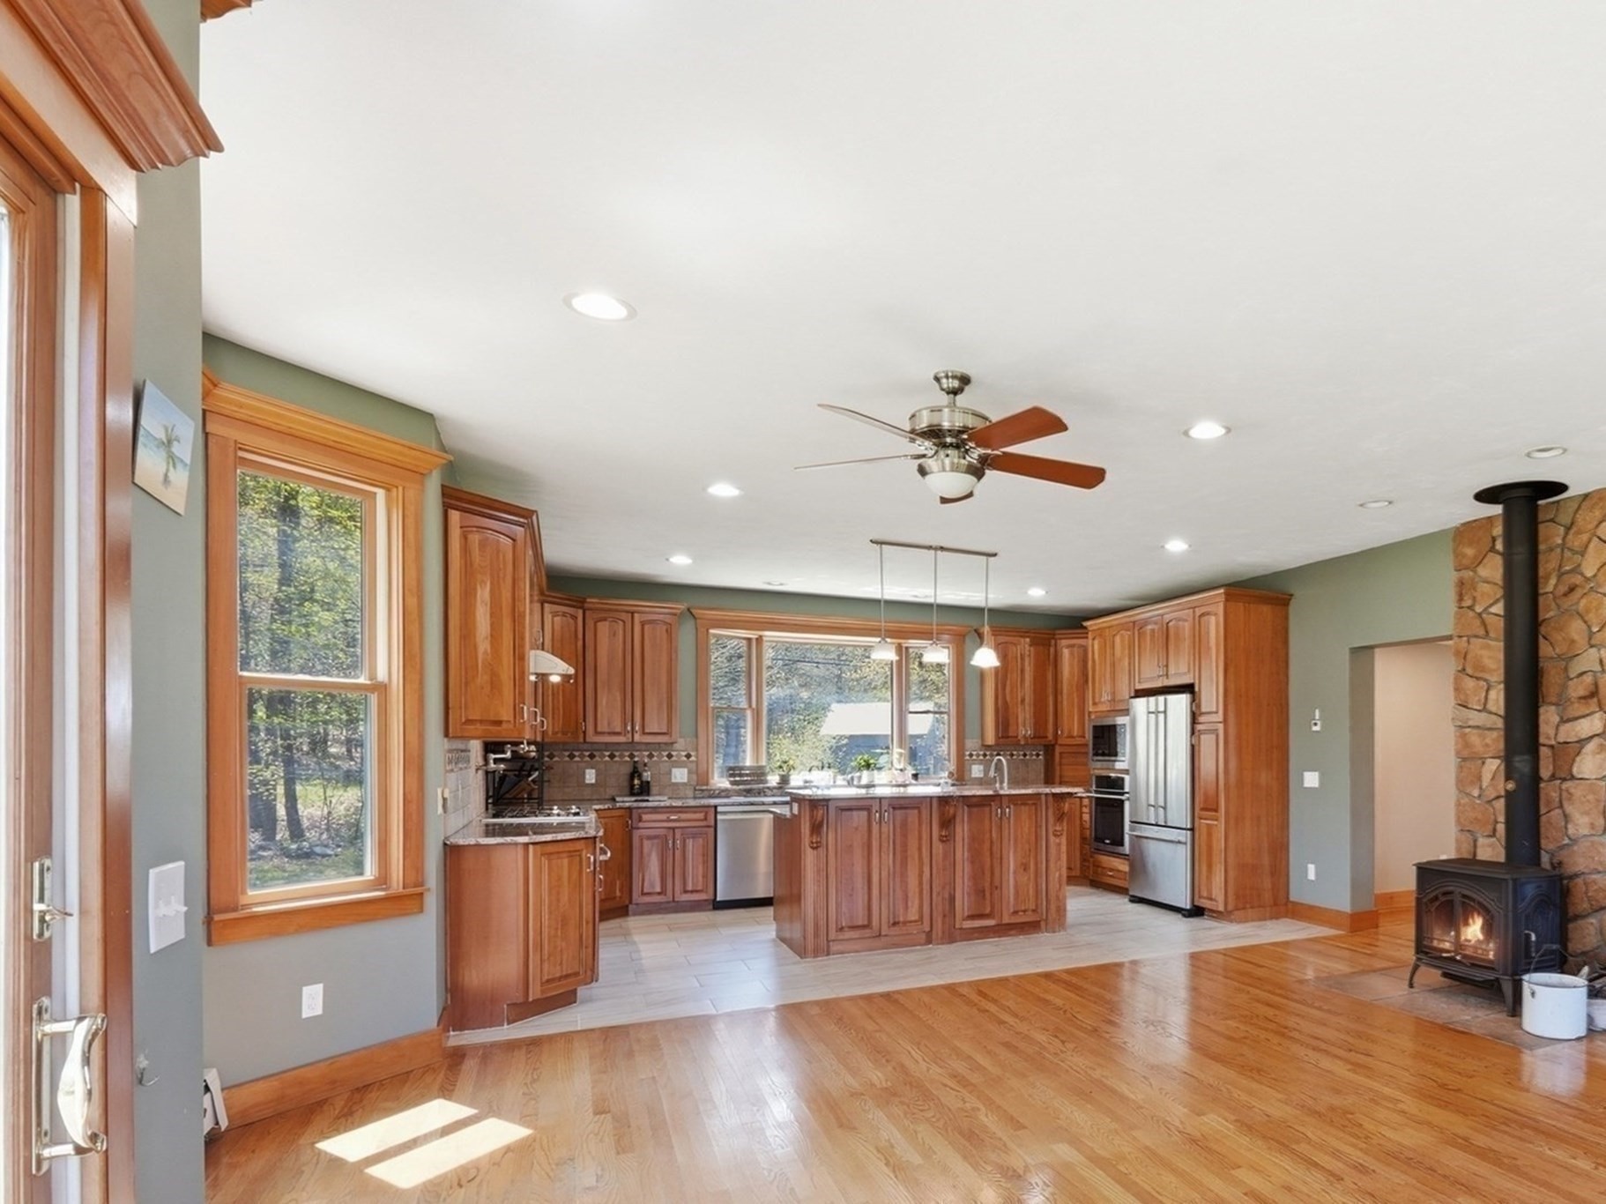
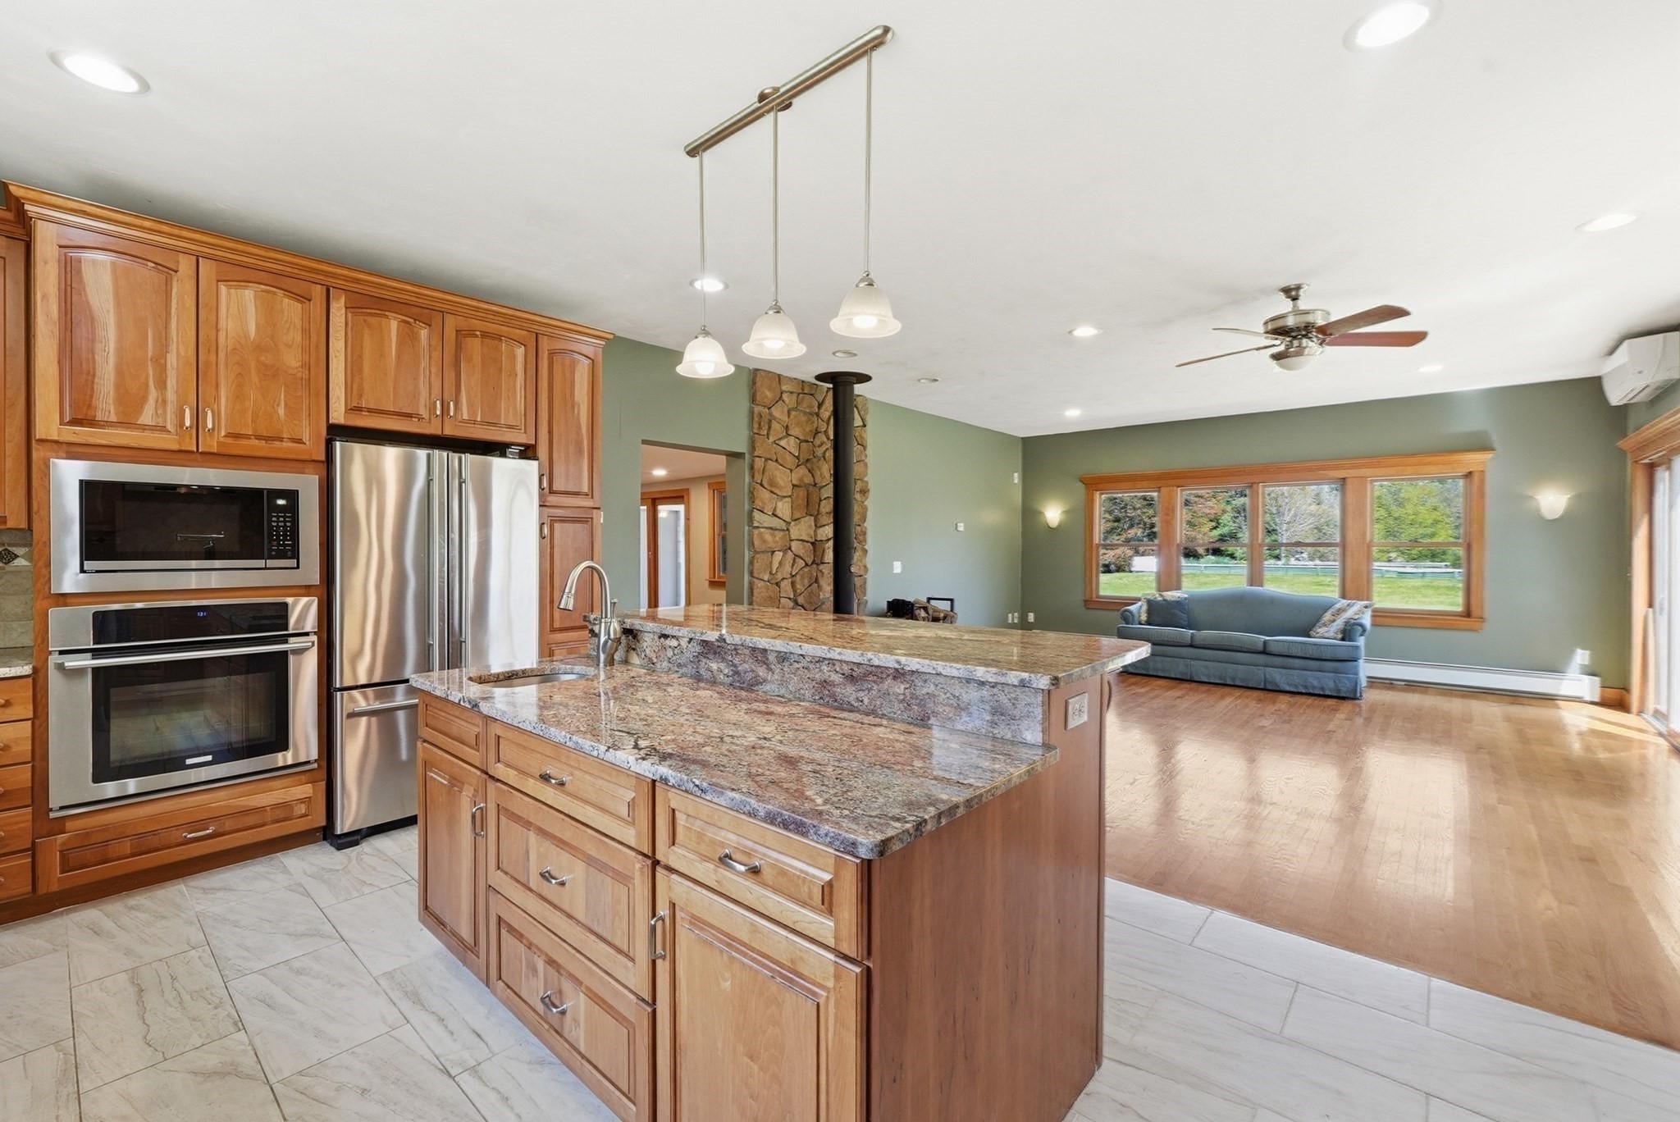
Kitchen with a wood-cabinet island, stainless steel appliances, and a stone fireplace with wood stove.
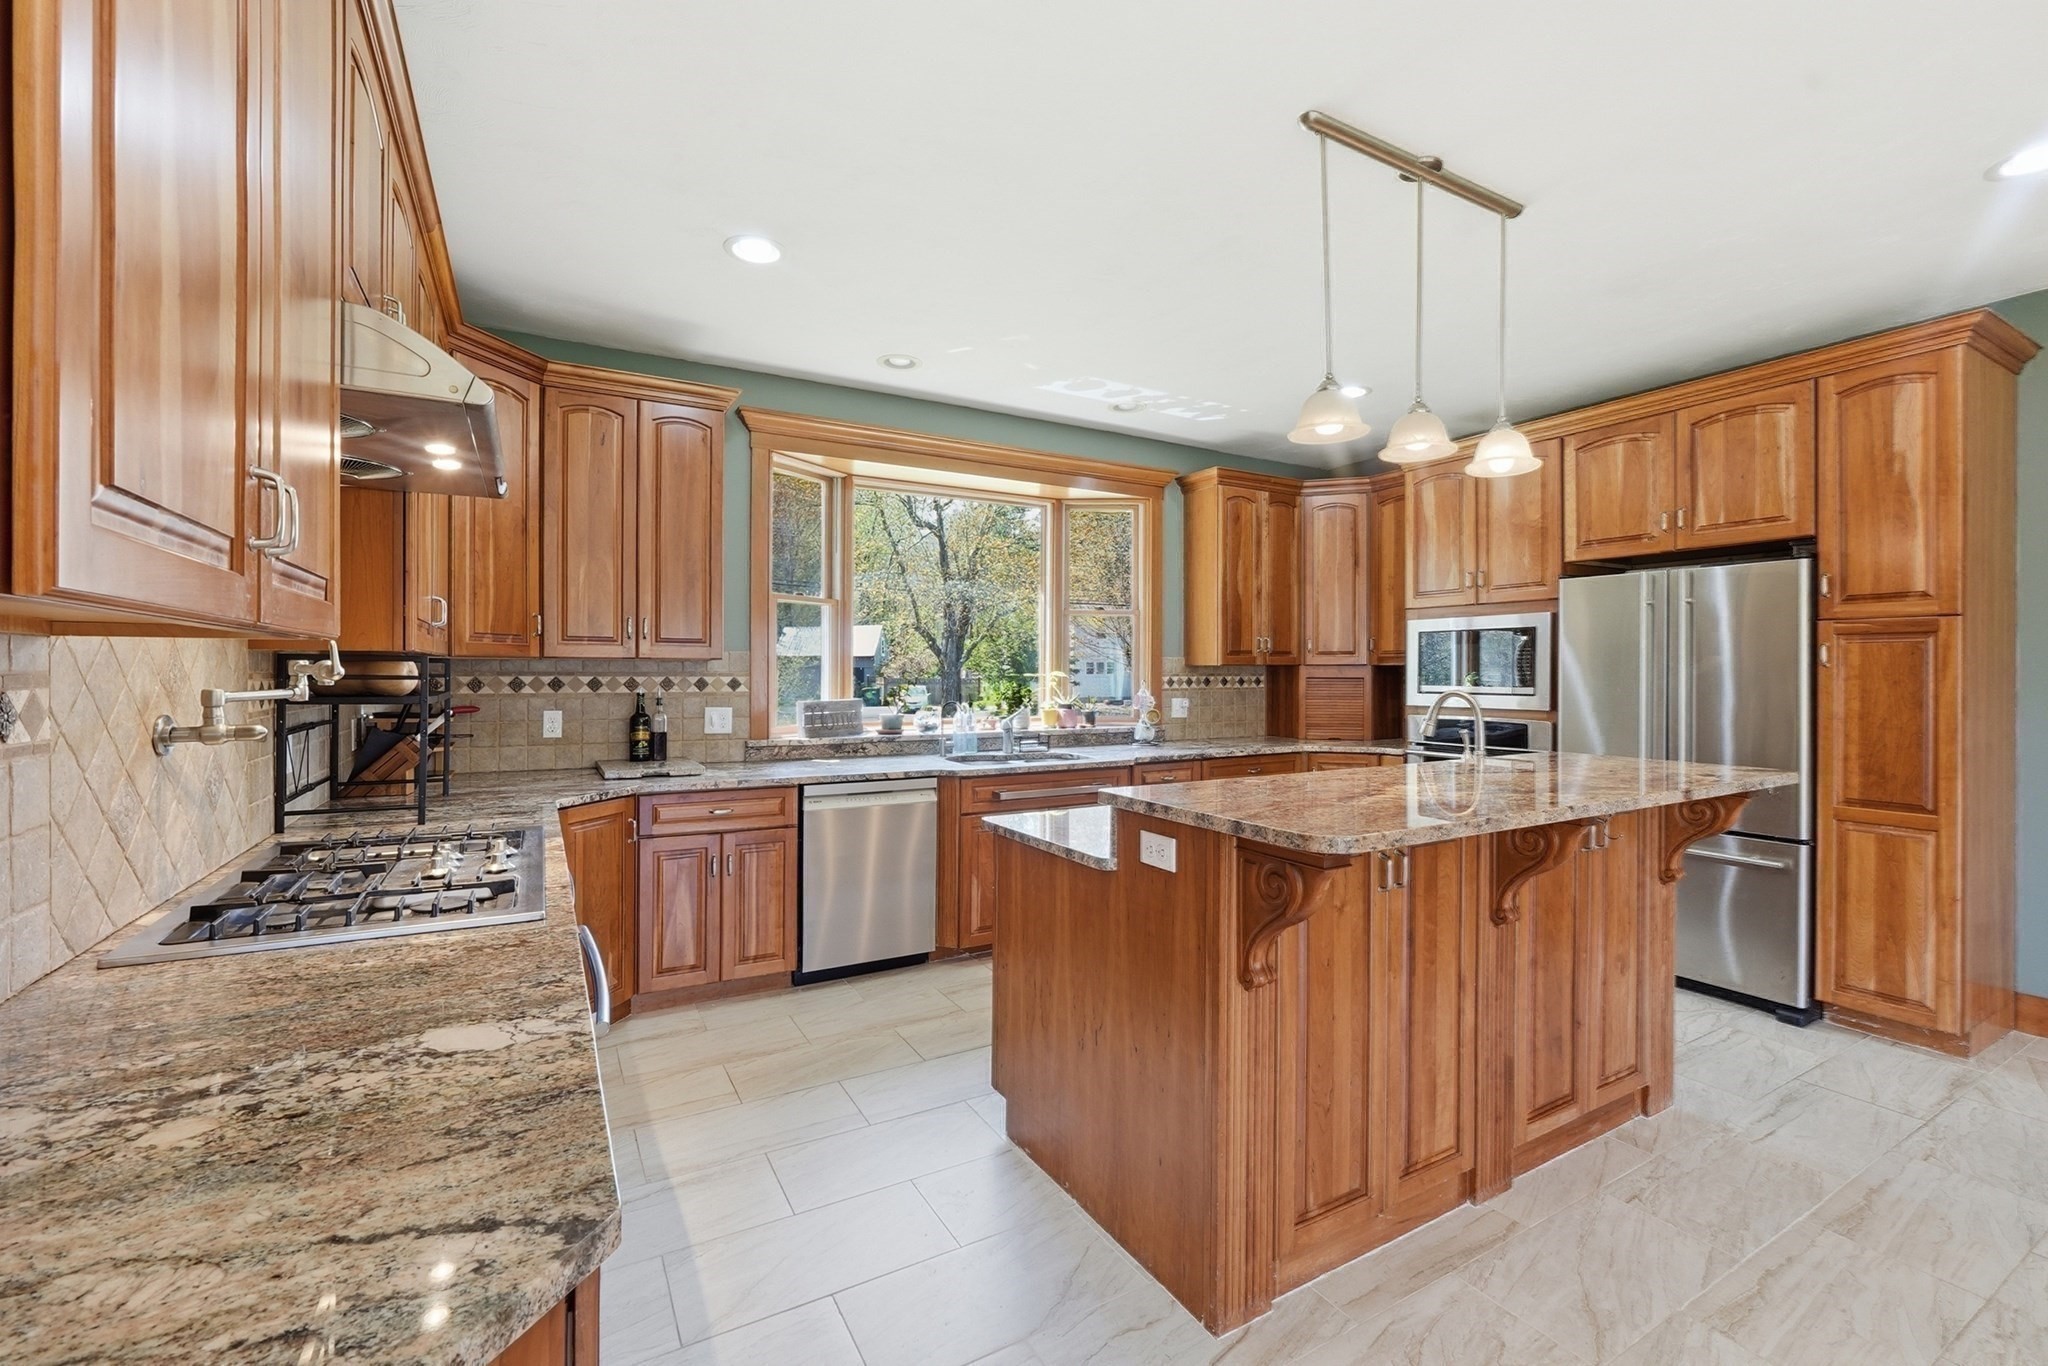
Kitchen with warm wood cabinetry, granite counters, a large island, and stainless steel appliances.
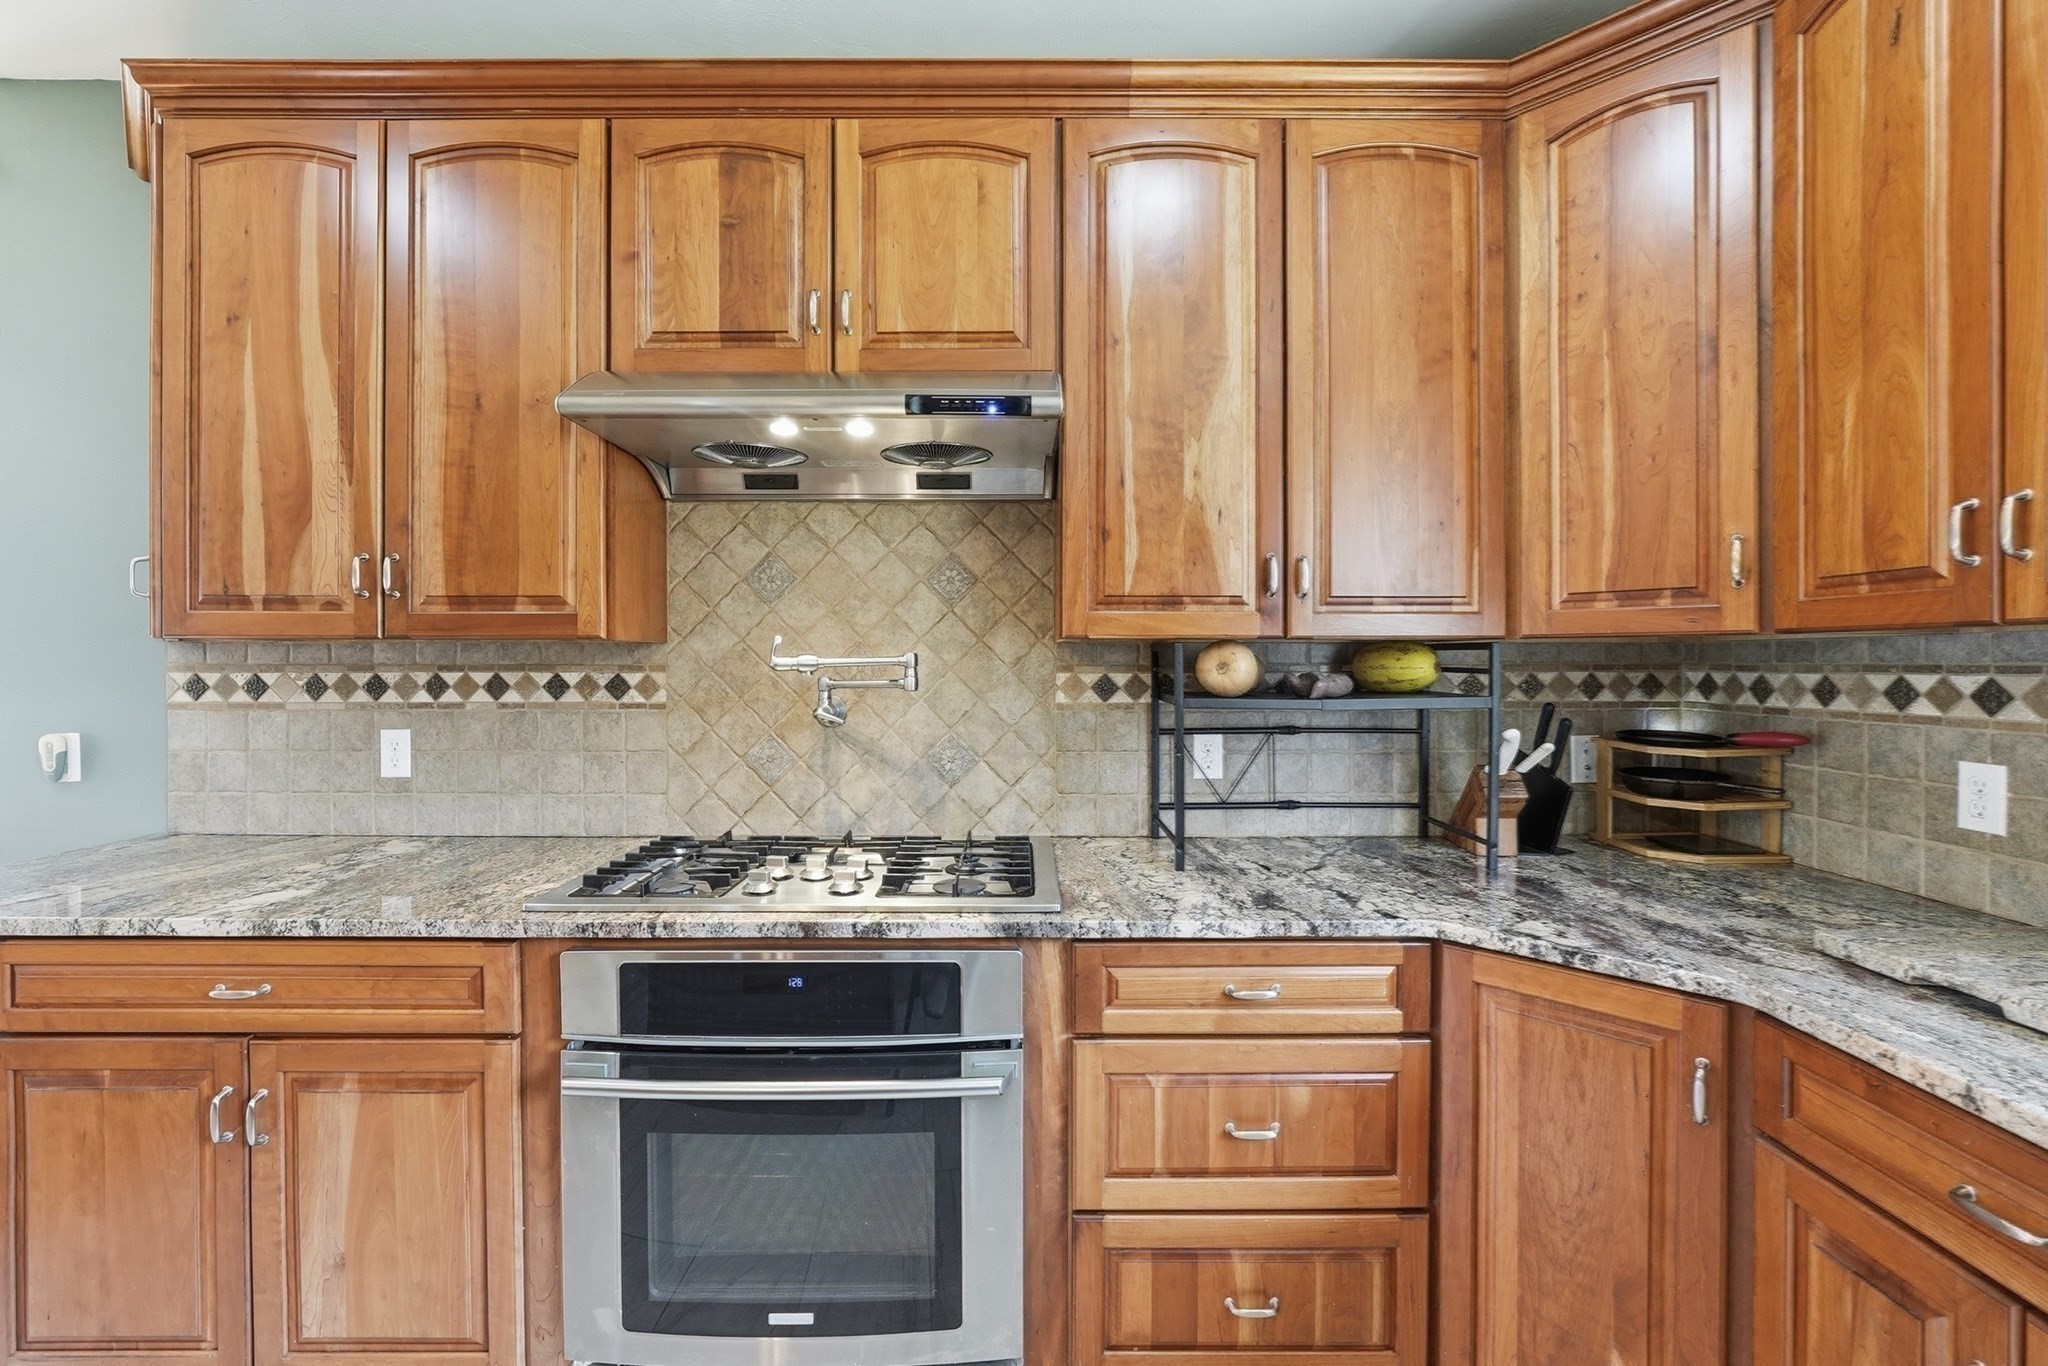
Kitchen with warm wood cabinets, granite counters, a gas cooktop, and built-in oven.
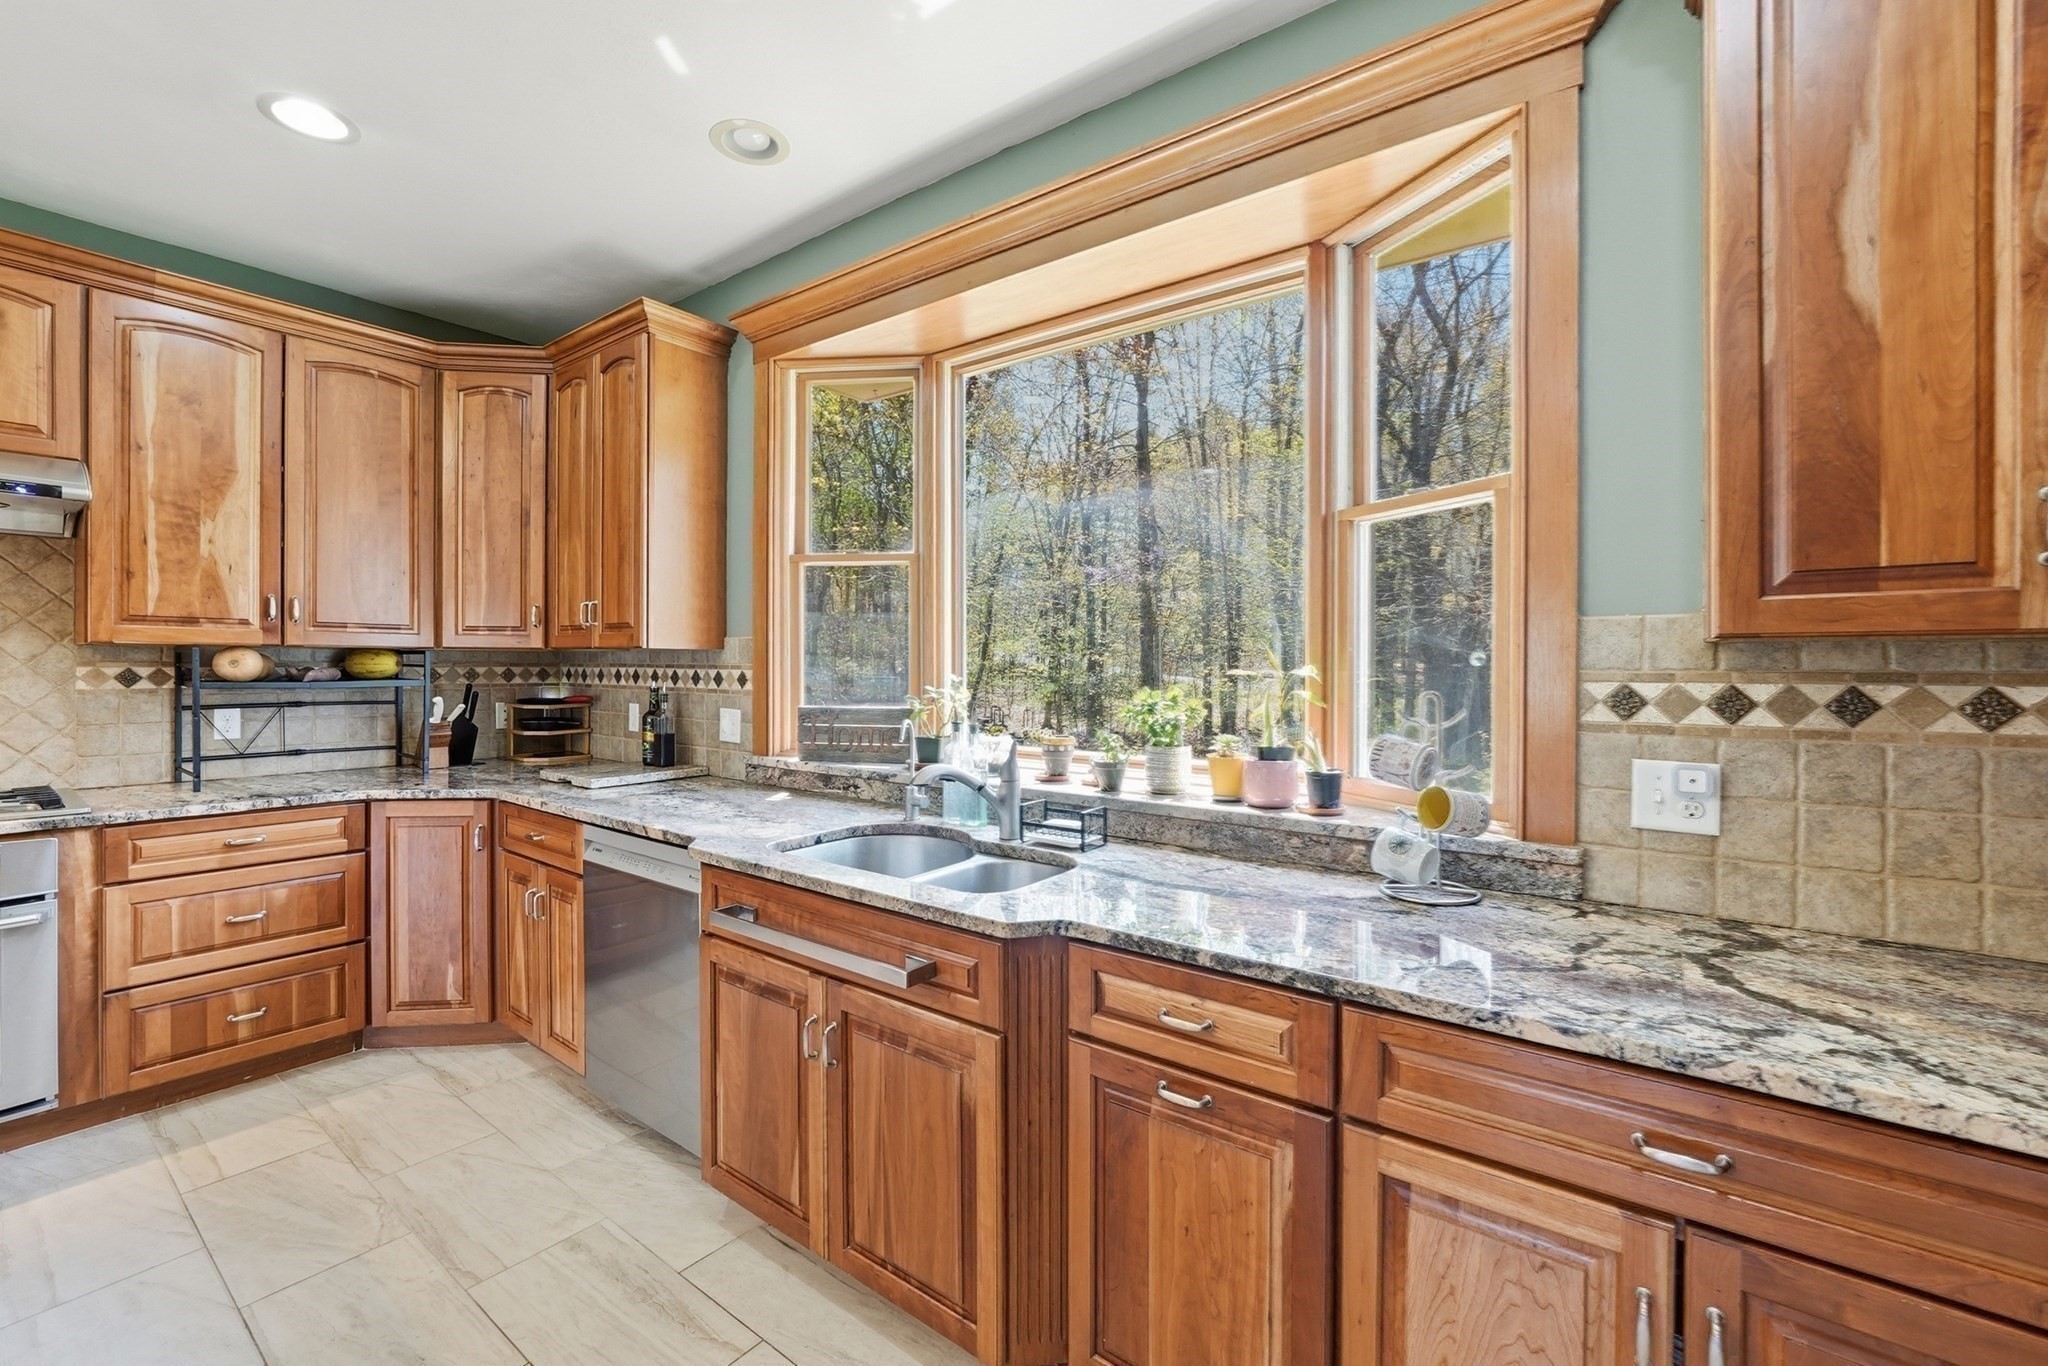
Kitchen with wood cabinets, granite counters, and a sink beneath large windows overlooking trees.
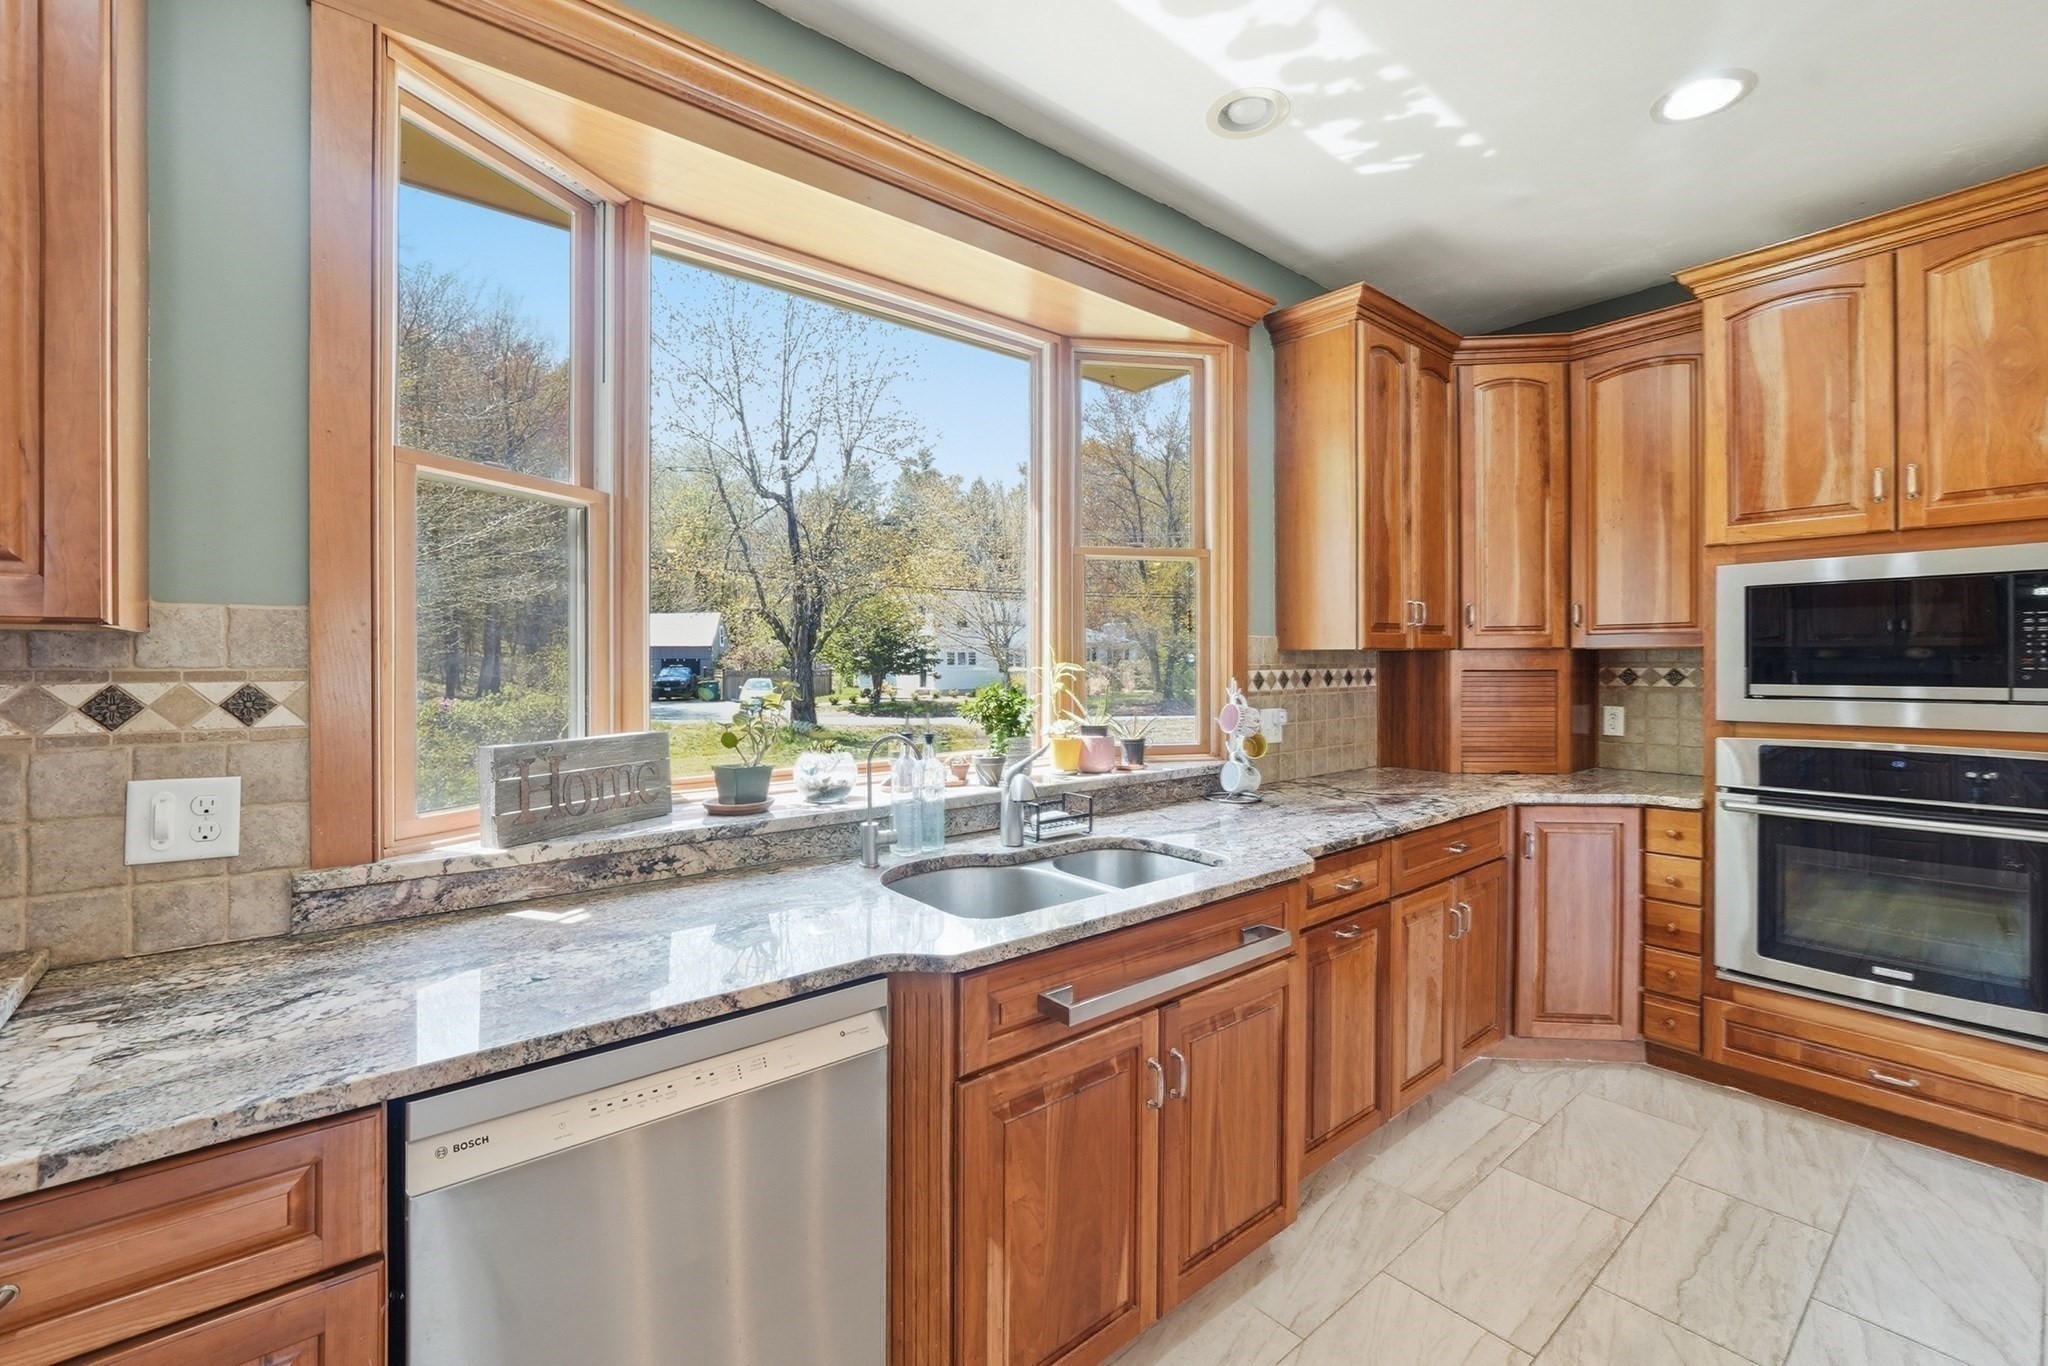
Kitchen with warm wood cabinetry, patterned stone counters, and a sink beneath large windows.
Open-plan kitchen with a large granite island and wood cabinets, opening to a living area with a blue sofa.
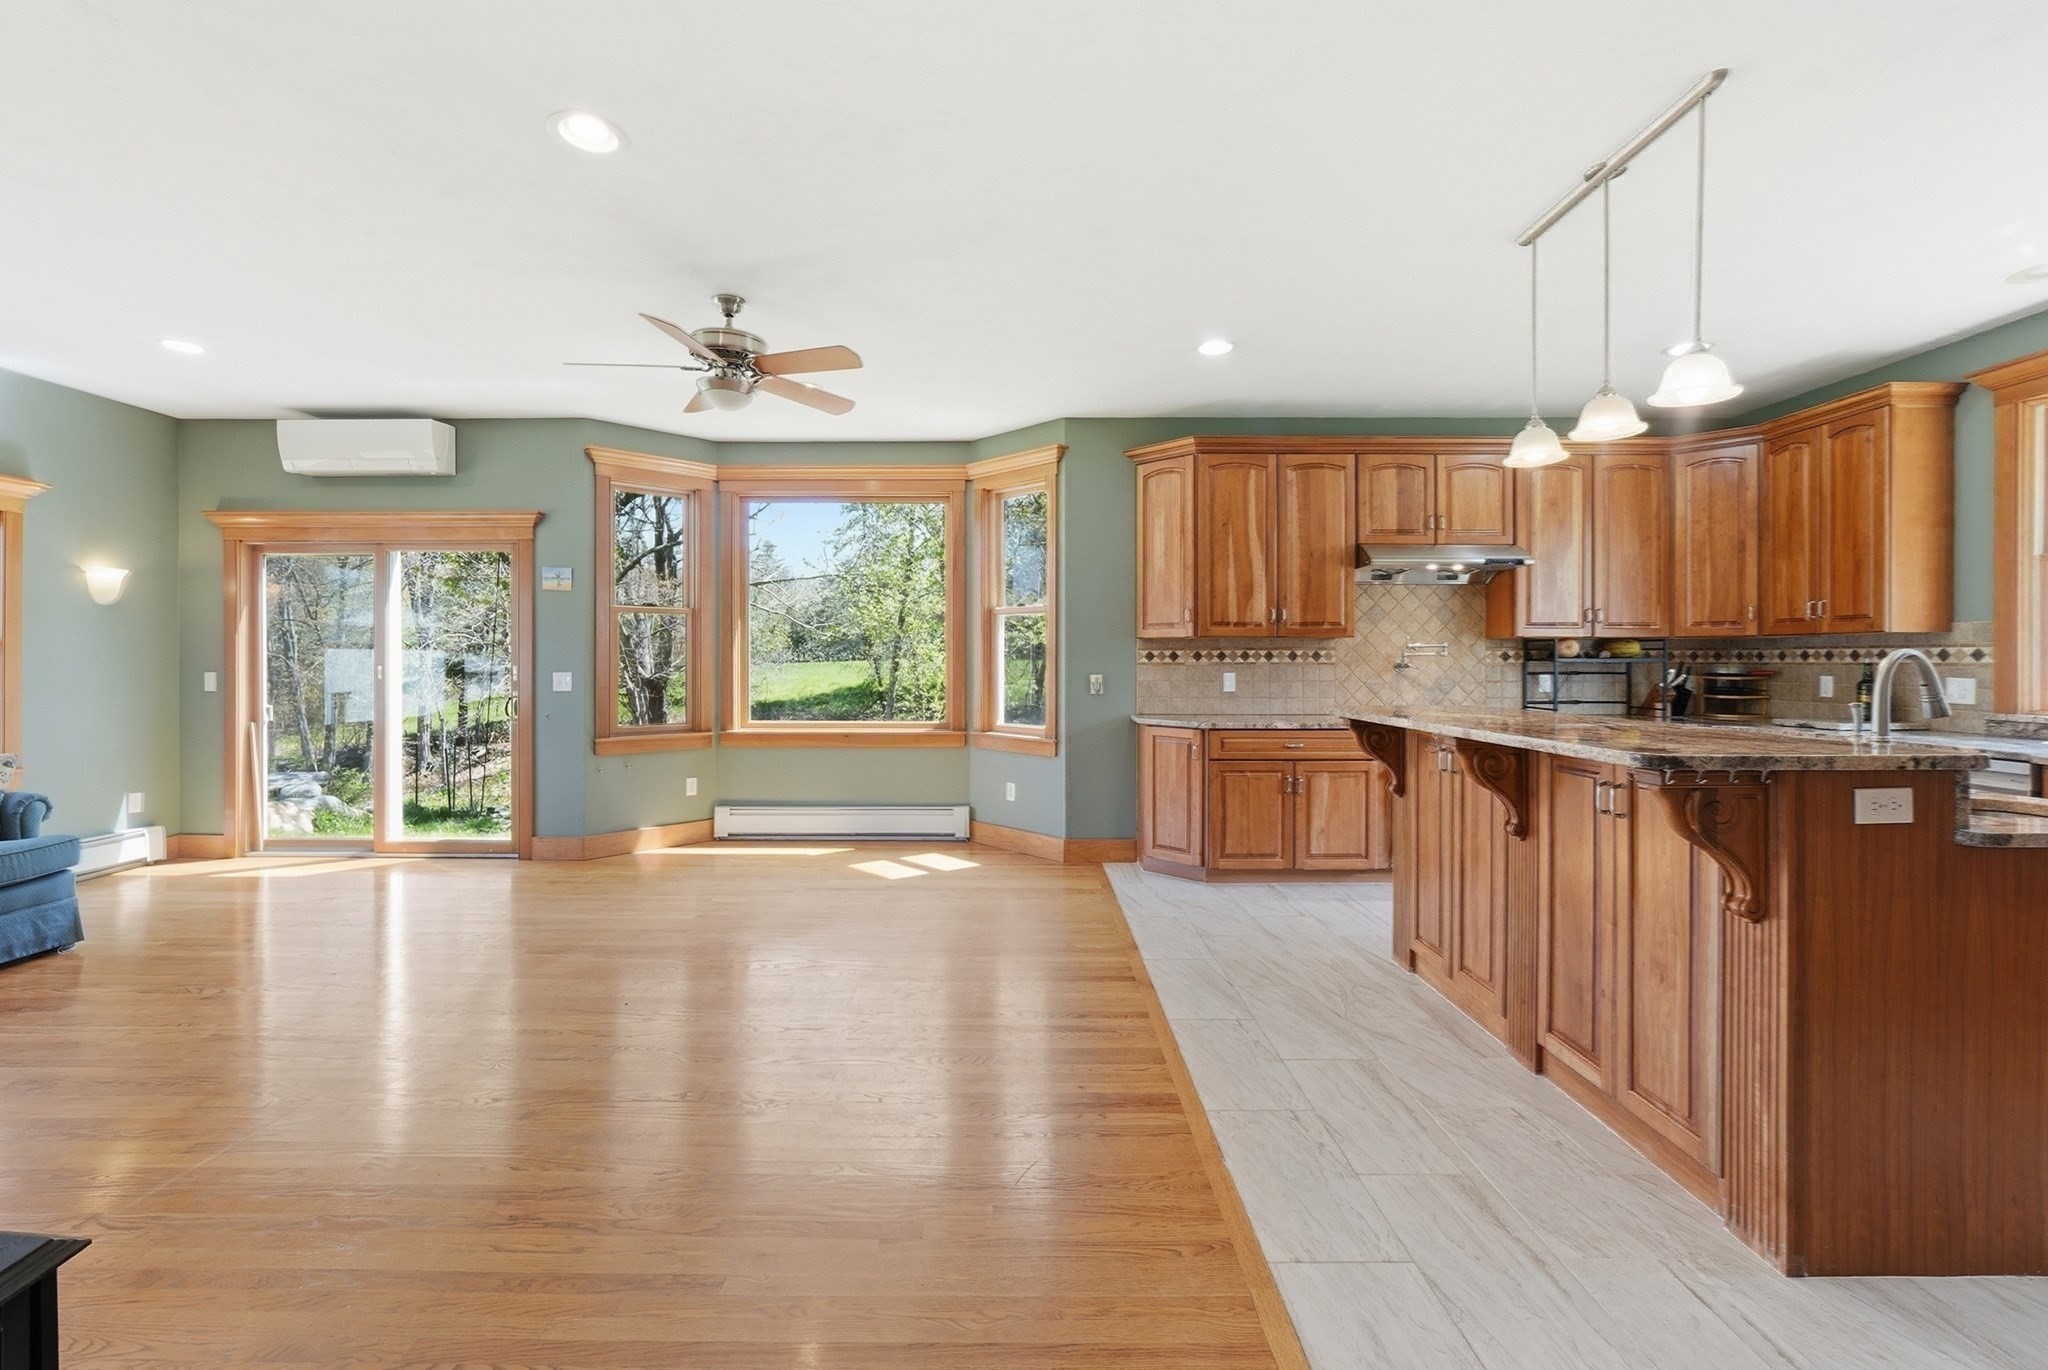
Open kitchen with wood cabinets and granite island beside a sunlit bay window and hardwood living area.
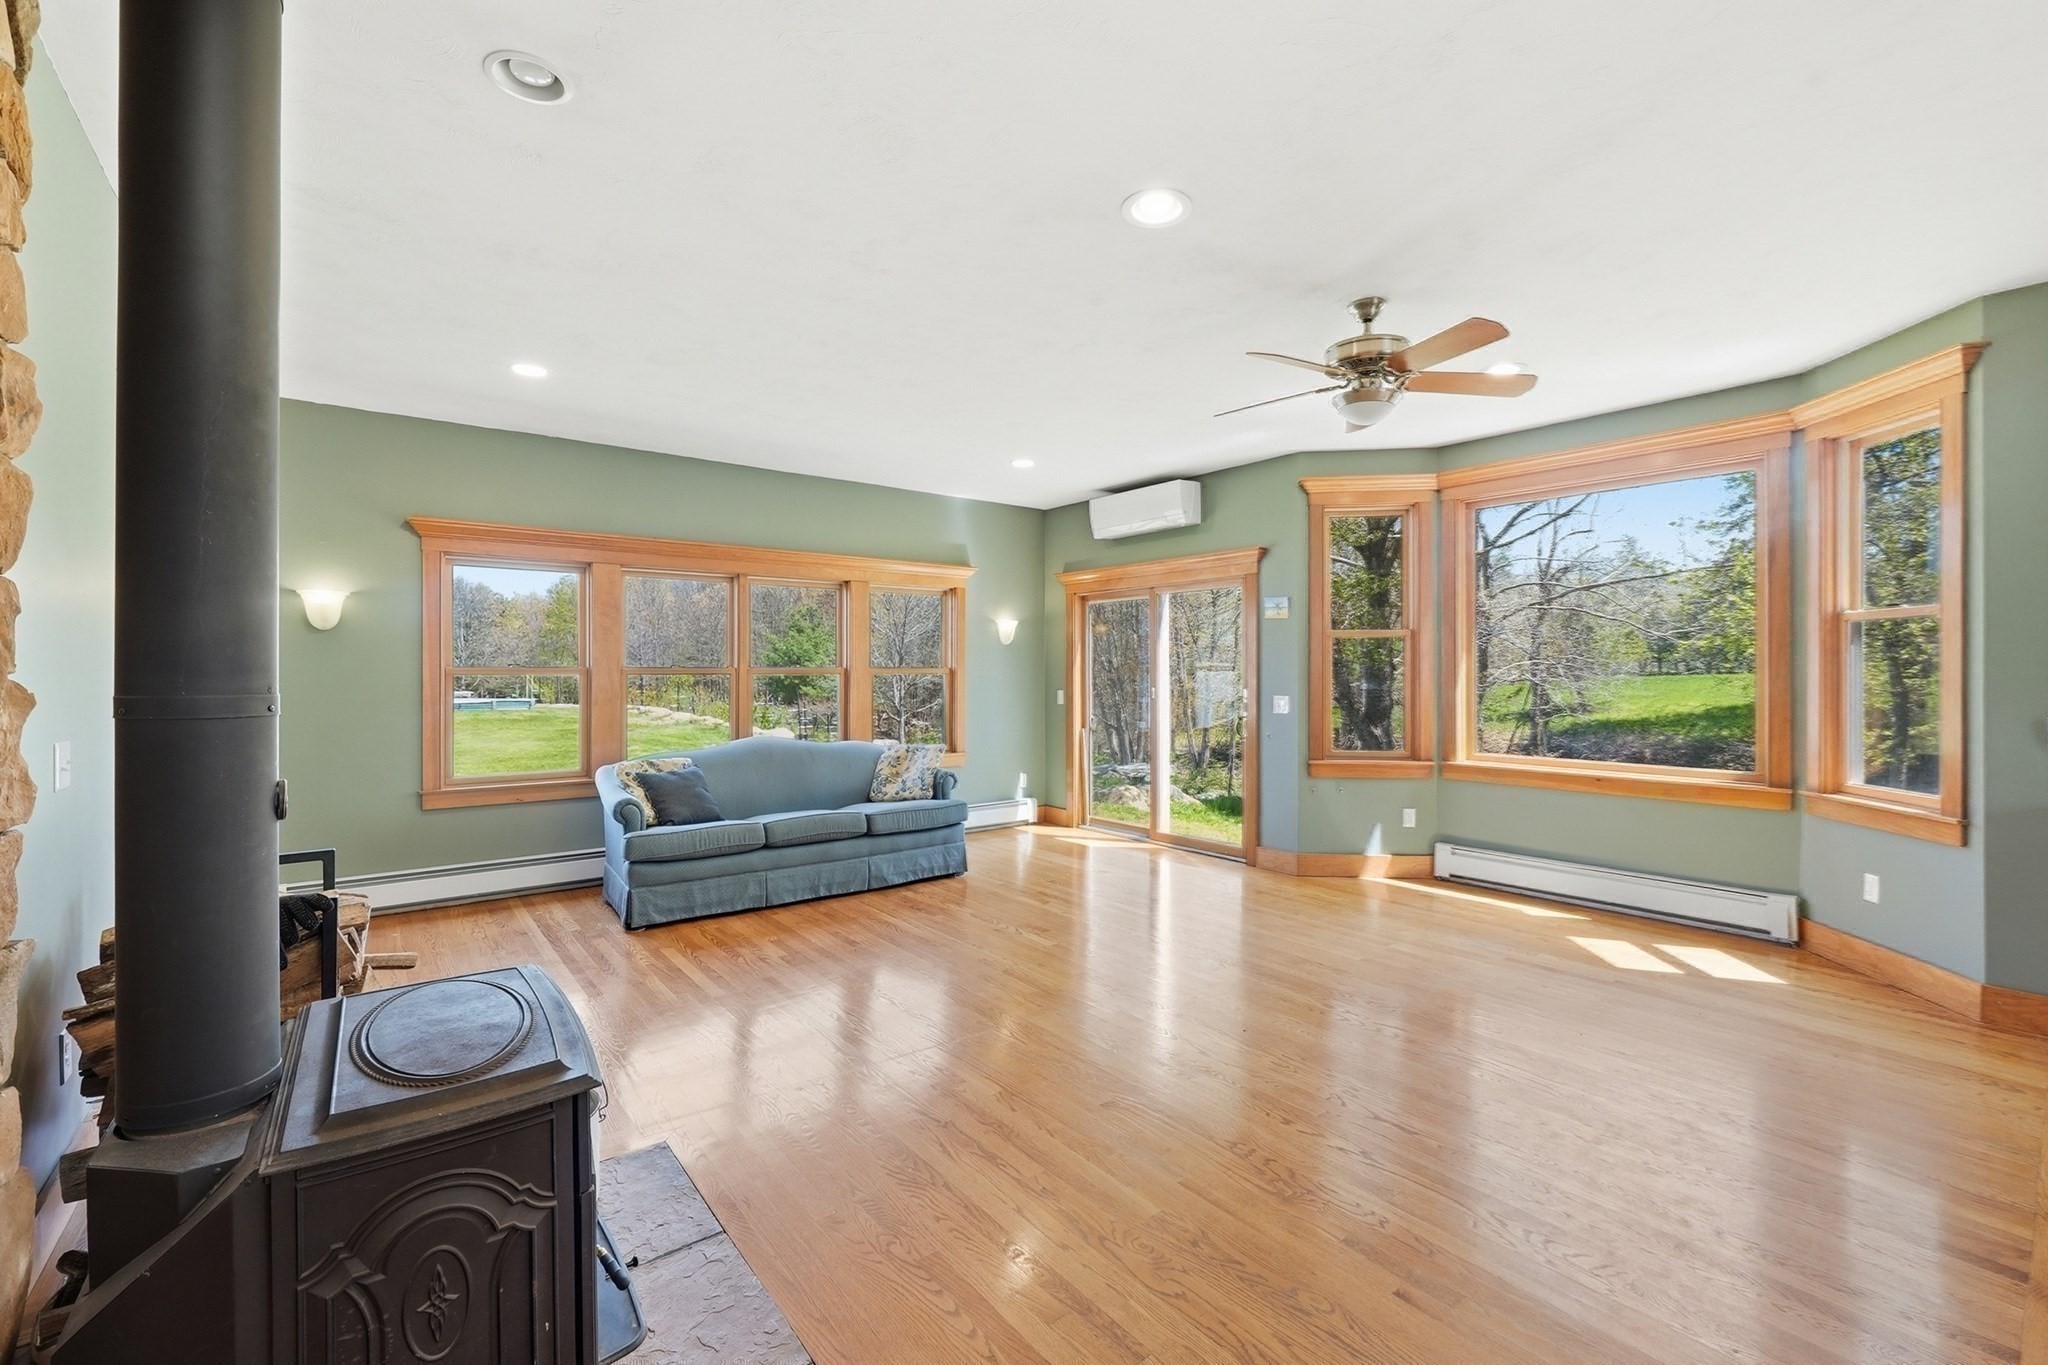
Living room with a wood-burning stove, blue sofa, hardwood floors, and large windows overlooking the yard.
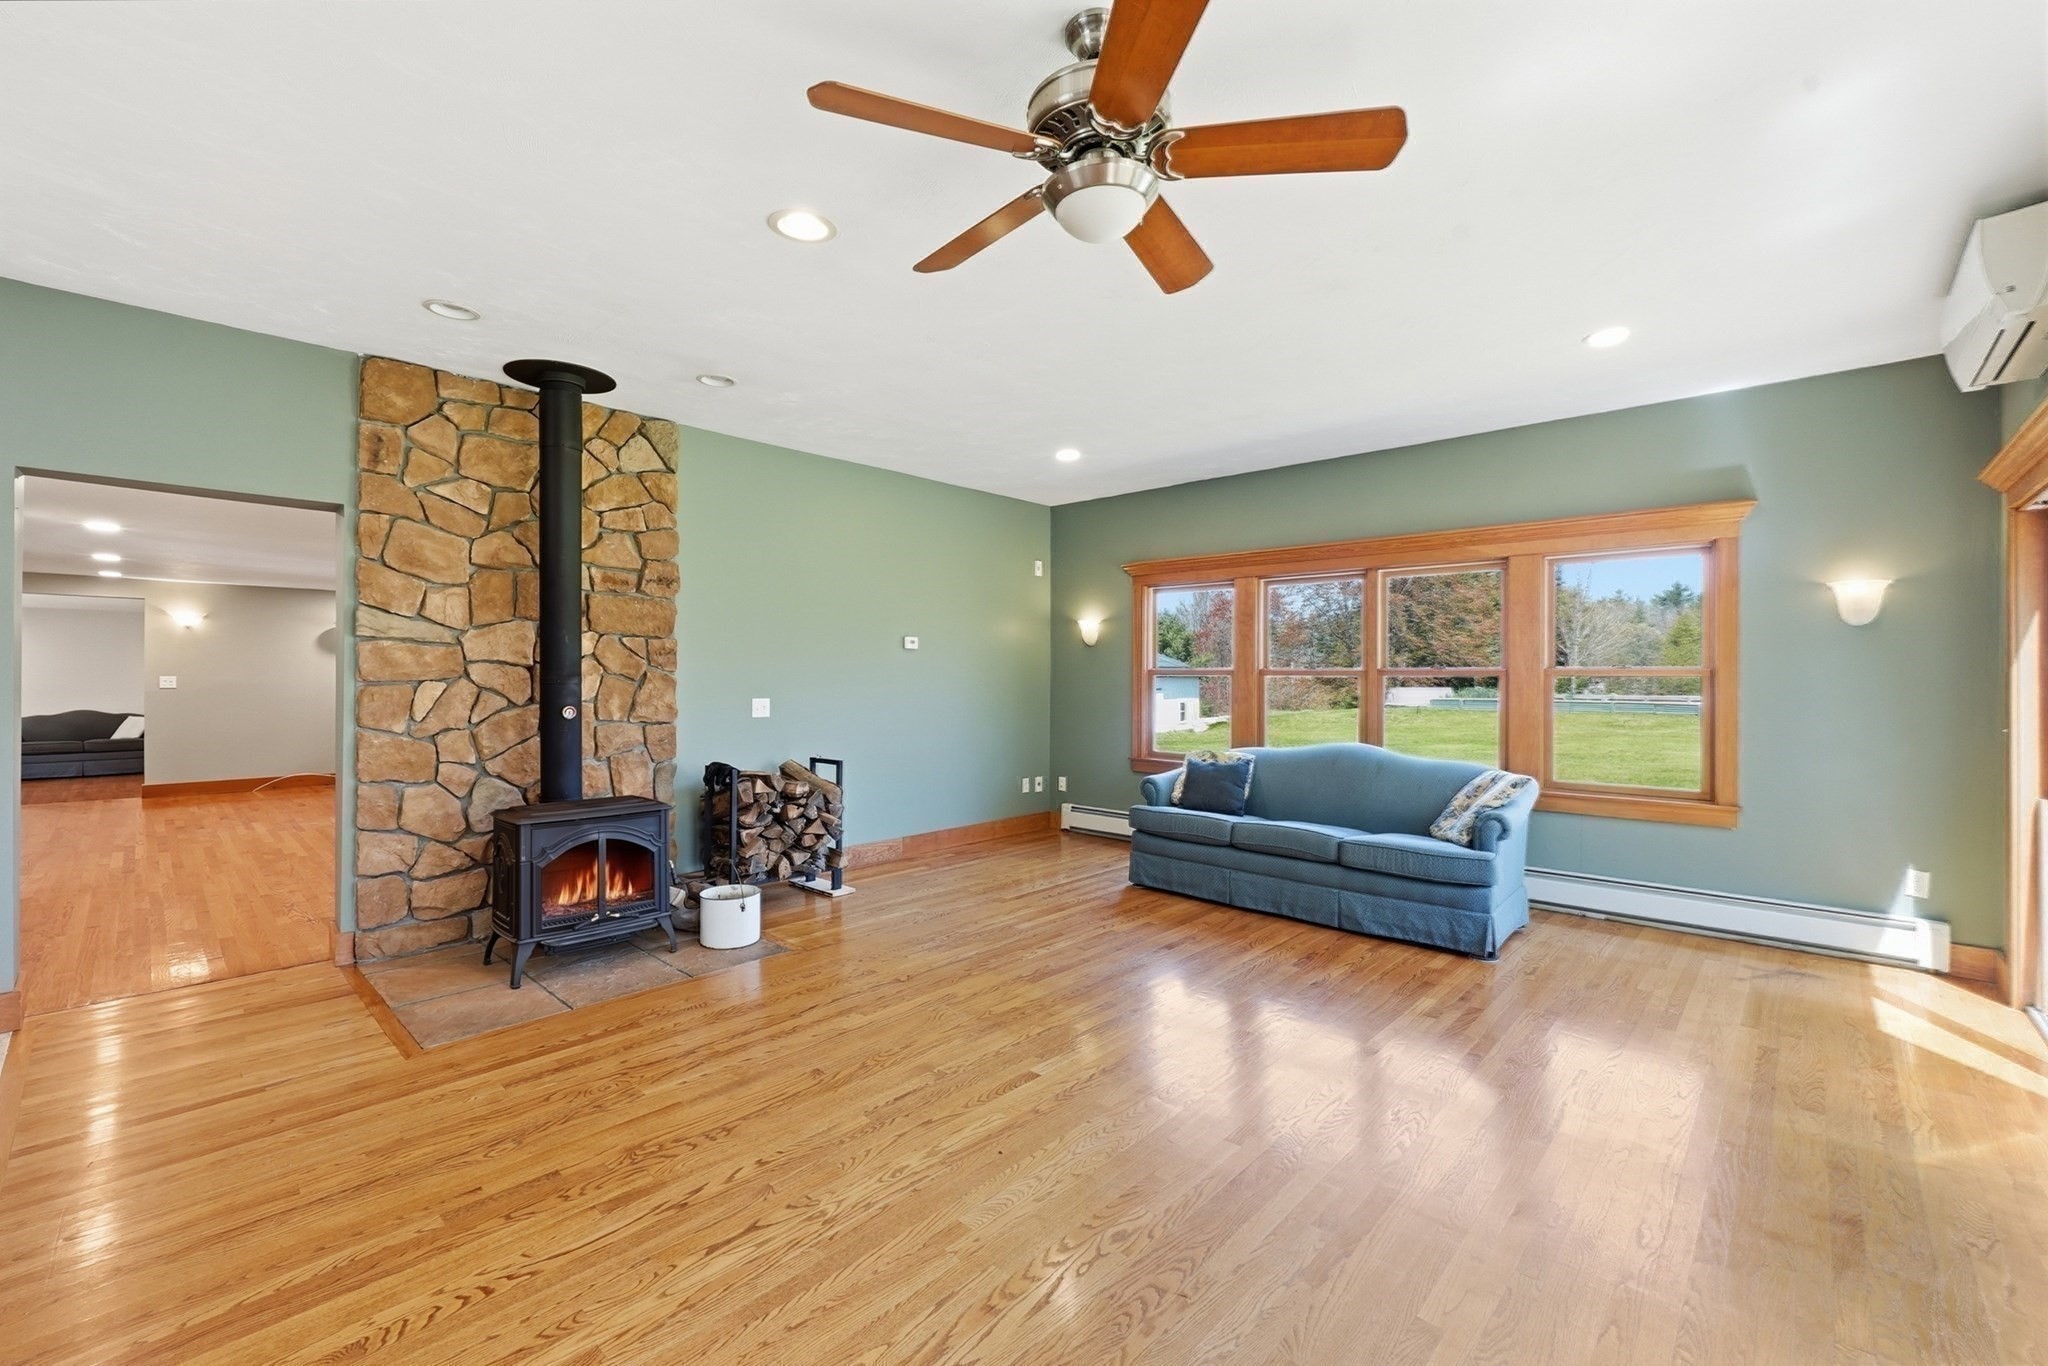
Living room with a stone fireplace and wood stove, blue sofa, and large wood-trimmed windows.
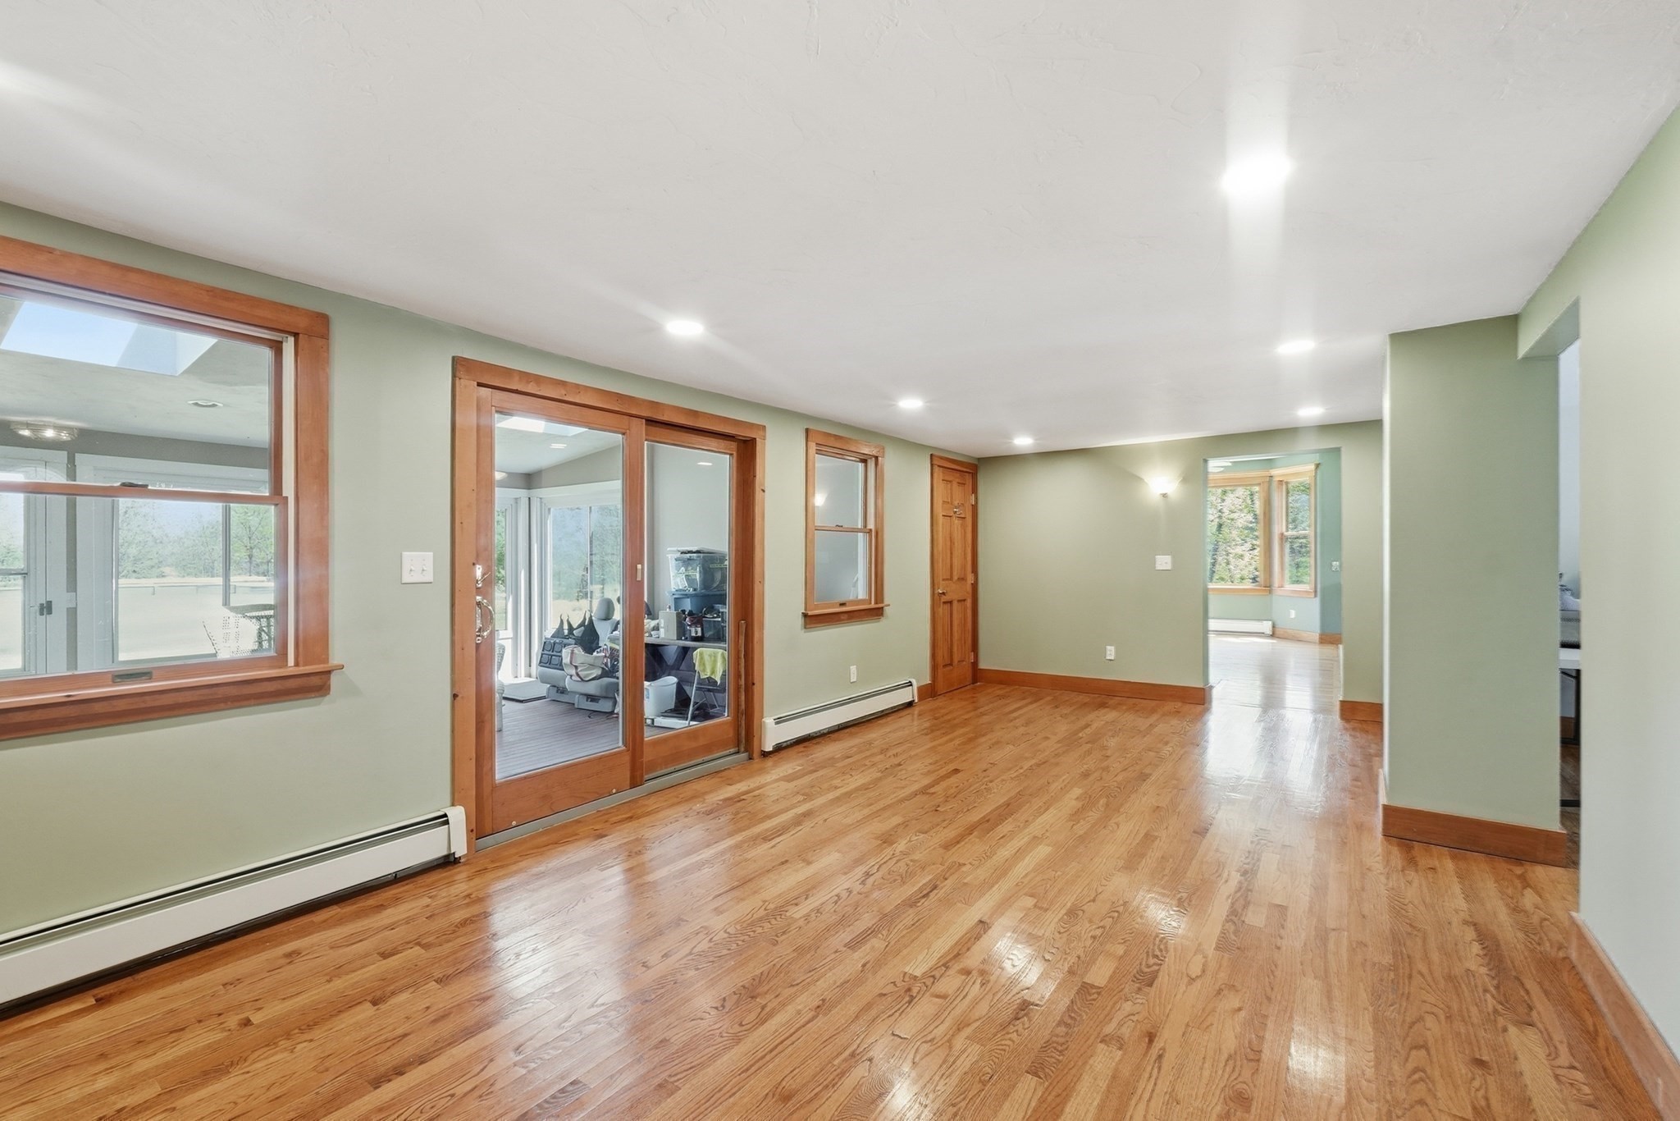
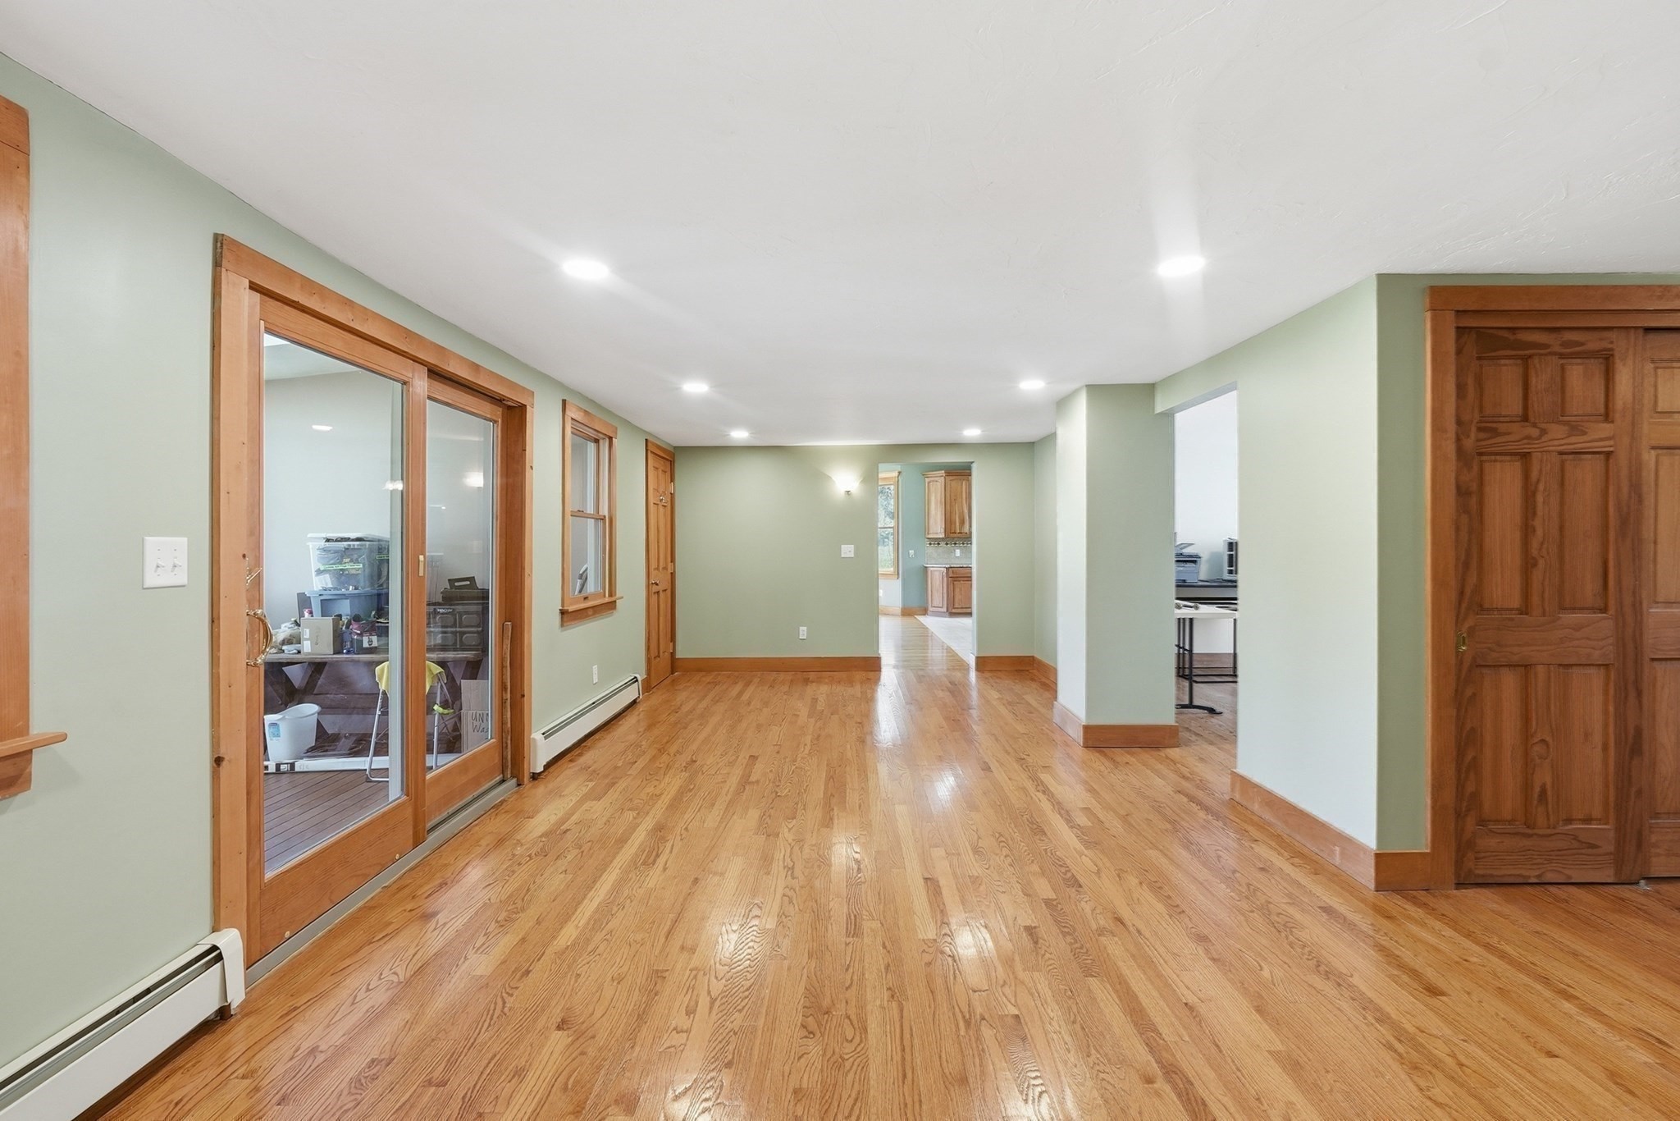
Open vacant room with hardwood floors, pale green walls, and wood-trimmed glass doors.
Unfurnished room with polished hardwood floors, pale green walls, and wood-trimmed sliding glass doors.
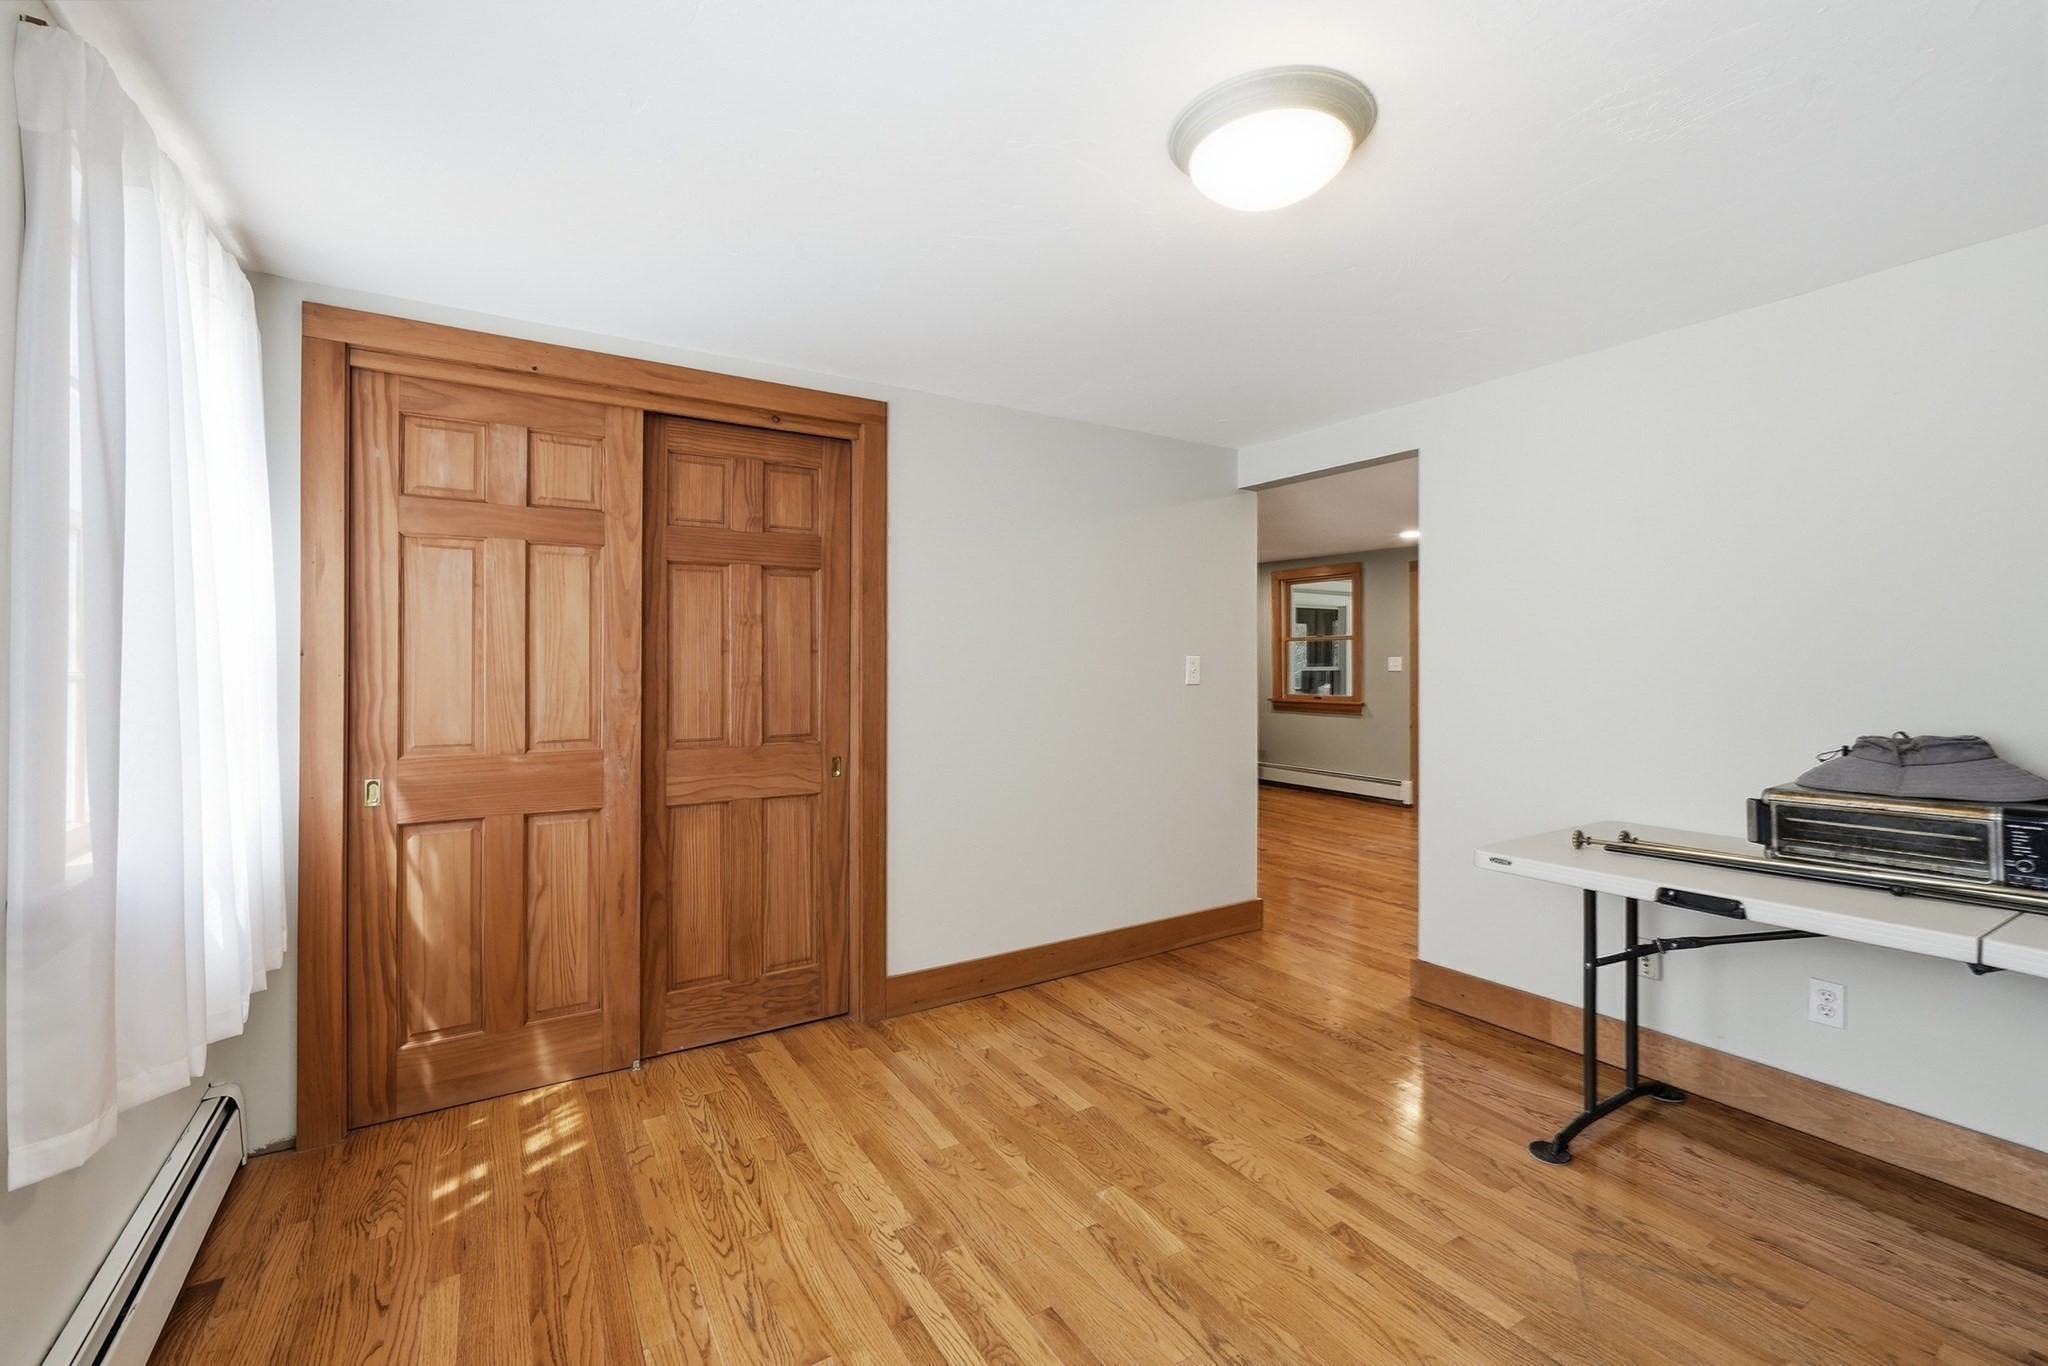
Interior room with hardwood floors, large wooden closet doors, and sheer-curtained windows.
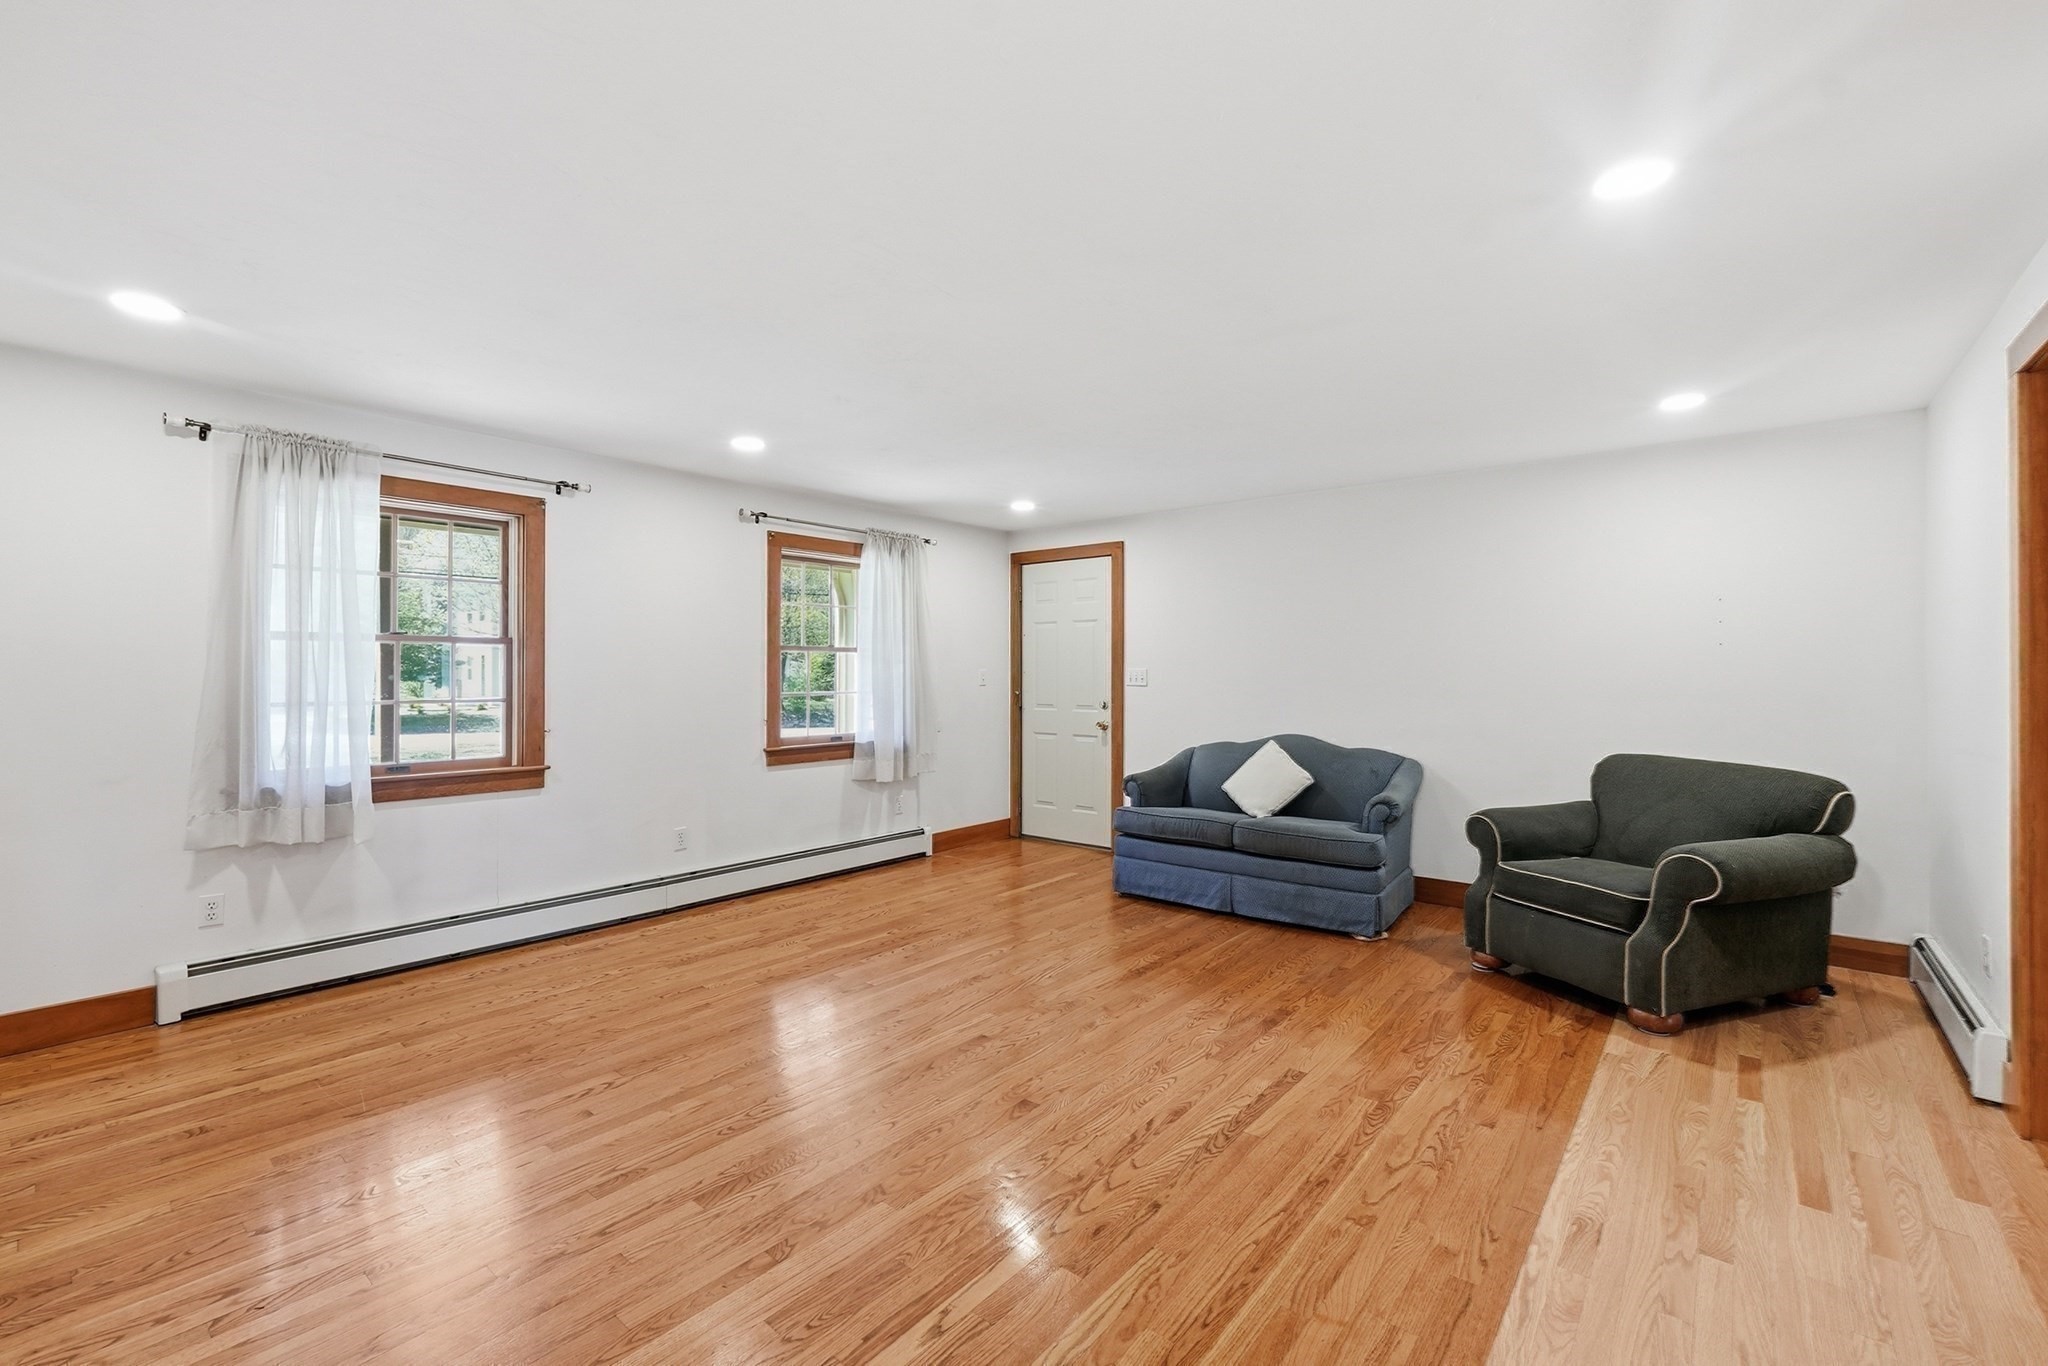
Living room with polished hardwood floors, wood-trimmed windows, and two sofas.
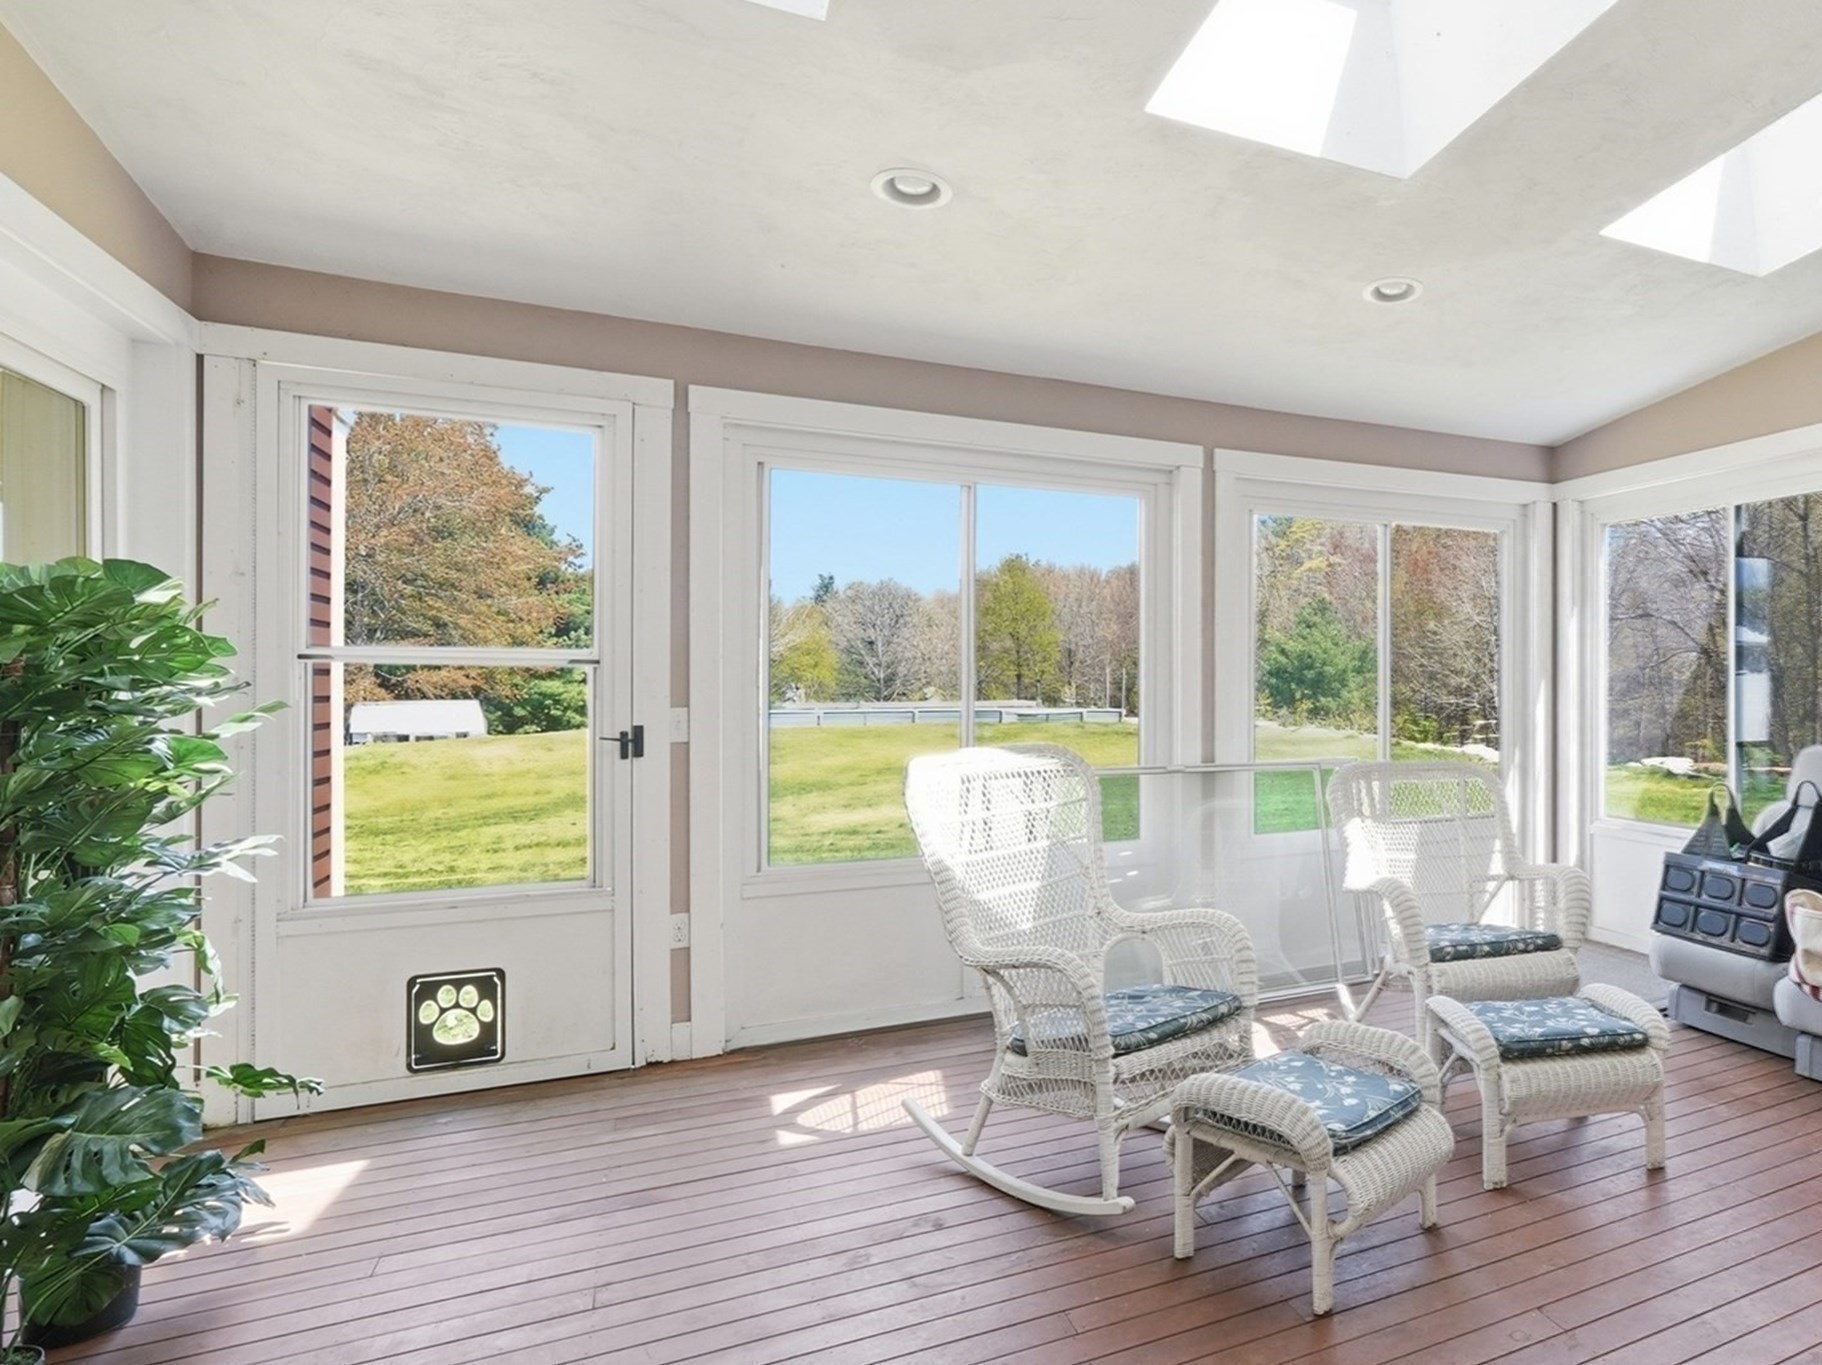
Sunroom with wicker chairs, skylights, and large windows overlooking a lawn.
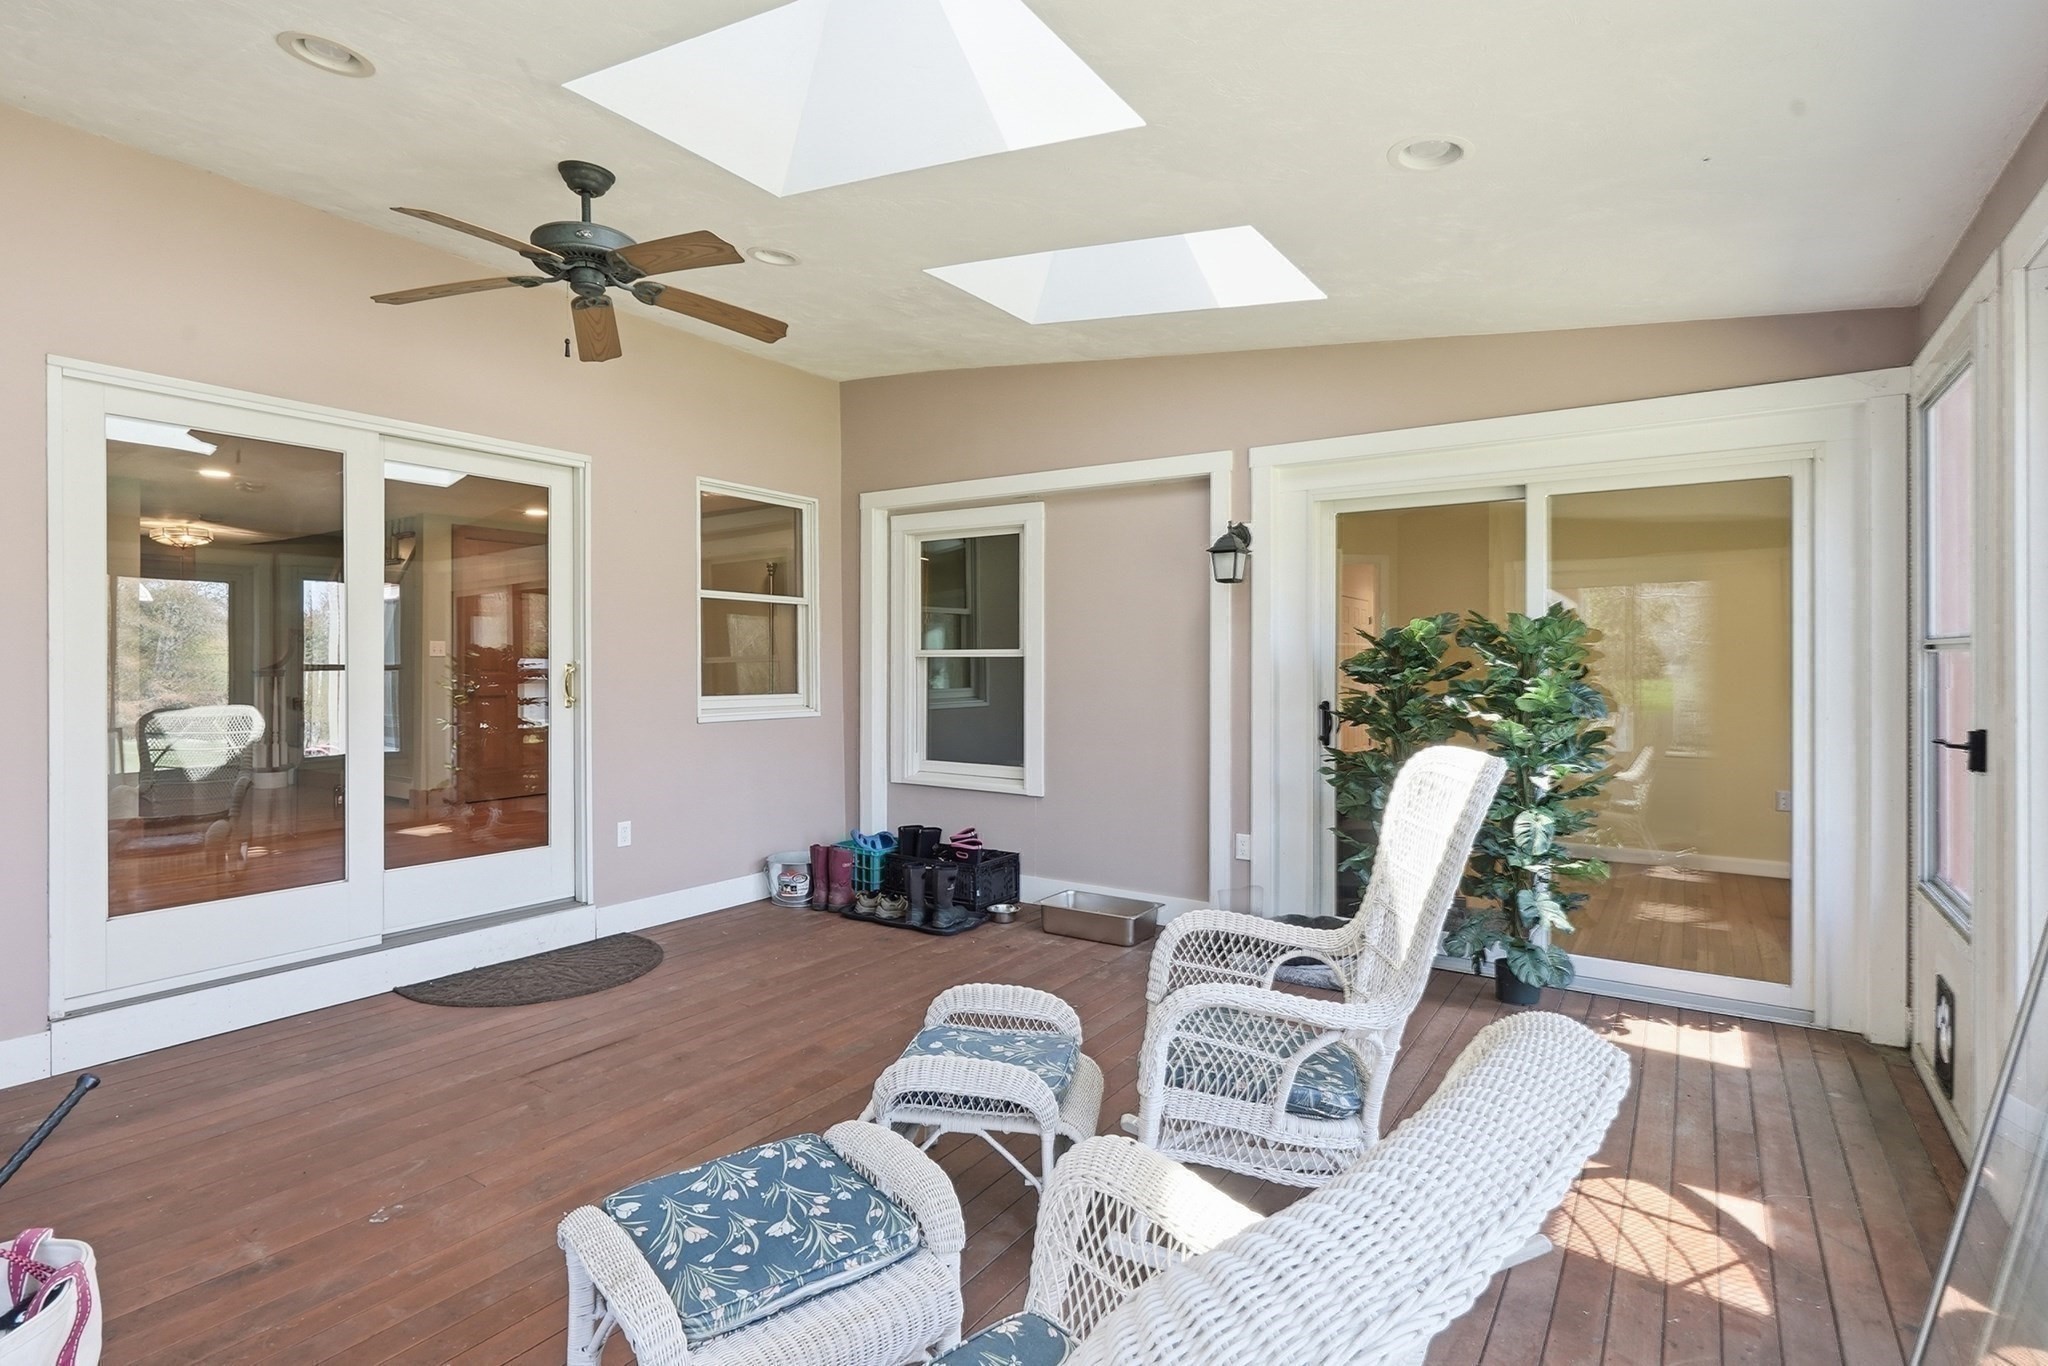
Enclosed porch with white wicker seating, wood floors, skylights, and a ceiling fan.
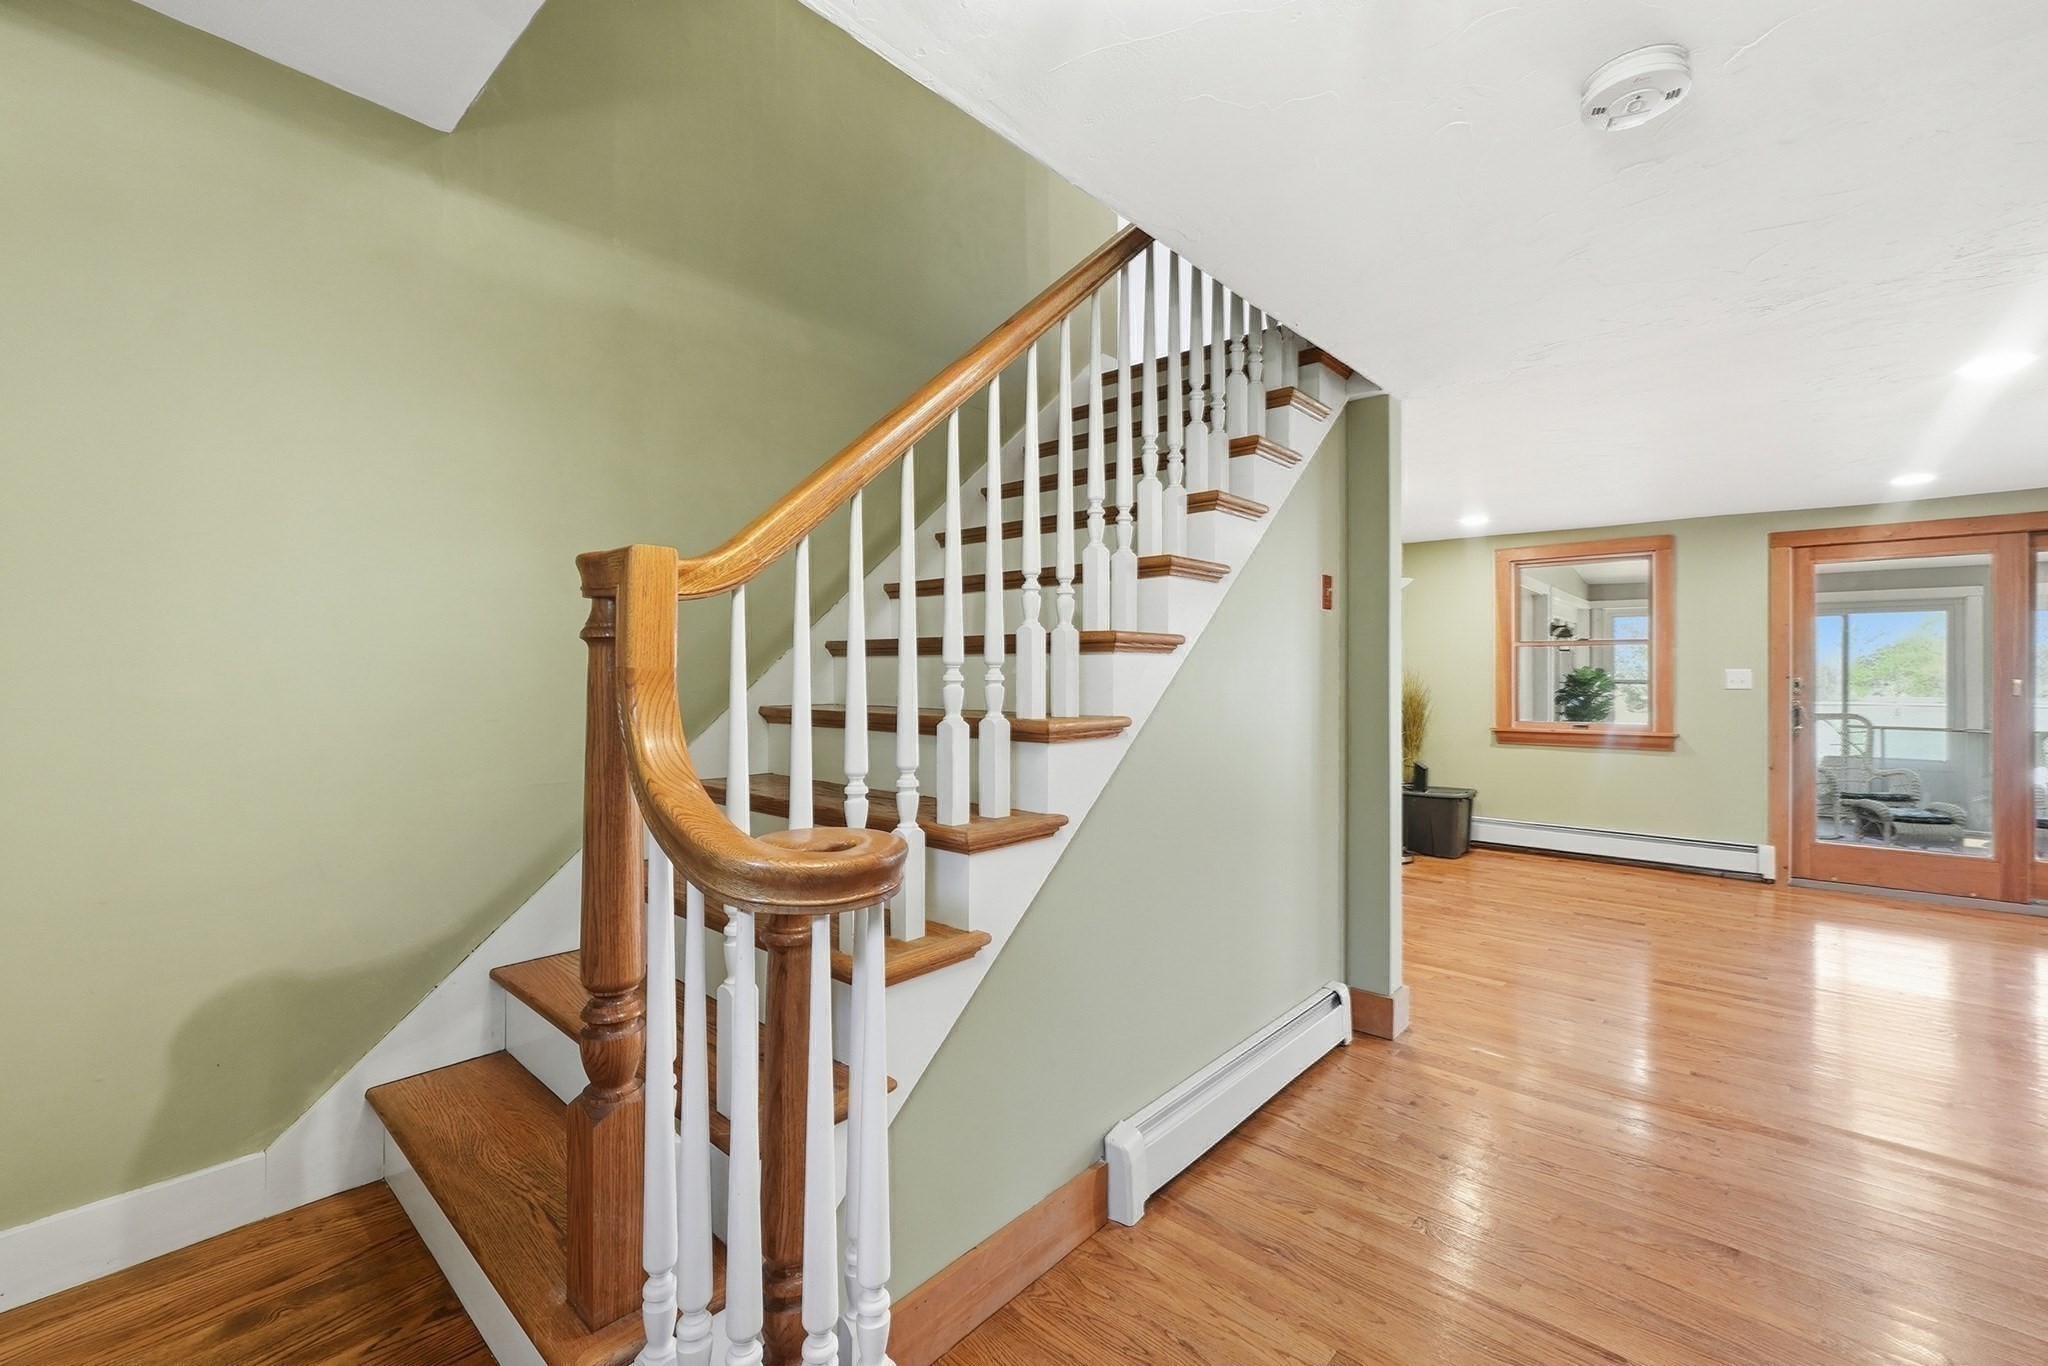
Wooden staircase with white balusters beside hardwood floors and glass patio doors.
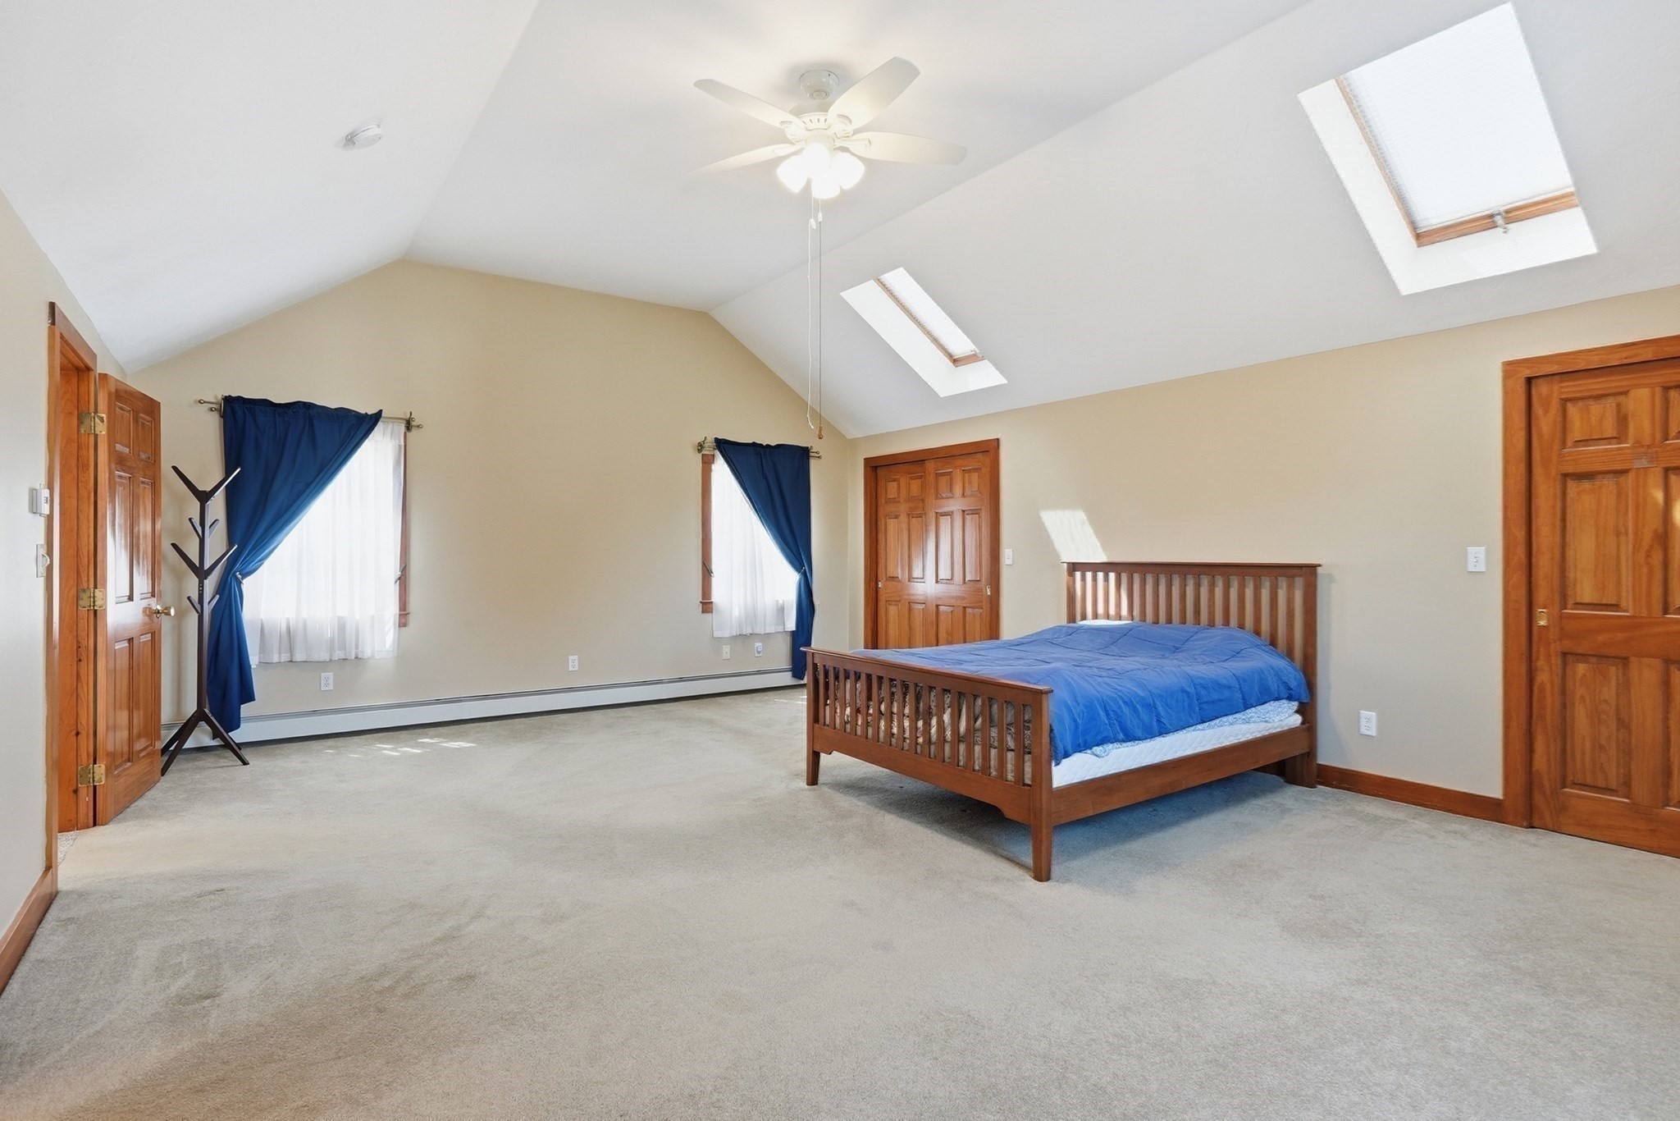
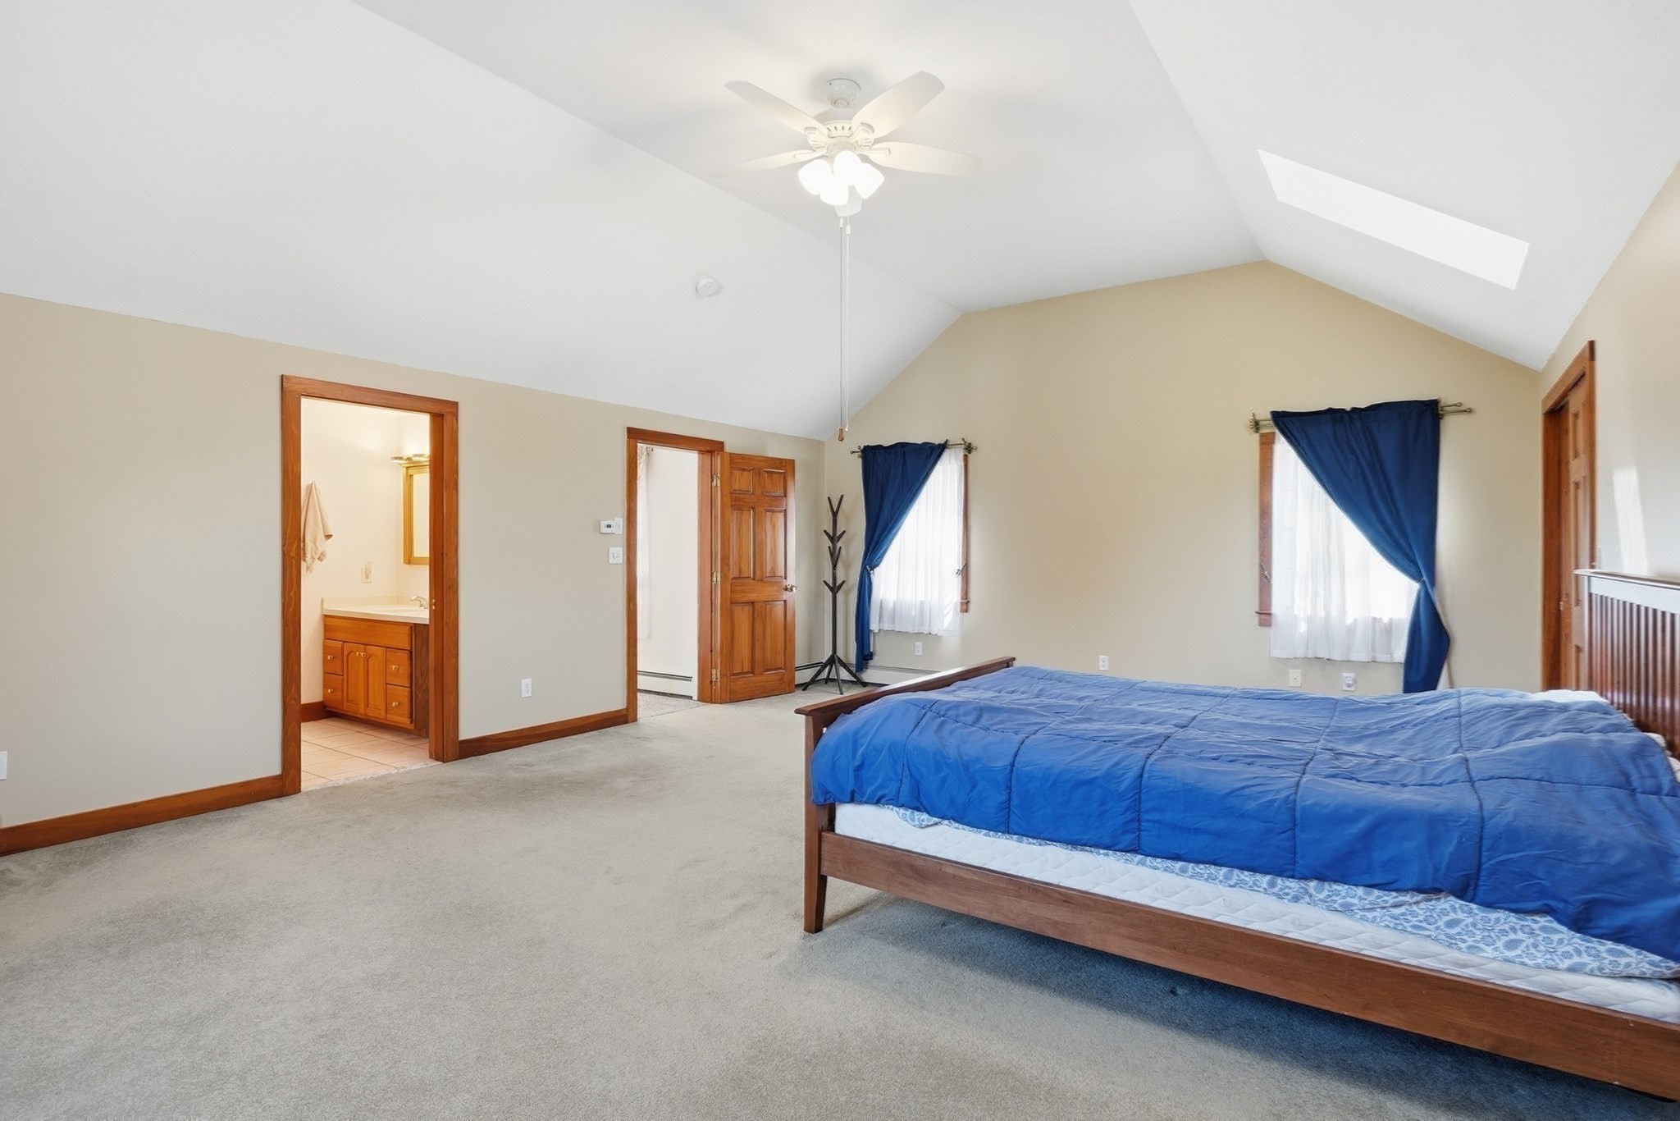
Bedroom with a vaulted ceiling, two skylights, and a wooden bed dressed in blue bedding.
Bedroom with vaulted ceiling, skylight, blue bedding, and an adjoining bathroom.
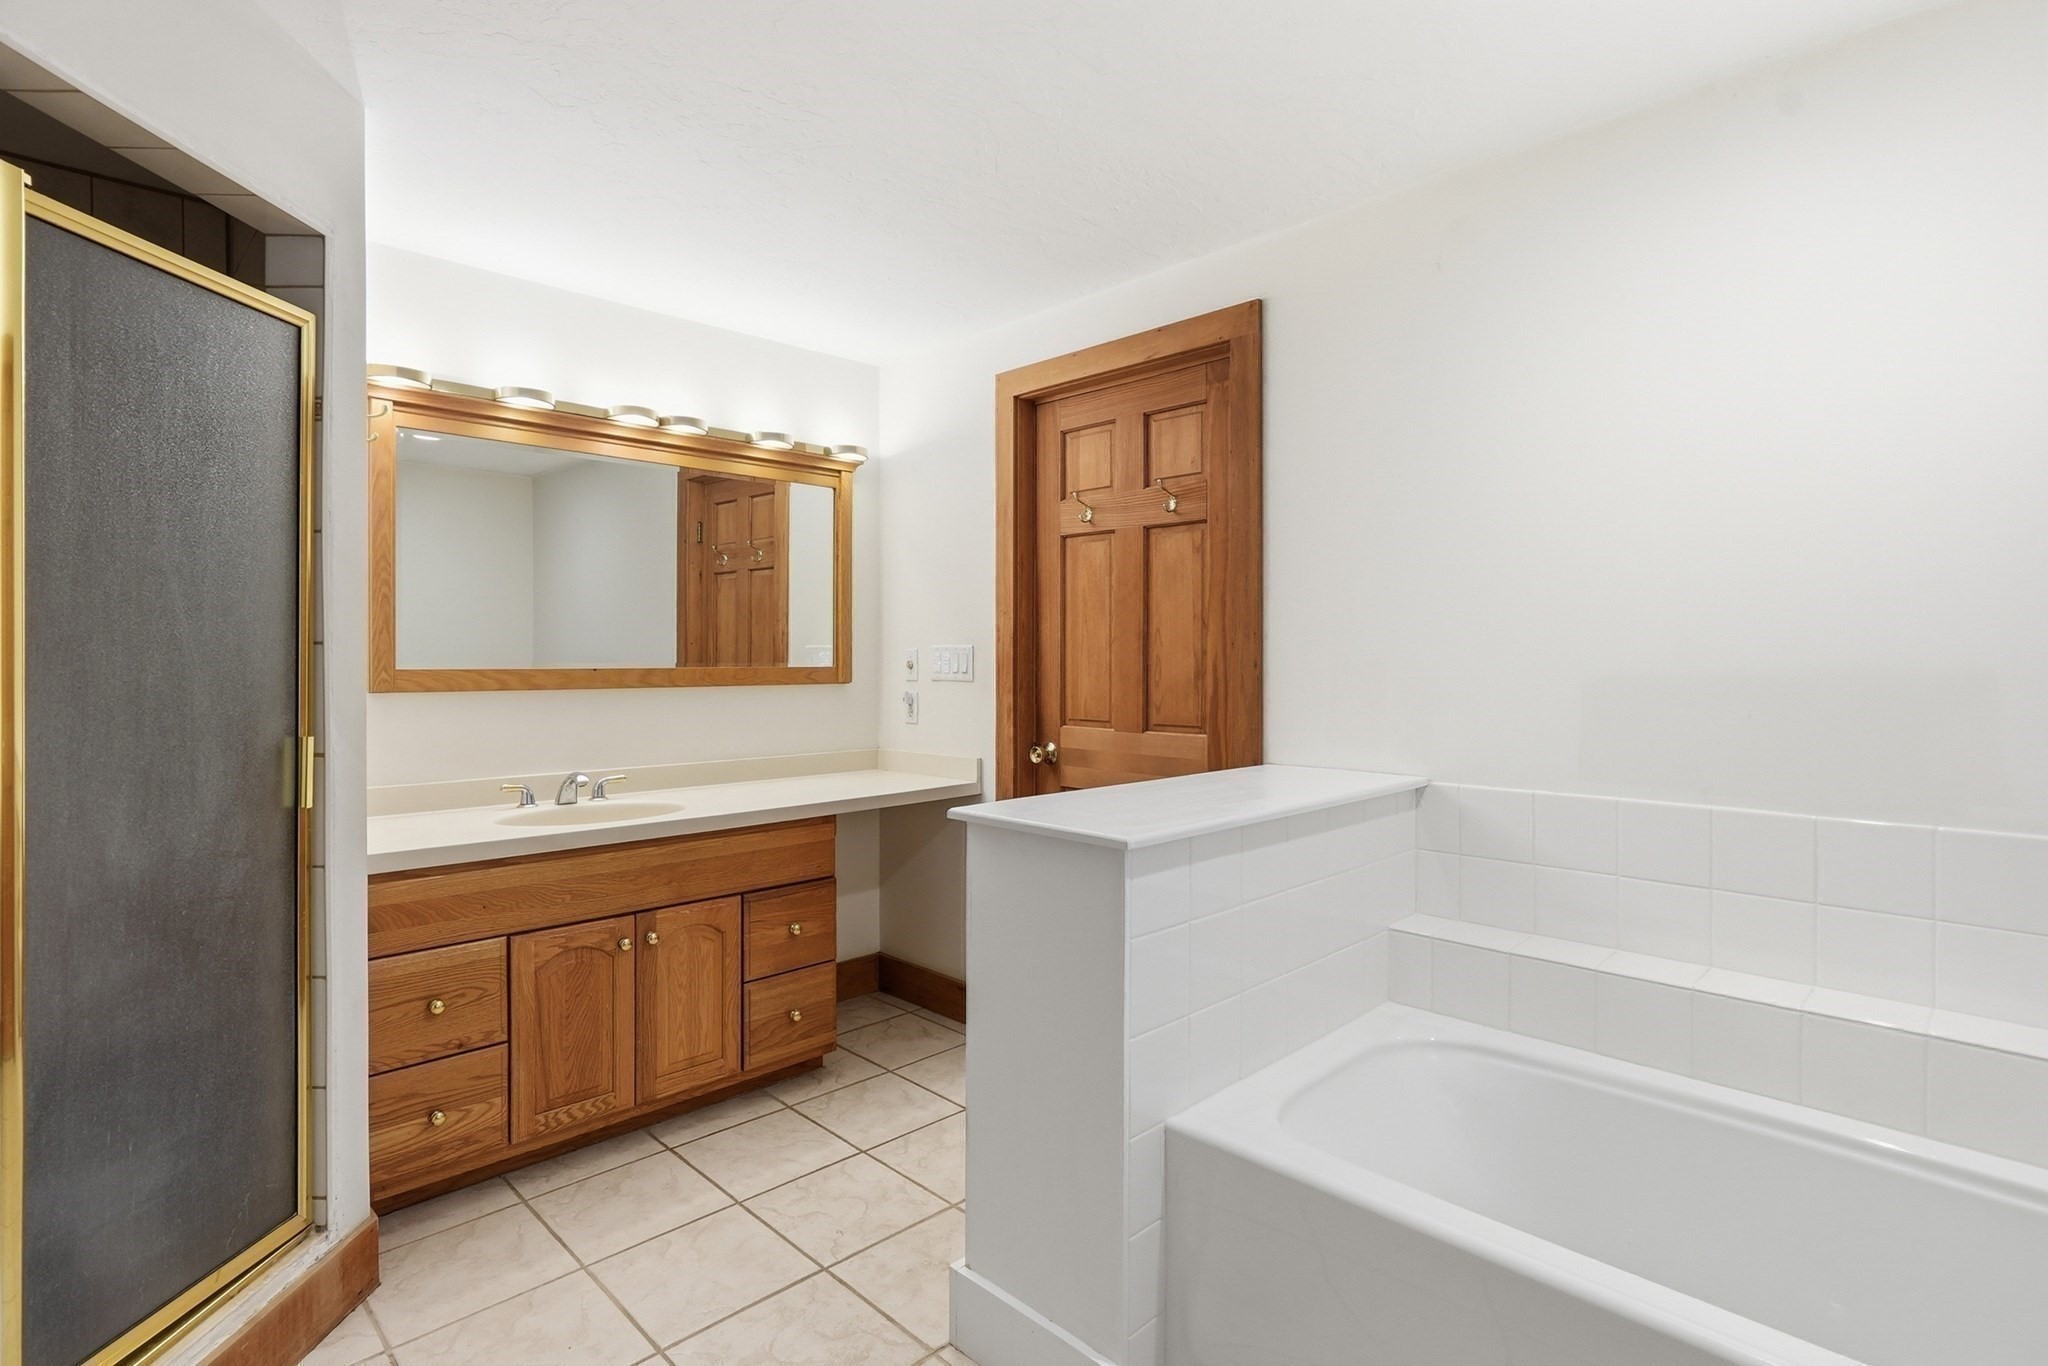
Bathroom with a white tub, glass shower, and wood vanity beneath a wide mirror.
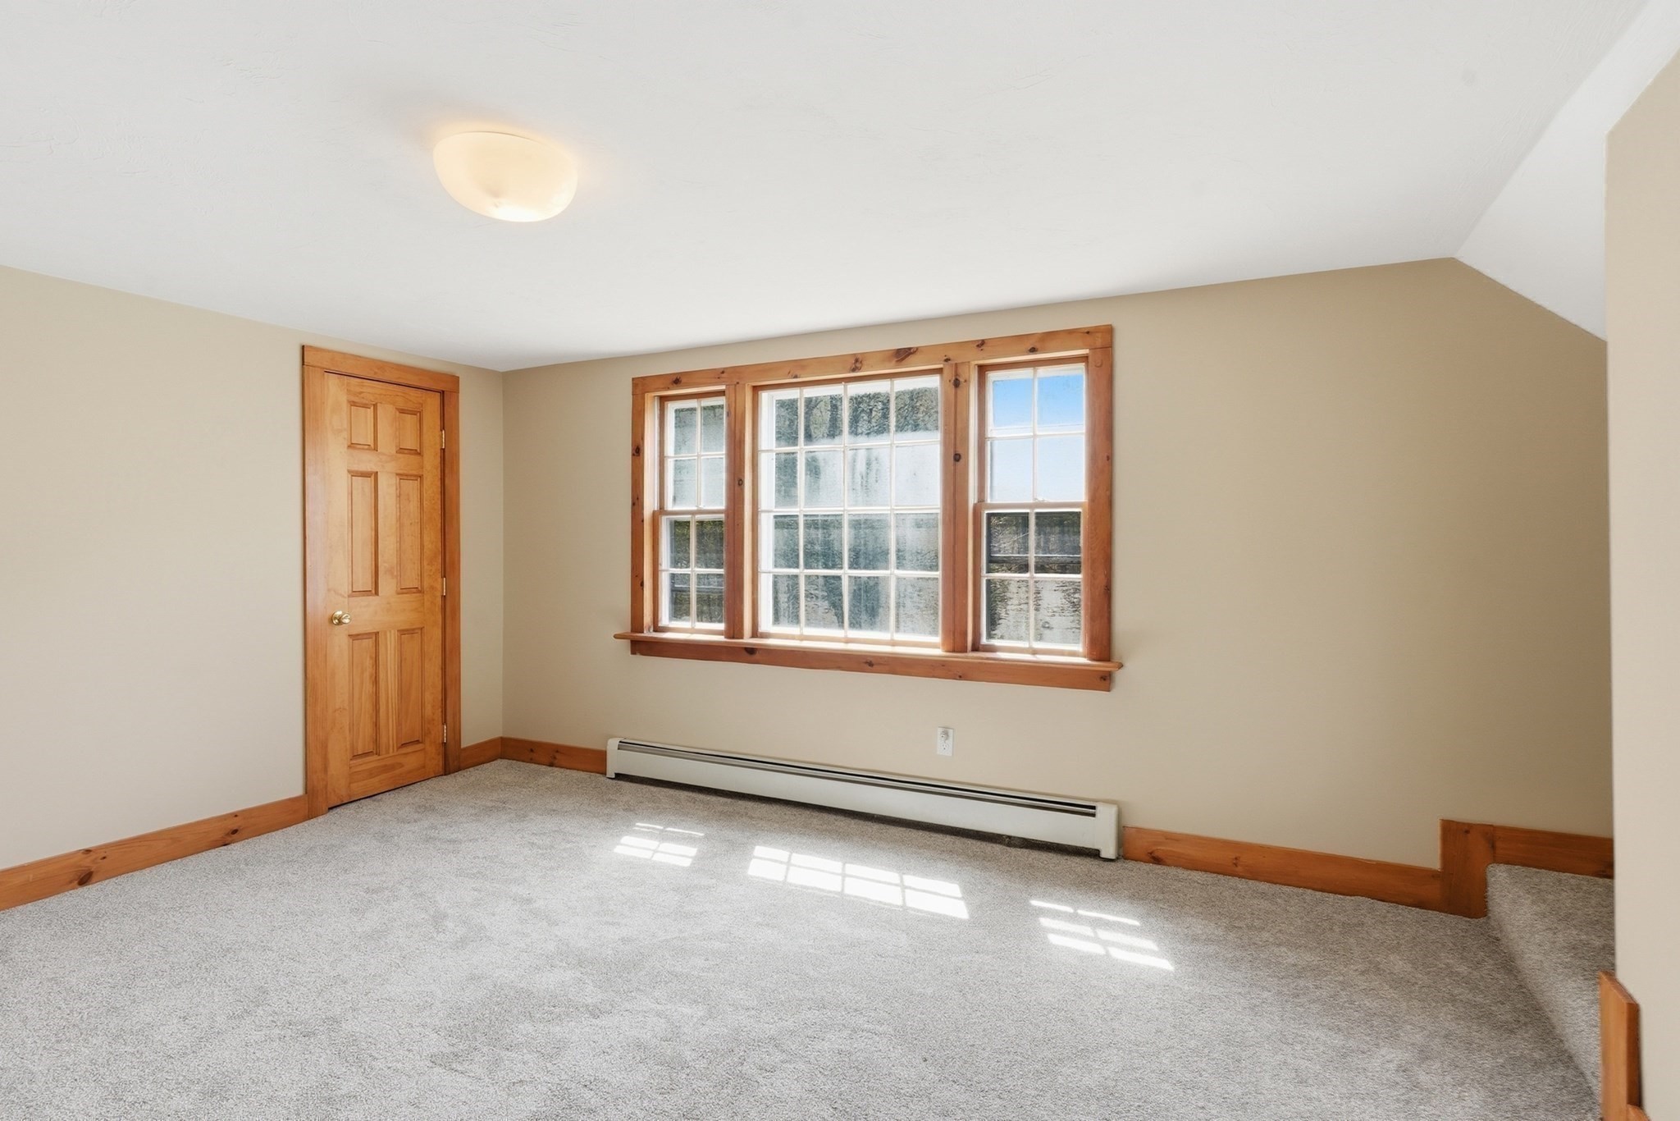
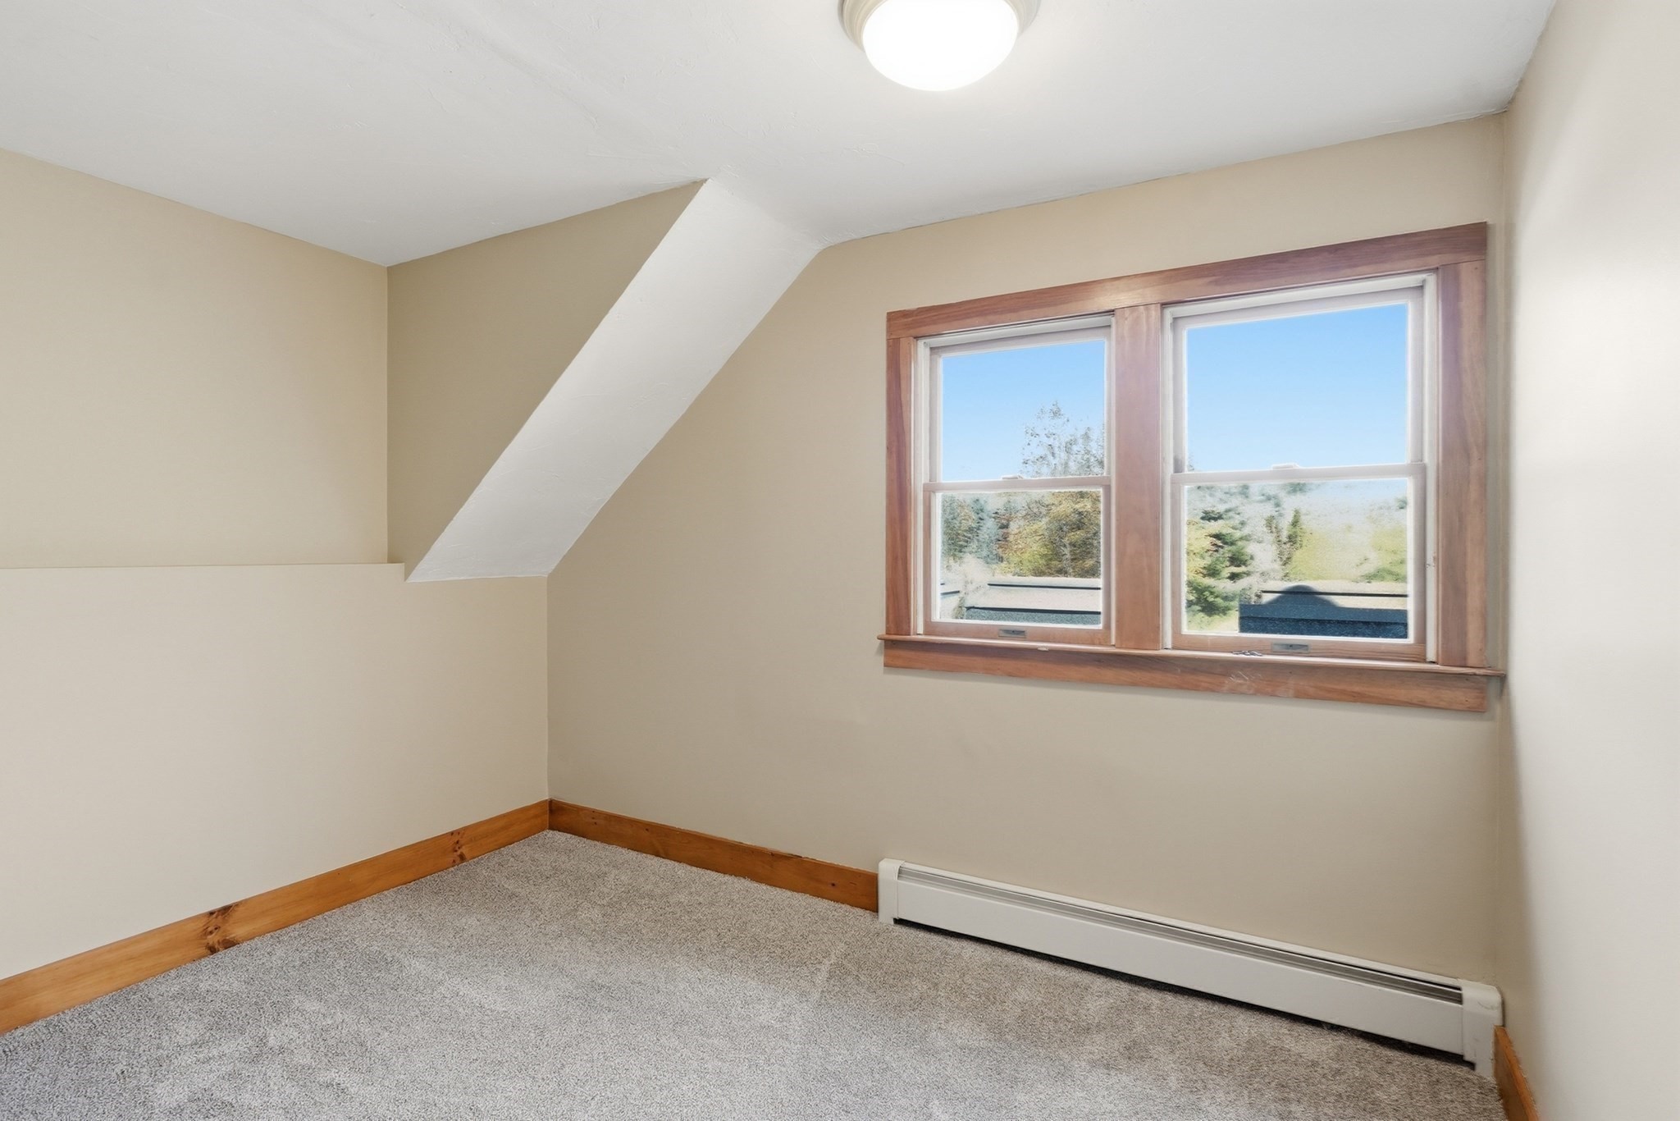
Empty carpeted room with natural wood trim, a wide window, and a baseboard heater.
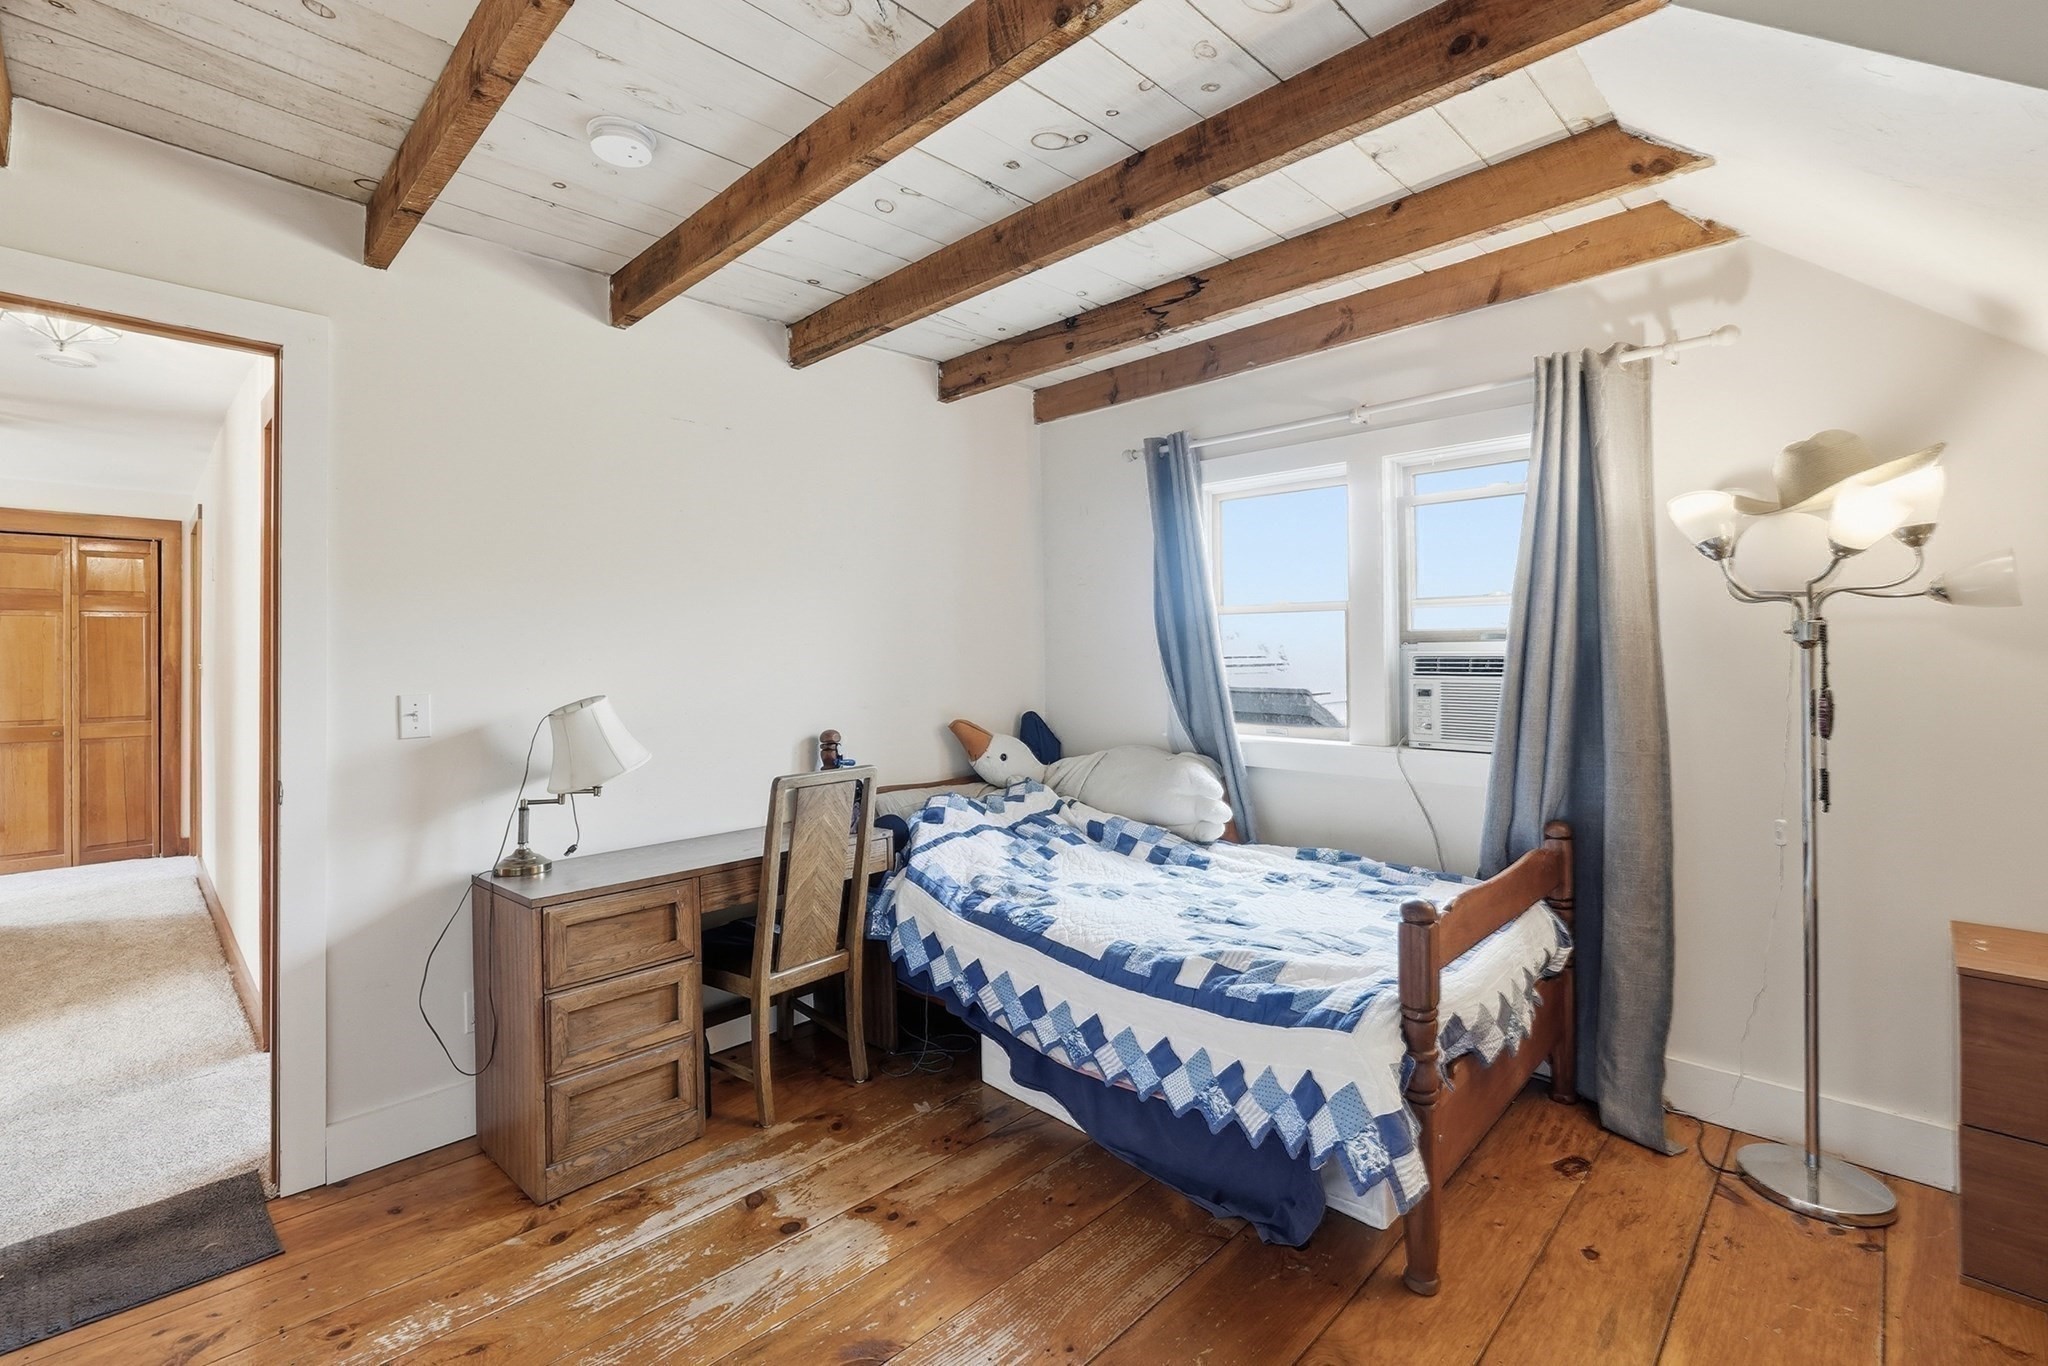
Bedroom with exposed wood ceiling beams, wide-plank floors, and a bed with a blue-and-white quilt.
Empty carpeted room with a sloped ceiling, wood-trimmed windows, and a baseboard heater.
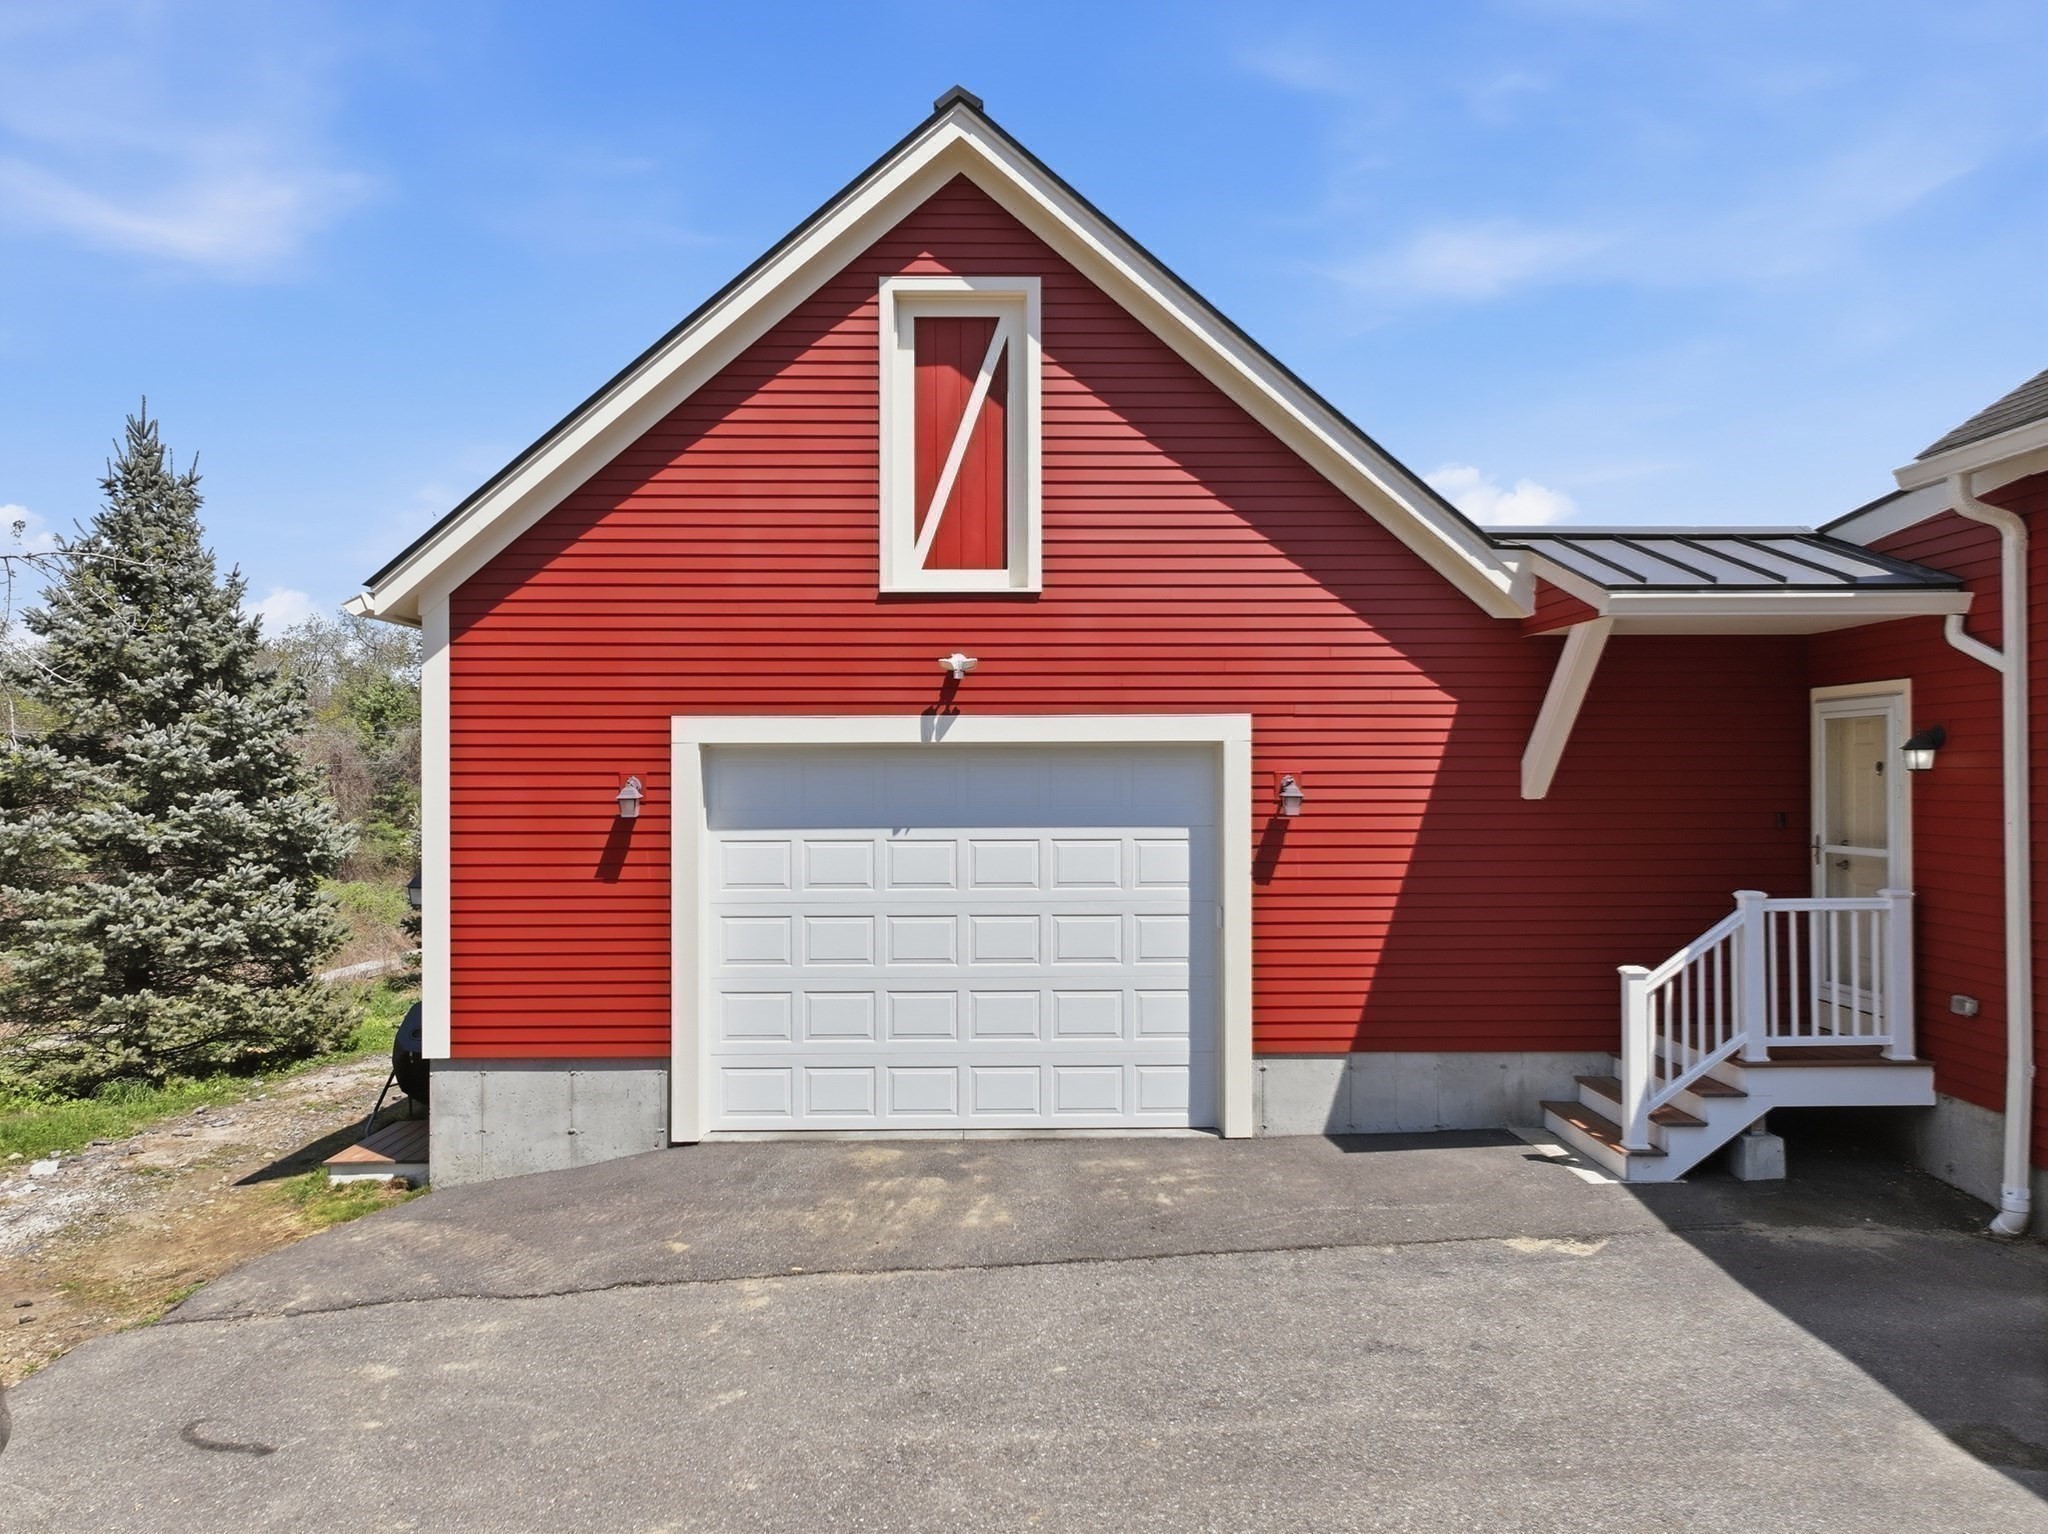
Red-sided home with a white garage door, prominent front gable, and raised entry porch.
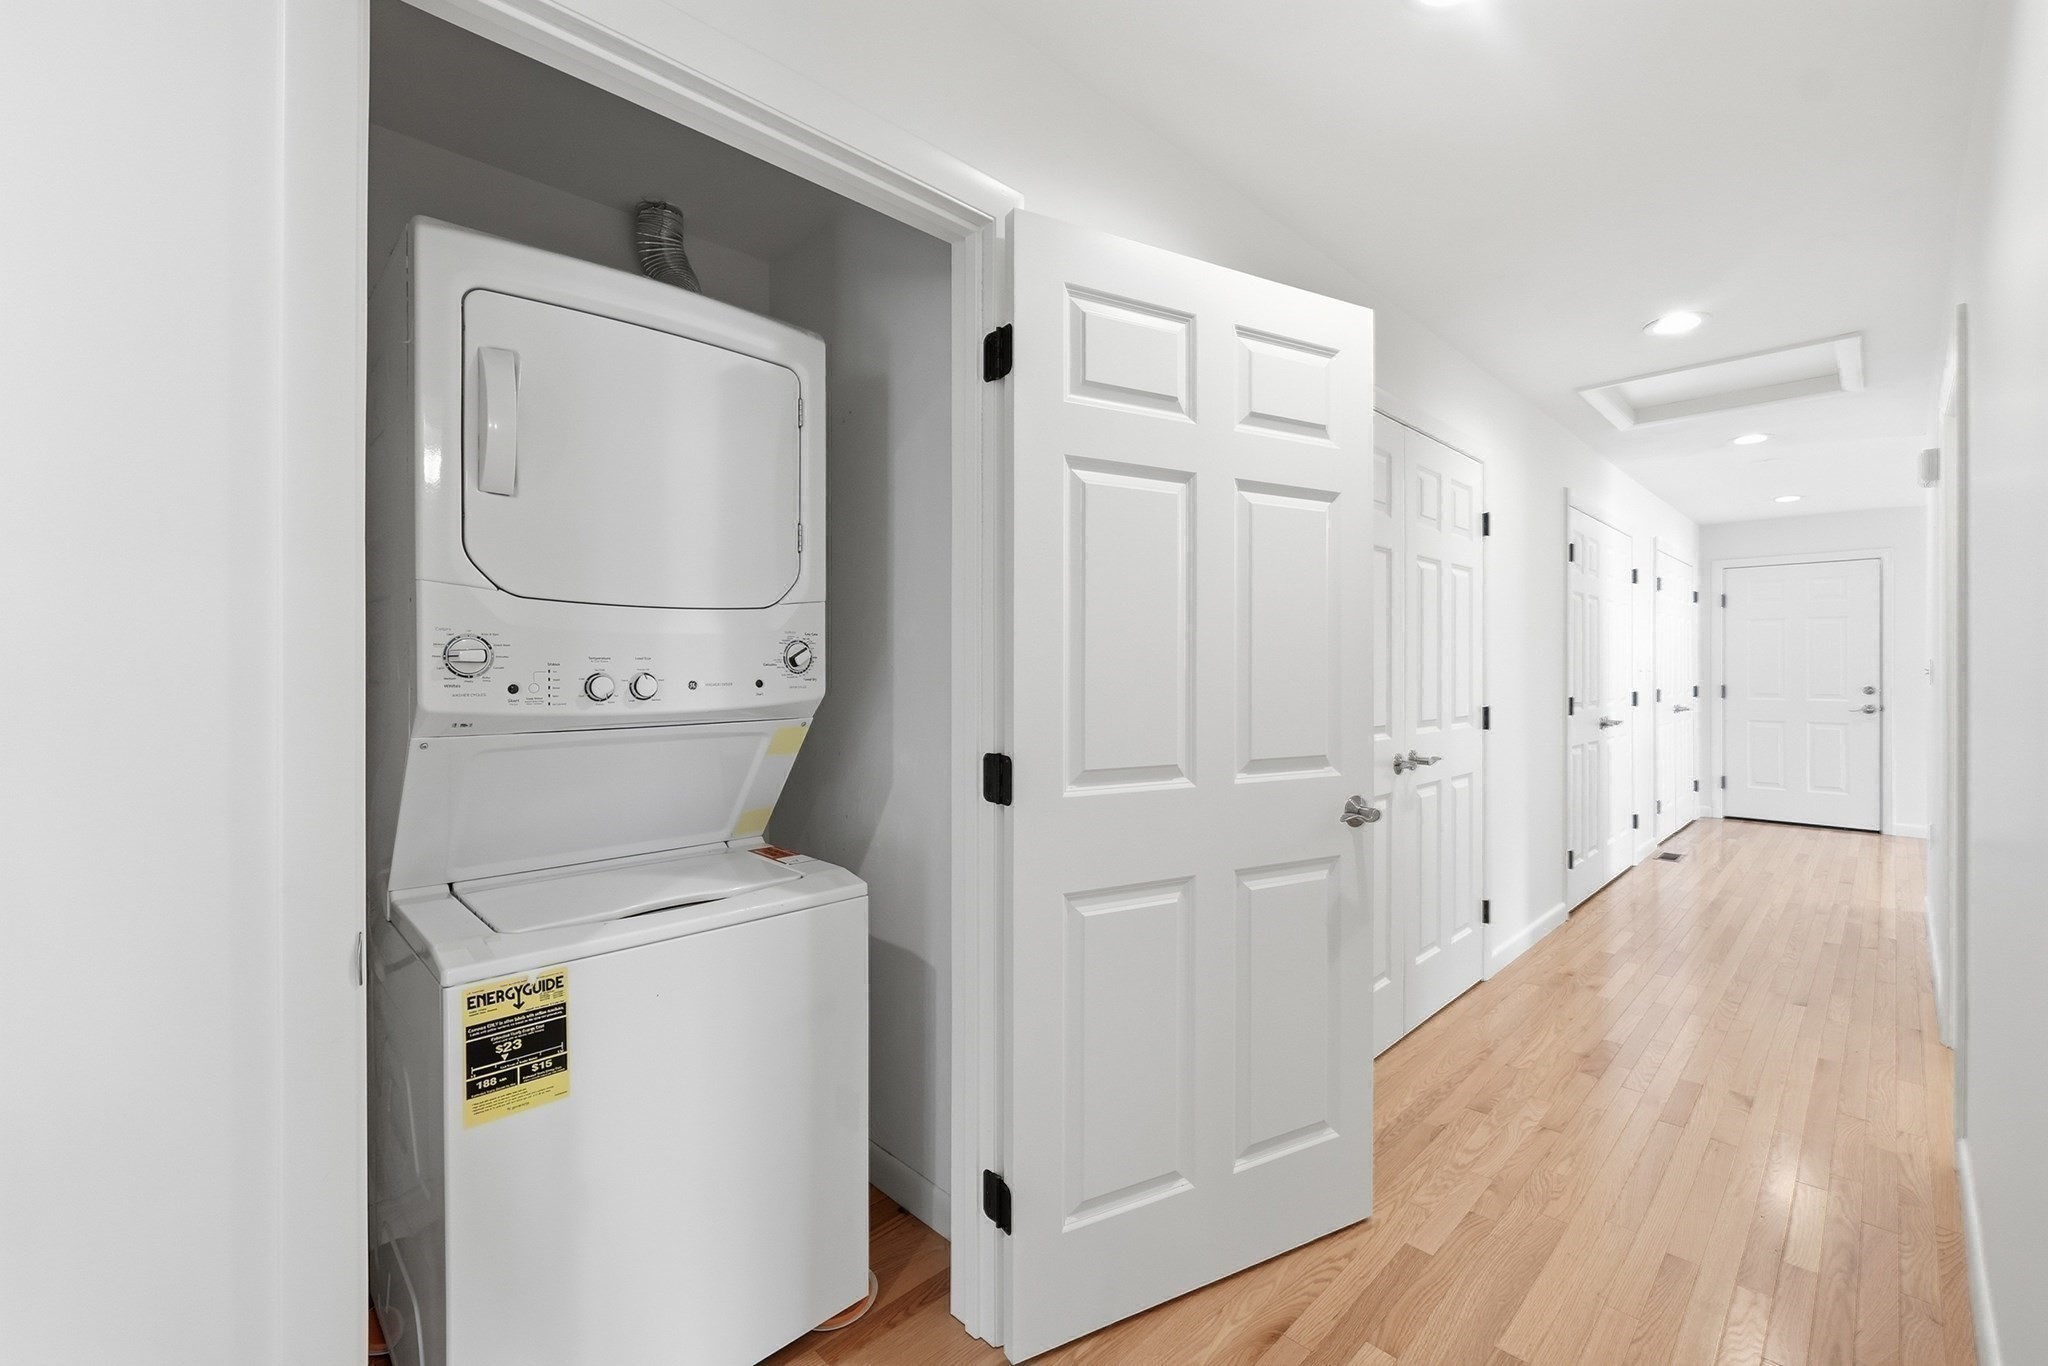
Stacked washer and dryer tucked behind an open door beside a bright hardwood-floored hallway.
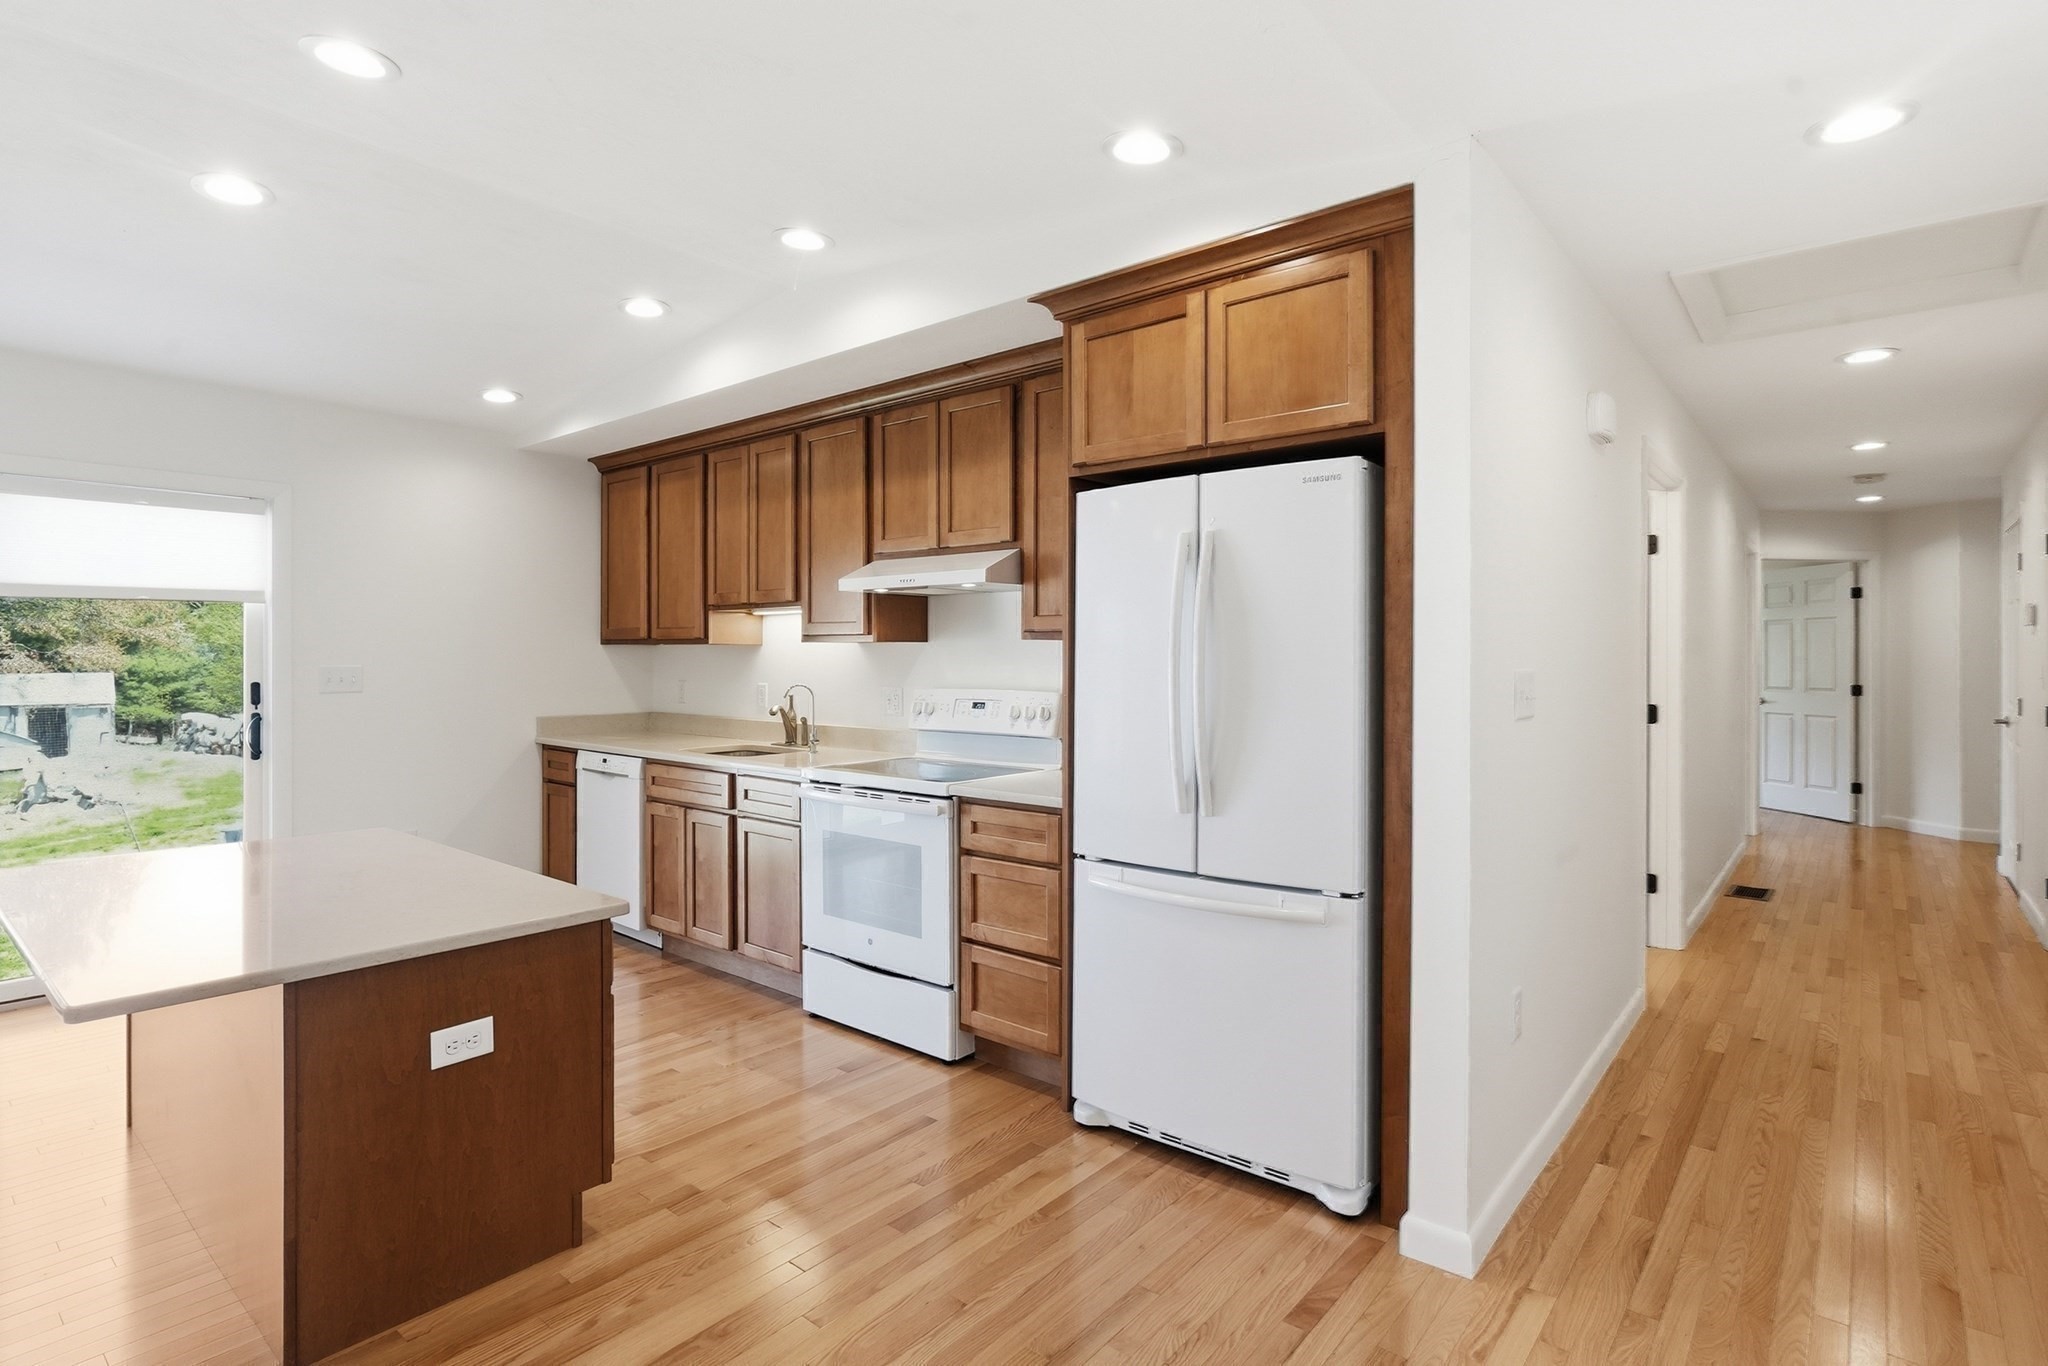
Kitchen with wood cabinetry, white appliances, a large island, and a hardwood-floored hallway.
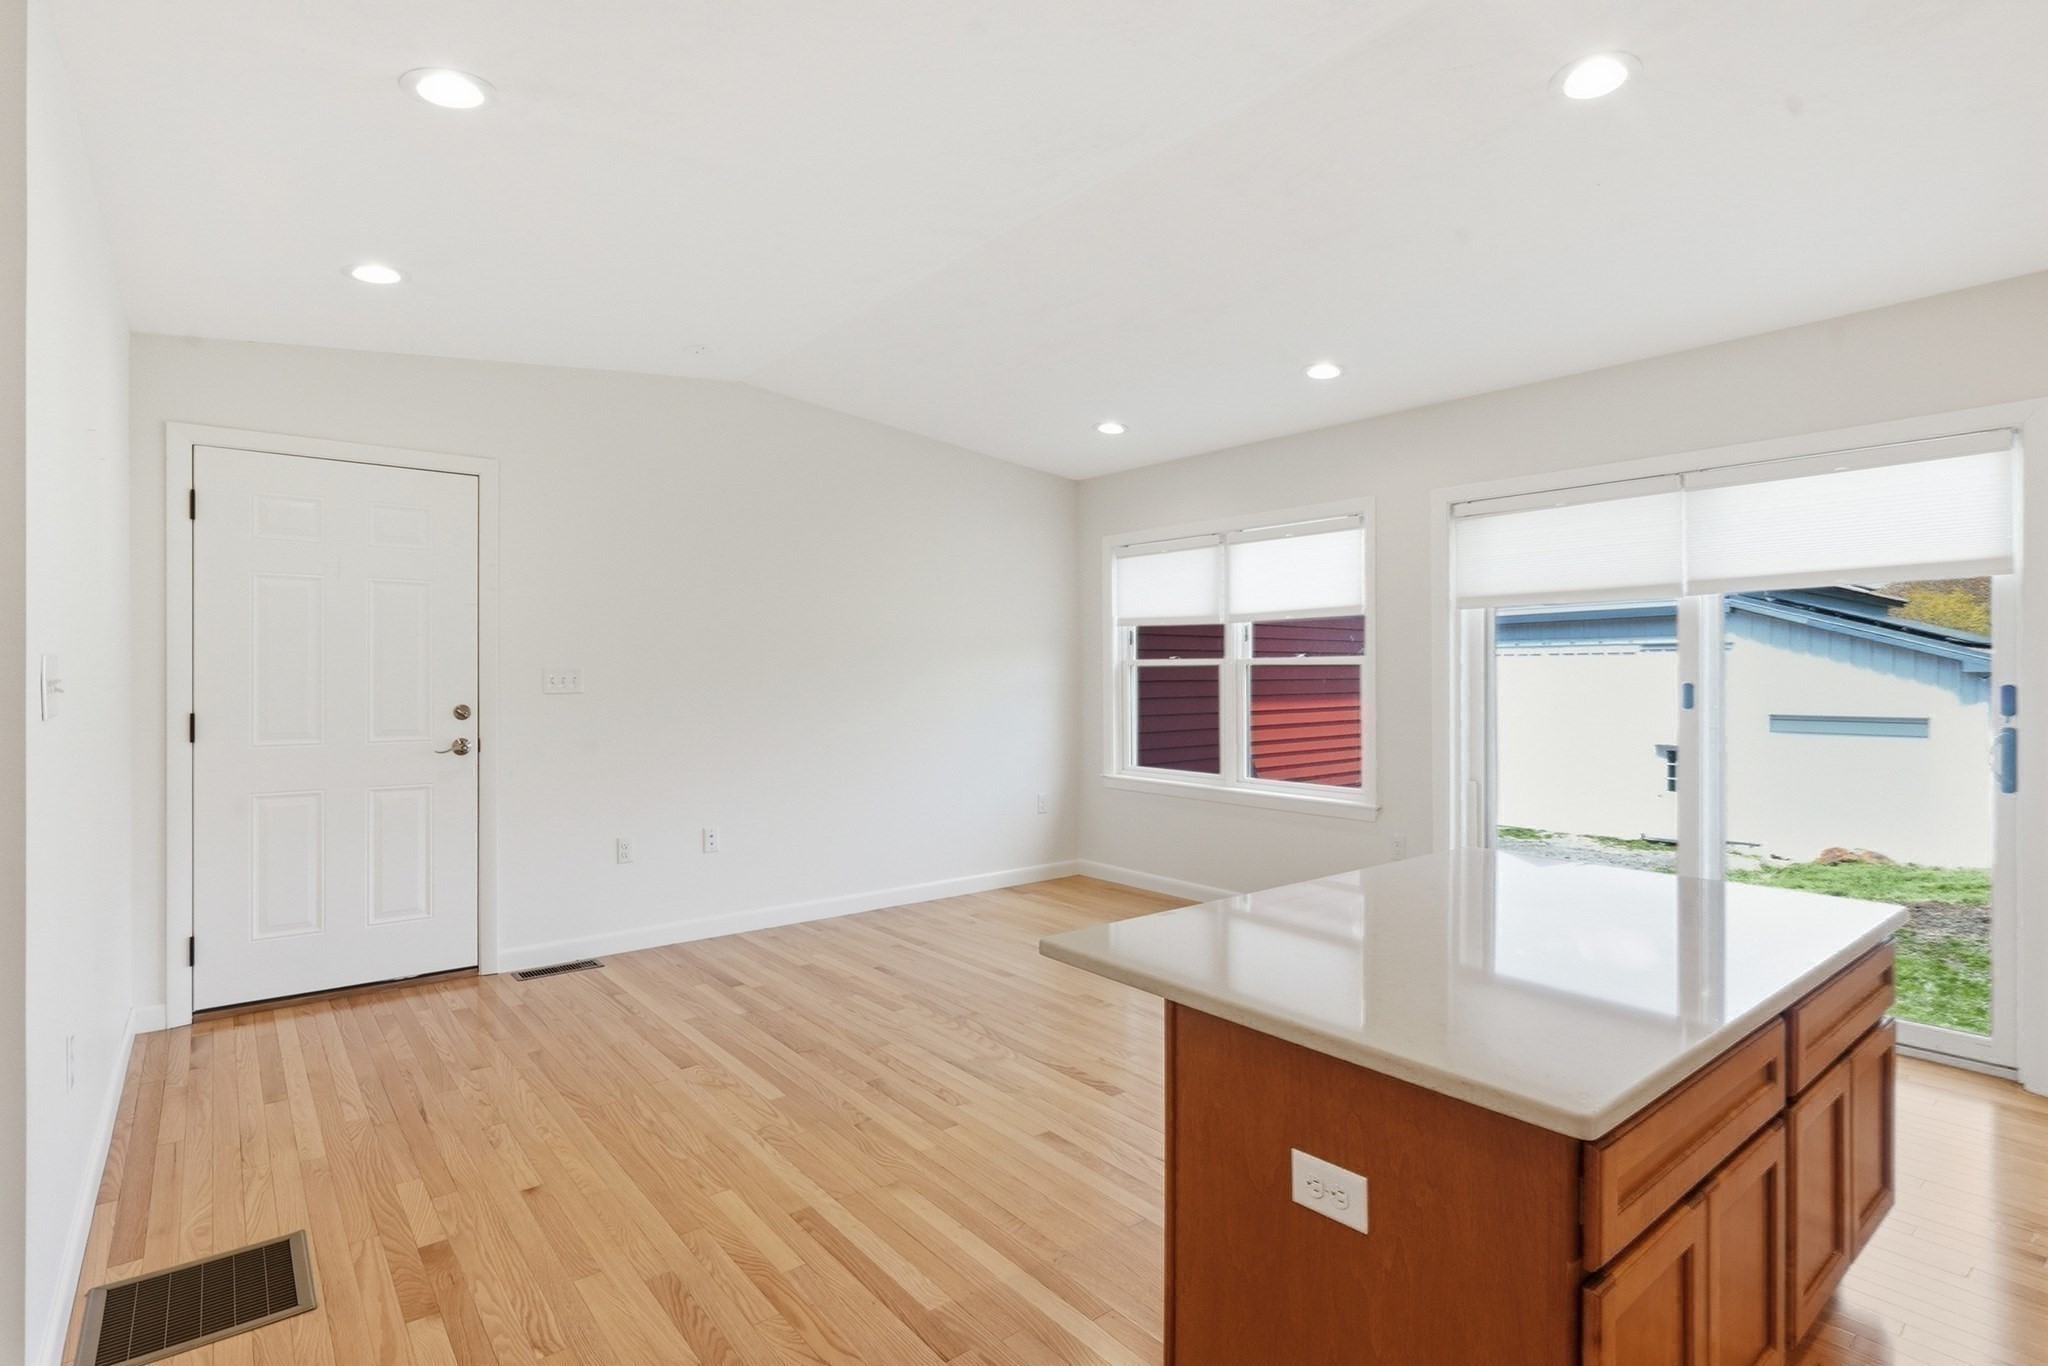
Vacant kitchen with a wood island, light hardwood floors, and windows beside a sliding glass door.
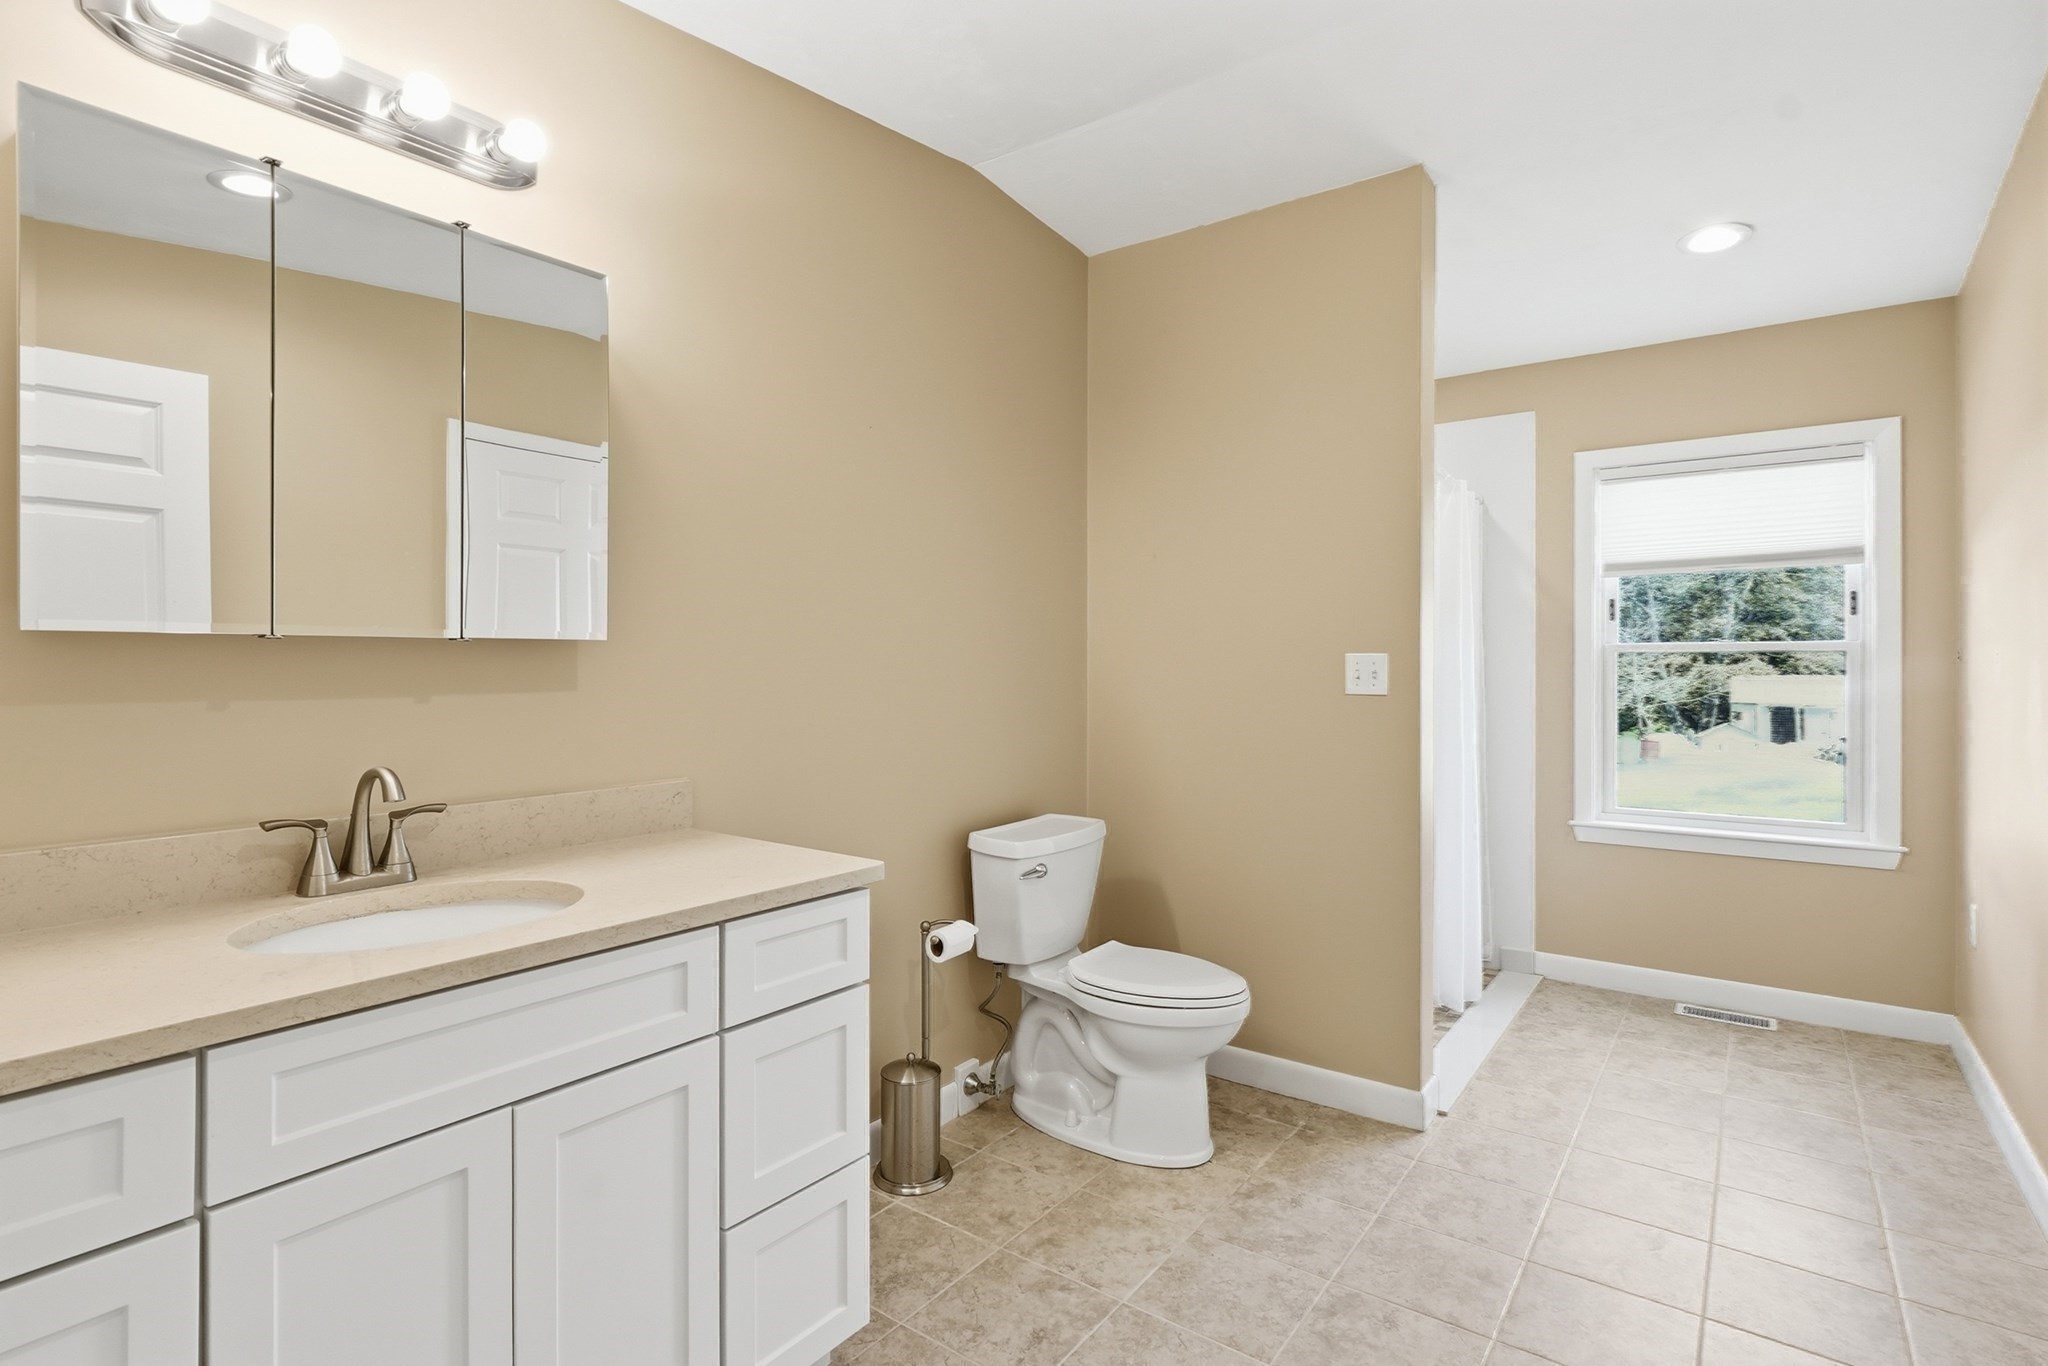
Bathroom with white vanity, mirrored medicine cabinet, toilet, and a window overlooking the yard.
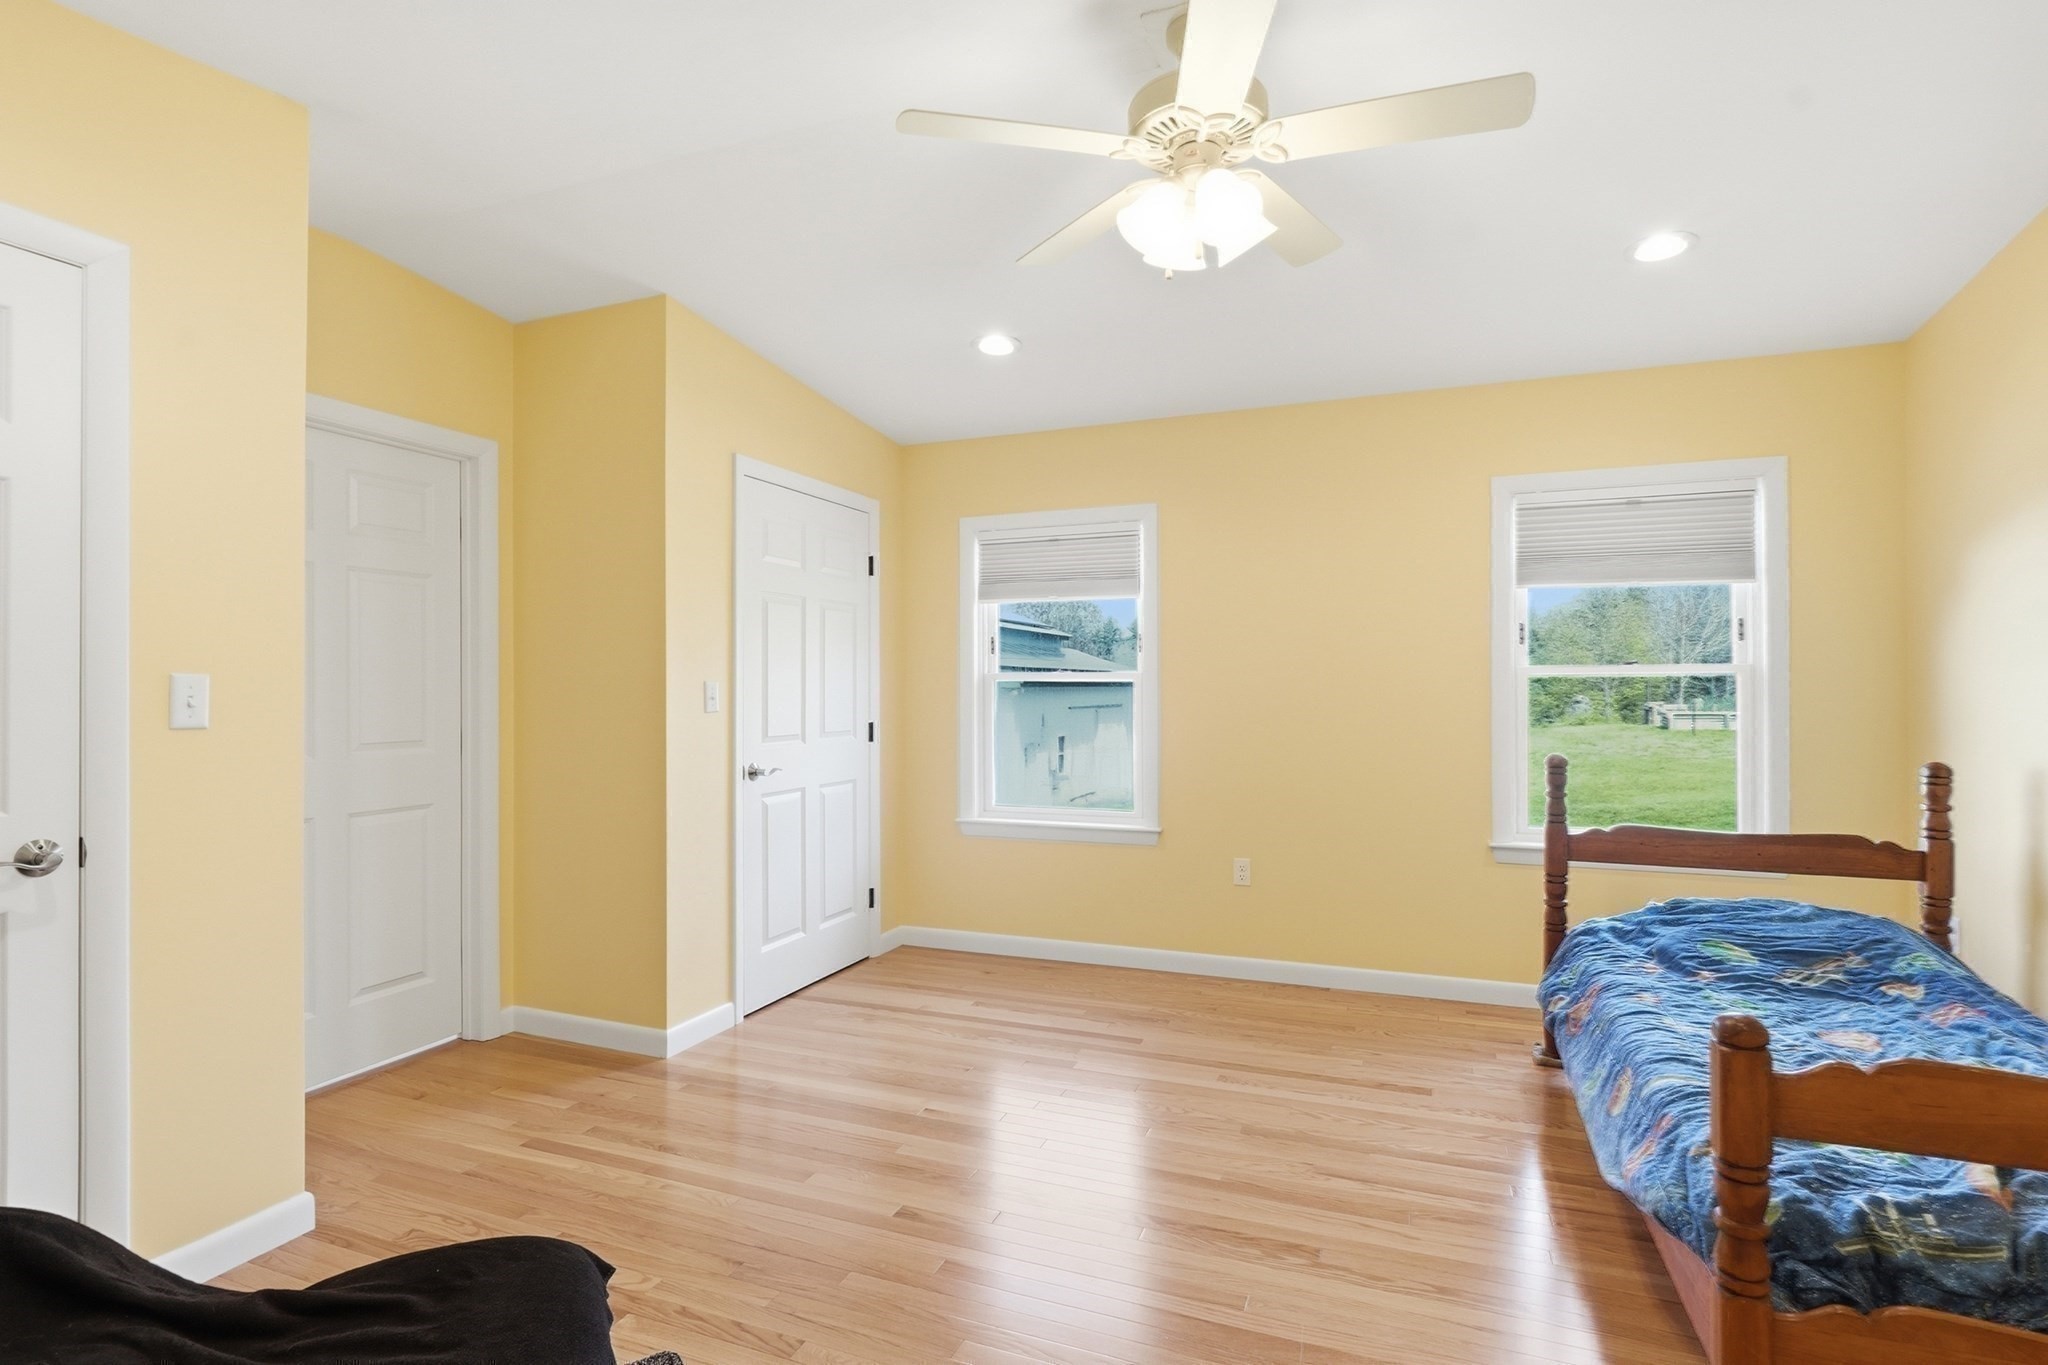
Bedroom with yellow walls, hardwood floors, two windows, and a wooden bed with blue patterned bedding.
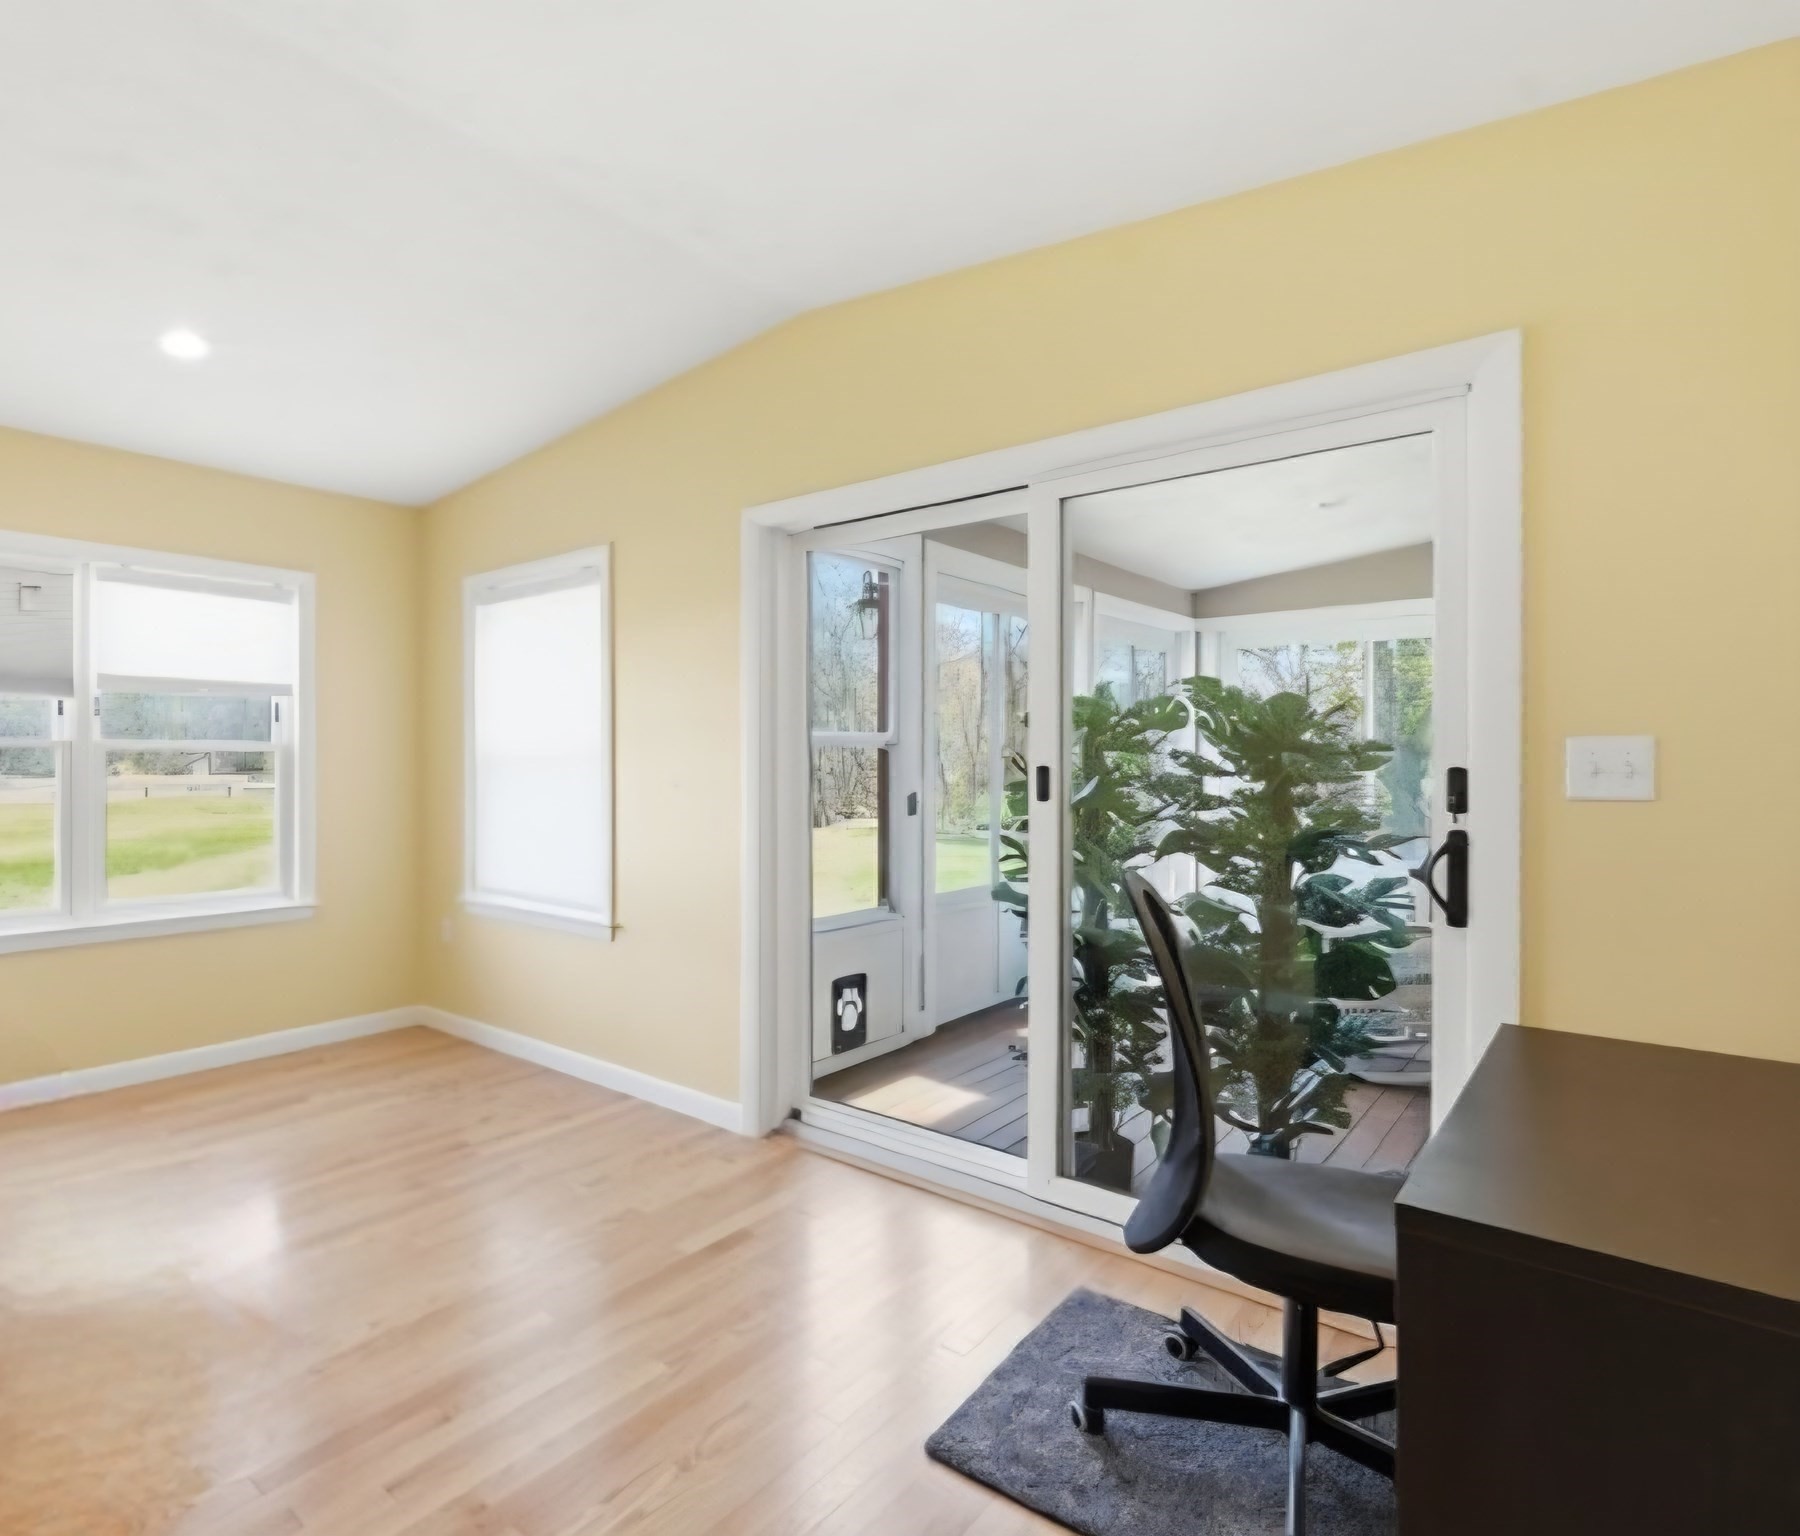
Bright room with pale yellow walls, wood floors, and sliding glass doors opening to a deck.
Red house with white trim and a metal-roofed wing, viewed from the lawn.
Red-sided home with a steep metal gable roof beside a grassy, wooded yard.
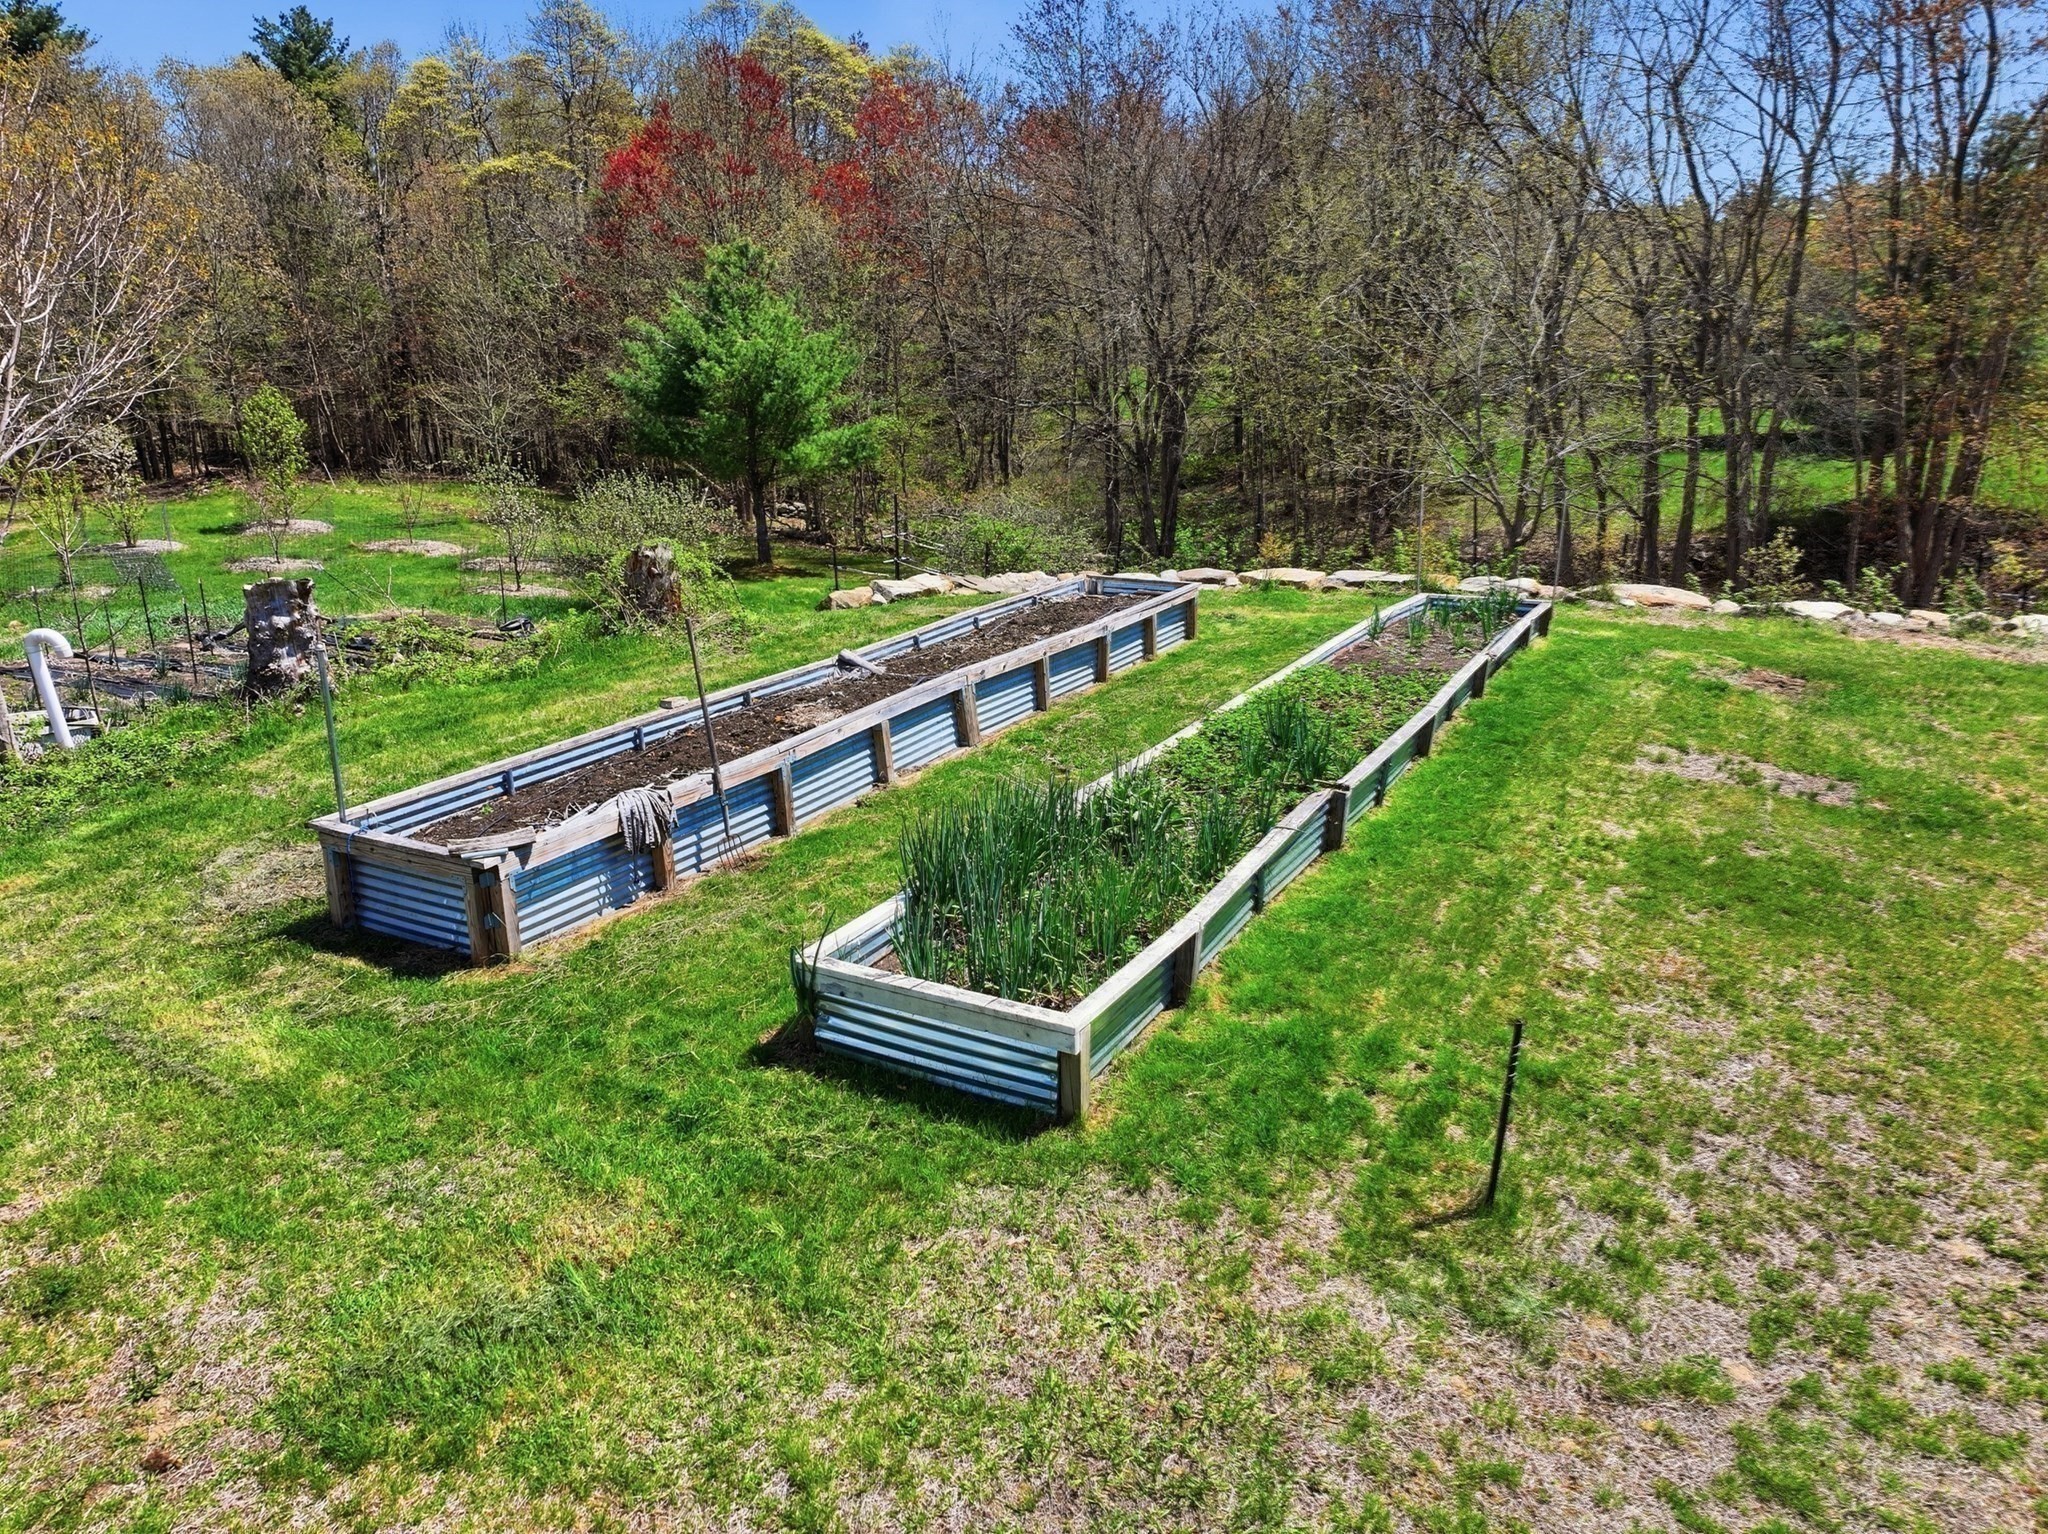
Raised garden beds in a grassy yard bordered by woods.
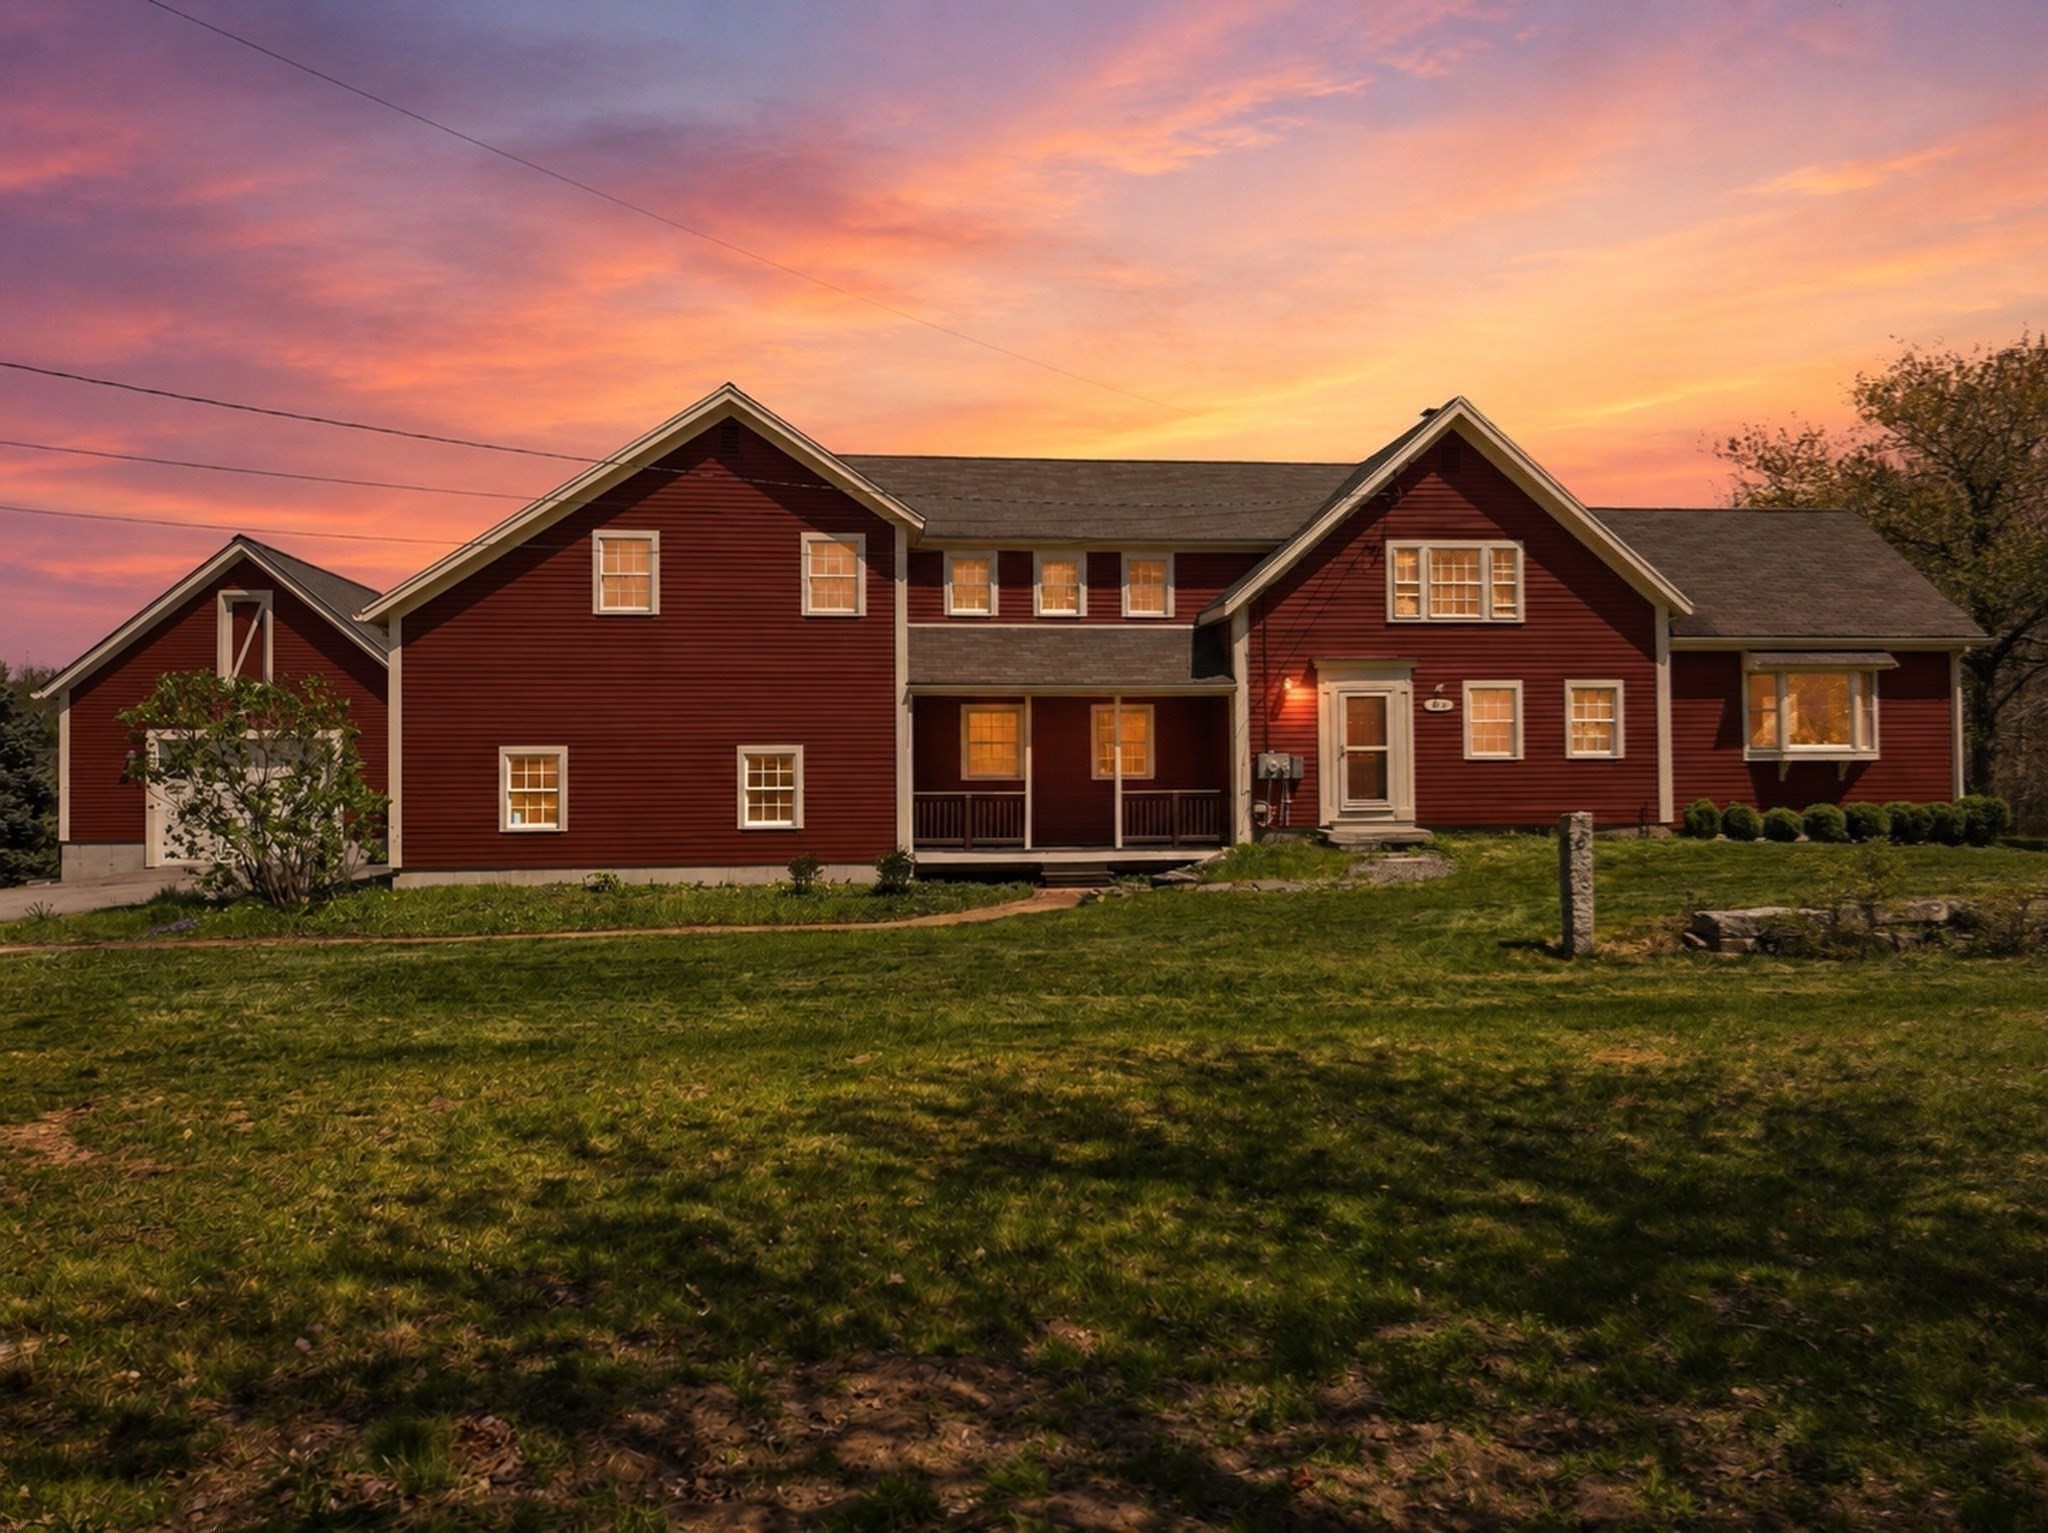
Red-sided multi-gabled home with a broad lawn beneath a colorful dusk sky.
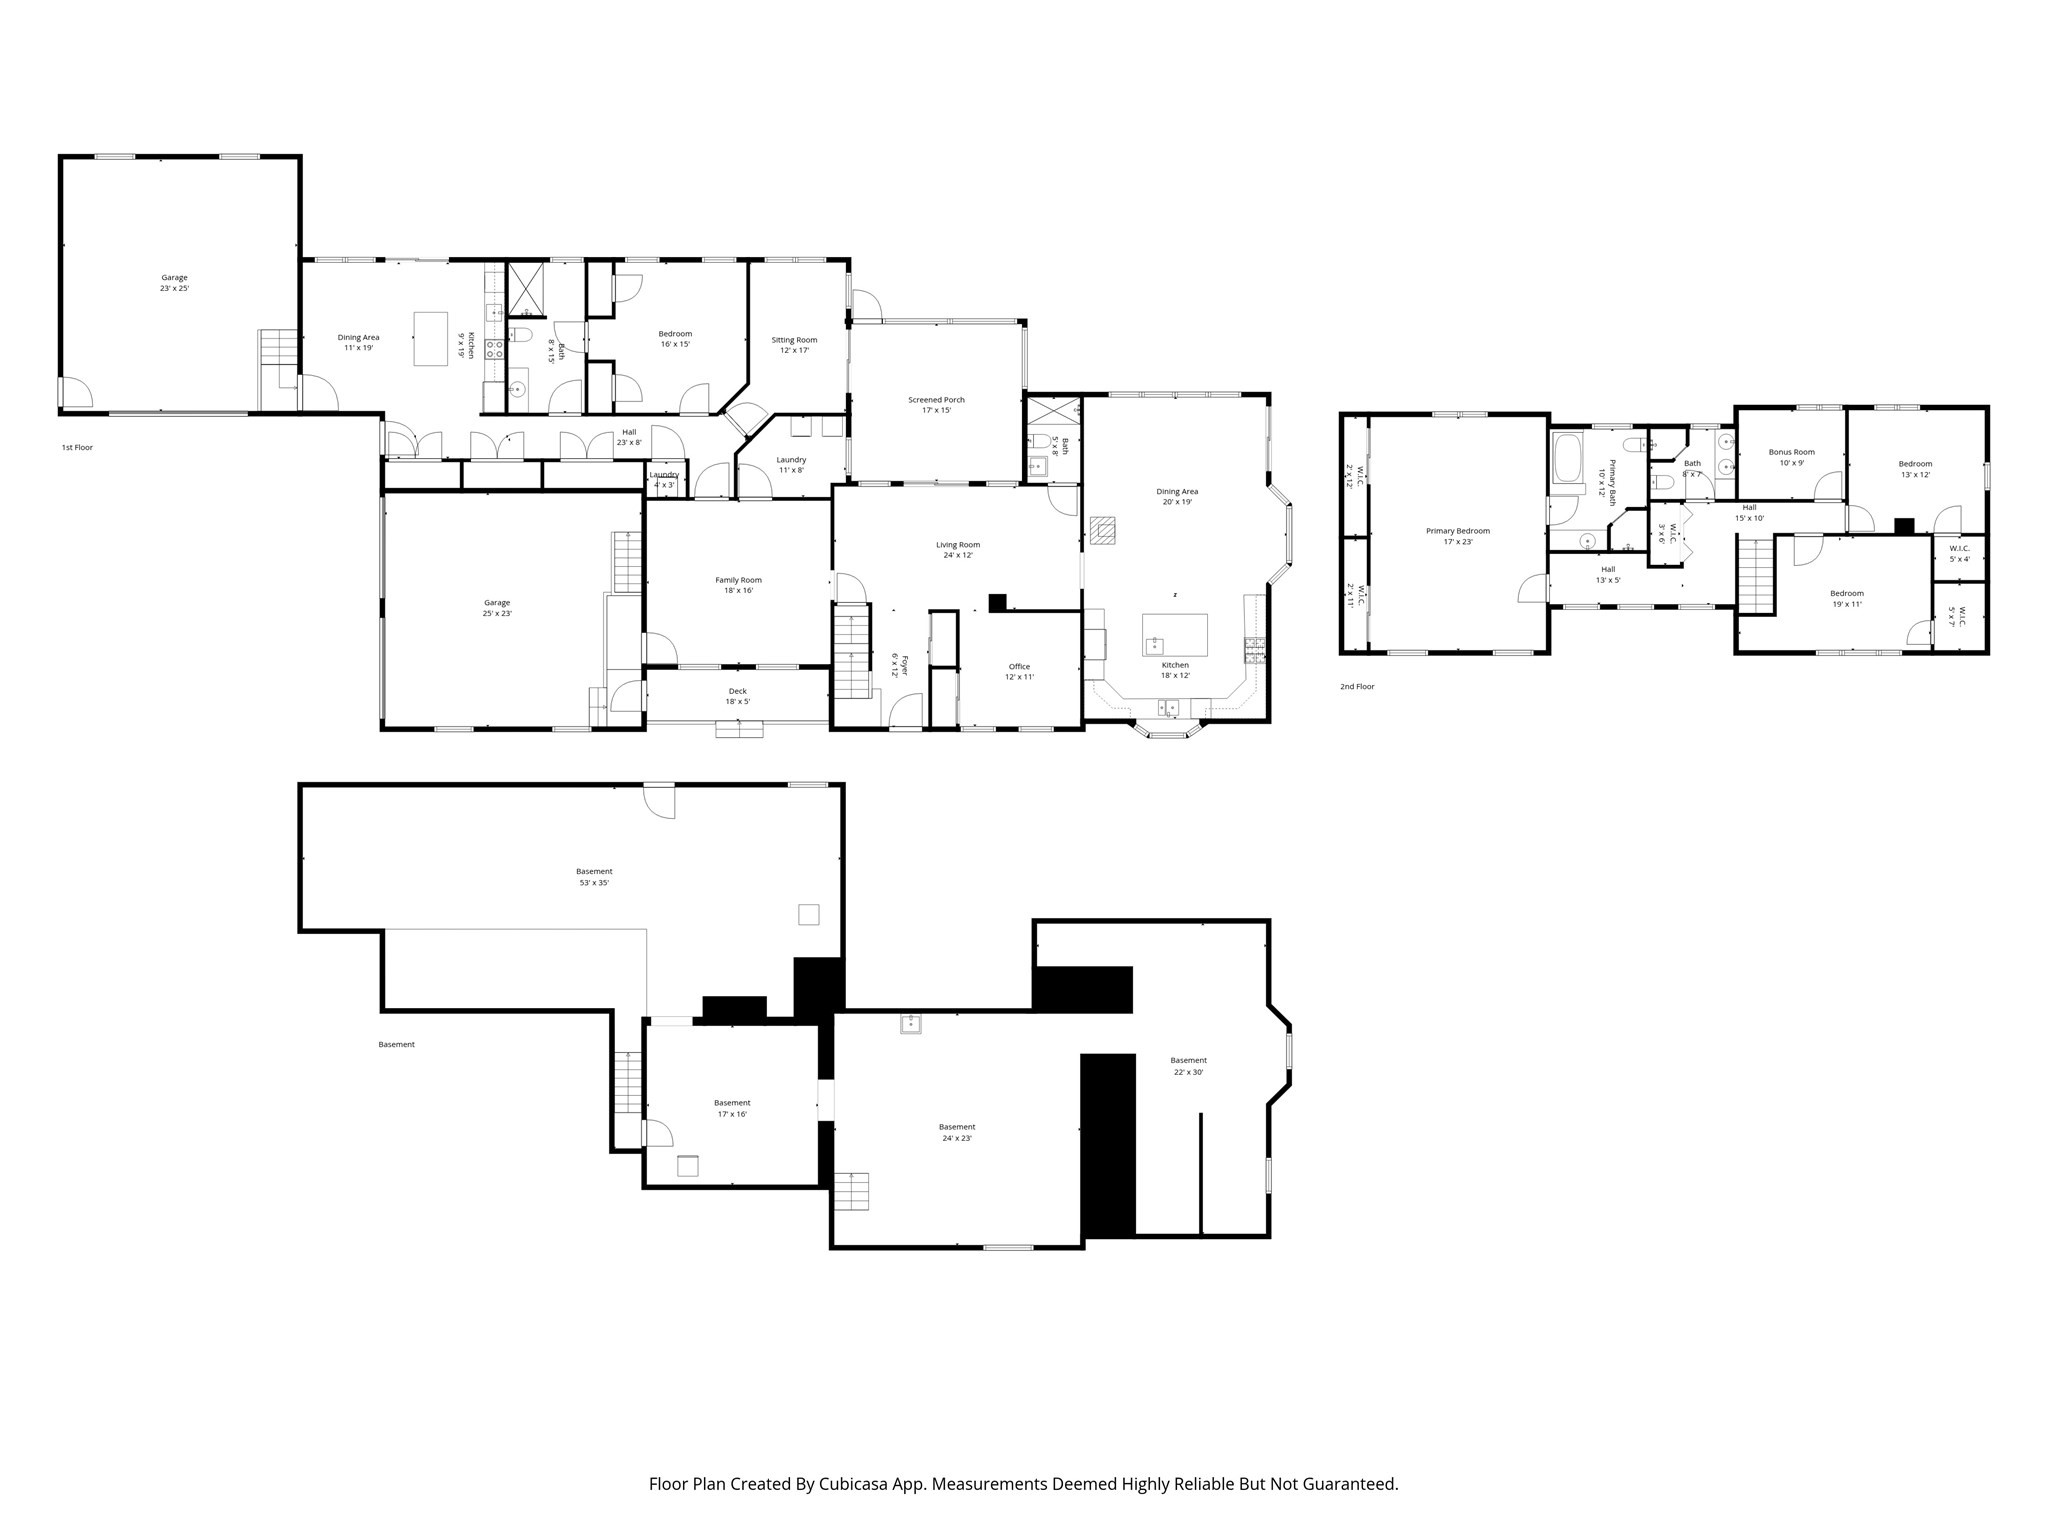
Multi-level home floor plan with labeled rooms, dimensions, two garages, a screened porch, and basement spaces.
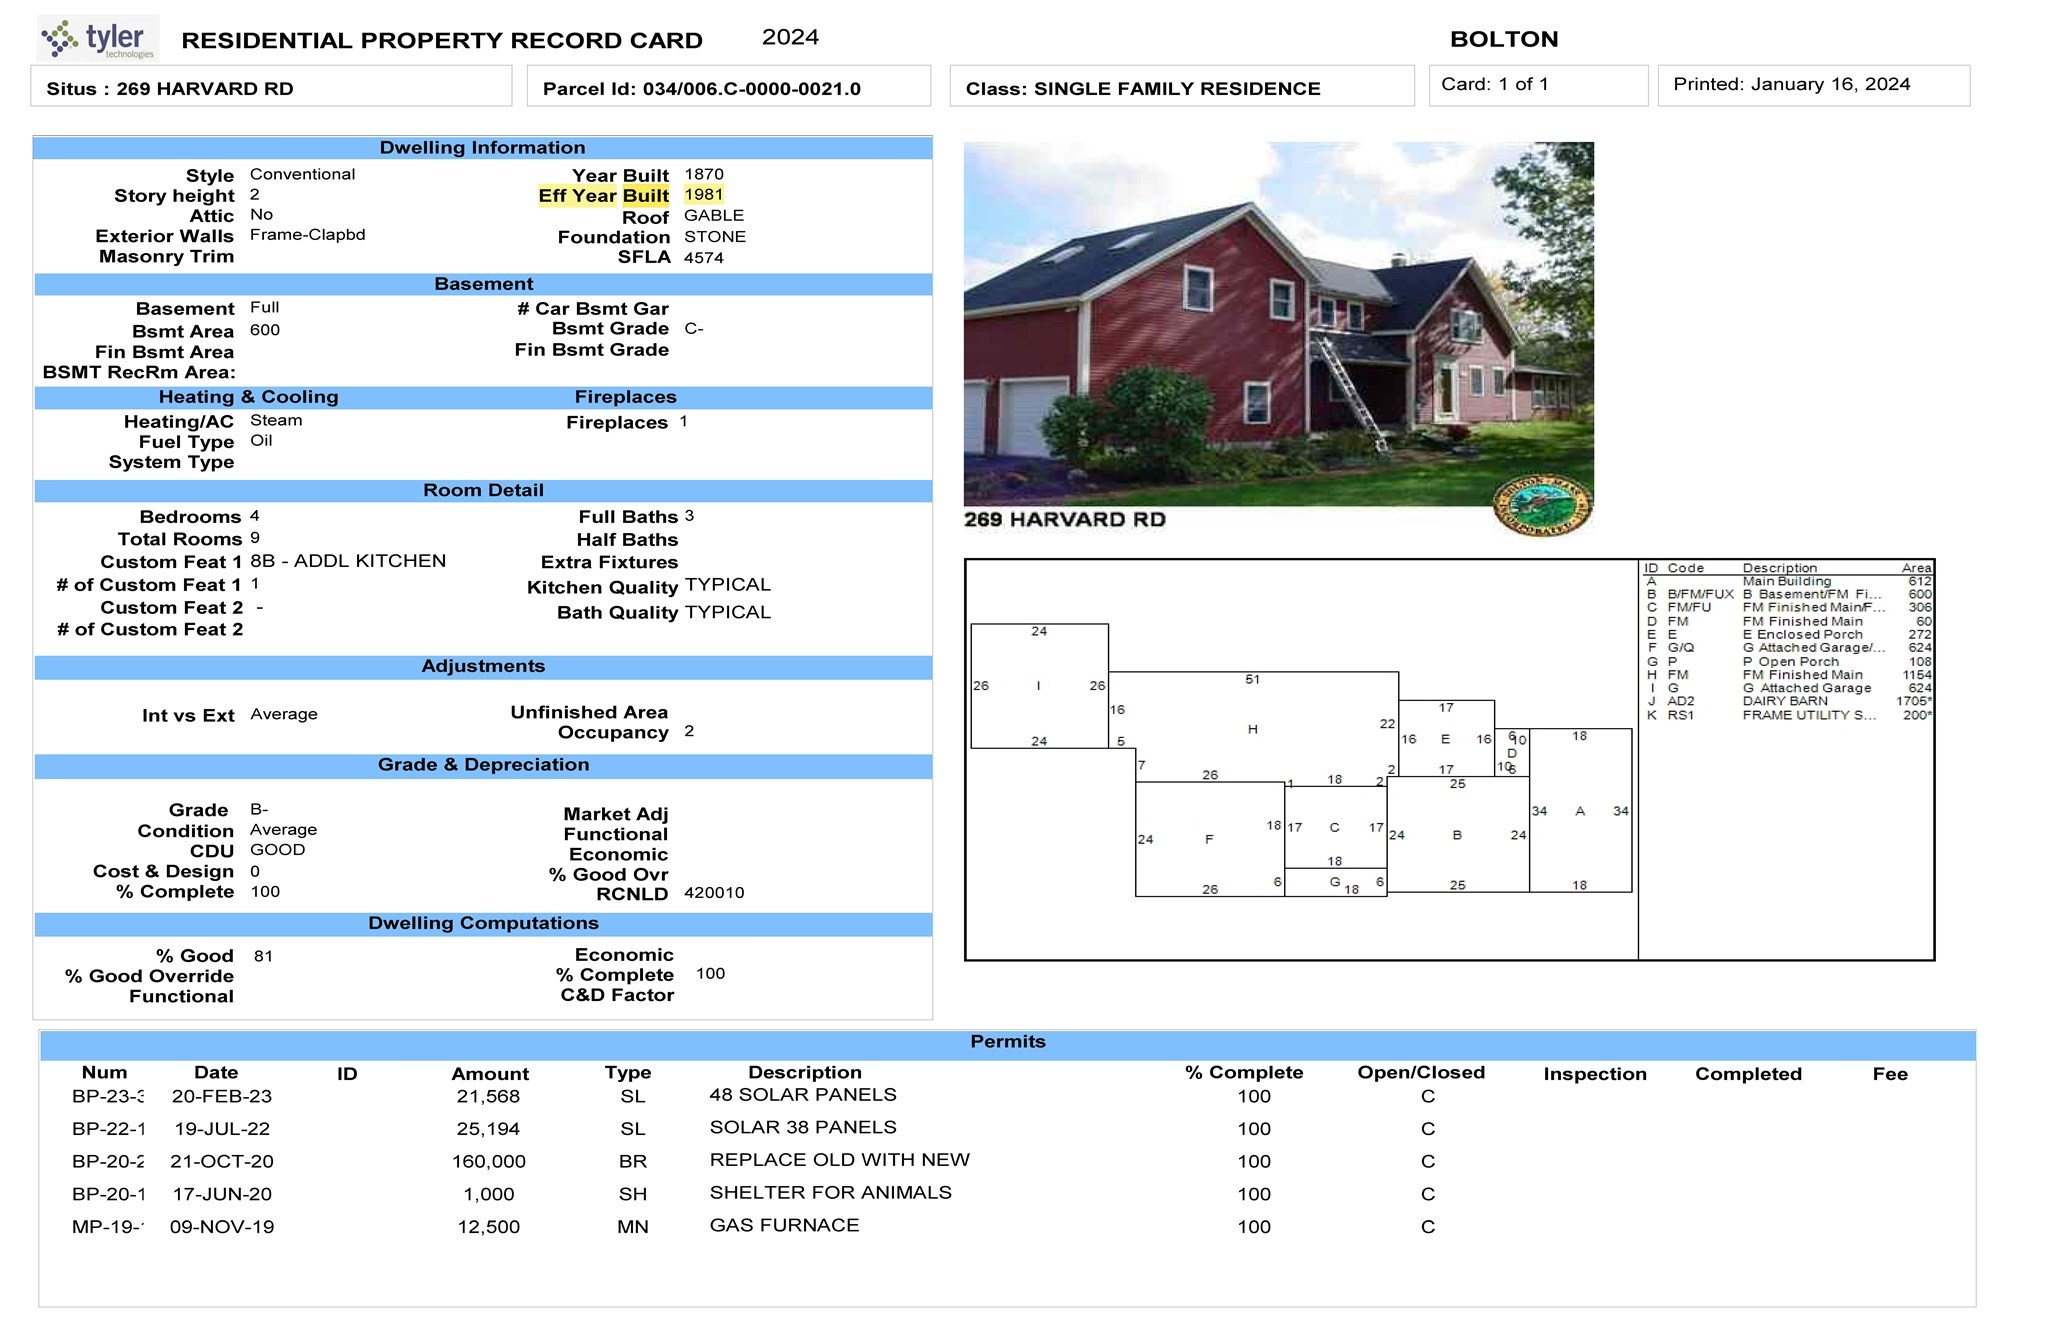
2024 residential property record card for 269 Harvard Road, with a red house photo and building footprint diagram.
SEE ALL PHOTOS
Aerial view of a red house and solar-panel outbuilding surrounded by woods, lawn, and garden beds.
Red multi-gabled house with white trim, covered porch, and broad green lawn.
Red multi-wing home viewed from the backyard, with a broad lawn and curved stone border.
Aerial view of a red home and outbuildings surrounded by gardens, lawn, and woodland.
Red house with white trim, multiple gables, attached garages, and a paved driveway.
White metal-sided barn with solar panels across two roof levels, surrounded by autumn trees.
Large gray metal outbuilding with two garage doors and a small entry door
Kitchen with a wood-cabinet island, stainless steel appliances, and a stone fireplace with wood stove.
Kitchen with warm wood cabinetry, granite counters, a large island, and stainless steel appliances.
Kitchen with warm wood cabinets, granite counters, a gas cooktop, and built-in oven.
Kitchen with wood cabinets, granite counters, and a sink beneath large windows overlooking trees.
Kitchen with warm wood cabinetry, patterned stone counters, and a sink beneath large windows.
Open-plan kitchen with a large granite island and wood cabinets, opening to a living area with a blue sofa.
Open kitchen with wood cabinets and granite island beside a sunlit bay window and hardwood living area.
Living room with a wood-burning stove, blue sofa, hardwood floors, and large windows overlooking the yard.
Living room with a stone fireplace and wood stove, blue sofa, and large wood-trimmed windows.
Open vacant room with hardwood floors, pale green walls, and wood-trimmed glass doors.
Unfurnished room with polished hardwood floors, pale green walls, and wood-trimmed sliding glass doors.
Interior room with hardwood floors, large wooden closet doors, and sheer-curtained windows.
Living room with polished hardwood floors, wood-trimmed windows, and two sofas.
Sunroom with wicker chairs, skylights, and large windows overlooking a lawn.
Enclosed porch with white wicker seating, wood floors, skylights, and a ceiling fan.
Wooden staircase with white balusters beside hardwood floors and glass patio doors.
Bedroom with a vaulted ceiling, two skylights, and a wooden bed dressed in blue bedding.
Bedroom with vaulted ceiling, skylight, blue bedding, and an adjoining bathroom.
Bathroom with a white tub, glass shower, and wood vanity beneath a wide mirror.
Empty carpeted room with natural wood trim, a wide window, and a baseboard heater.
Bedroom with exposed wood ceiling beams, wide-plank floors, and a bed with a blue-and-white quilt.
Empty carpeted room with a sloped ceiling, wood-trimmed windows, and a baseboard heater.
Red-sided home with a white garage door, prominent front gable, and raised entry porch.
Stacked washer and dryer tucked behind an open door beside a bright hardwood-floored hallway.
Kitchen with wood cabinetry, white appliances, a large island, and a hardwood-floored hallway.
Vacant kitchen with a wood island, light hardwood floors, and windows beside a sliding glass door.
Bathroom with white vanity, mirrored medicine cabinet, toilet, and a window overlooking the yard.
Bedroom with yellow walls, hardwood floors, two windows, and a wooden bed with blue patterned bedding.
Bright room with pale yellow walls, wood floors, and sliding glass doors opening to a deck.
Red house with white trim and a metal-roofed wing, viewed from the lawn.
Red-sided home with a steep metal gable roof beside a grassy, wooded yard.
Raised garden beds in a grassy yard bordered by woods.
Red-sided multi-gabled home with a broad lawn beneath a colorful dusk sky.
Multi-level home floor plan with labeled rooms, dimensions, two garages, a screened porch, and basement spaces.
2024 residential property record card for 269 Harvard Road, with a red house photo and building footprint diagram.
For Sale

269 Harvard Rd

269 Harvard Rd, Bolton, MA 01740

$1,150,000
Effective build 1981 per Town of Bolton. Beautifully updated farmhouse blending timeless charm with modern living. The stunning, sun drenched kitchen is the heart of the home, featuring a full propane gas range, wall oven, expansive cabinetry, and a generous island with prep sink and breakfast bar perfect for gathering and entertaining. Warmth and comfort abound with a cozy wood stove for winter and efficient mini-split for summer. Inviting living spaces include a spacious sitting area with backyard access, a family room overlooking the screened porch, plus a living room, office, laundry, and full bath on the main level. Upstairs features a serene primary suite with private bath, two bedrooms, a bonus room, and full bath. A 2021 addition offers an attached 1 bedroom with open kitchen/livingroom with sider to exterior deck, widened bath, separate sitting area, in unit laundry, and its own attached garage bay. Set on 6 picturesque acres w/Barn, fruit trees, and stone walls. Seller Owned Solar '22!

4
beds

4
baths

4,574 Sq.Ft. LIVING AREA

6.04 Acres lot

Laura  Rakauskas

Laura Rakauskas

Features & Amenities

Interior

  • total bedrooms4
  • Total bathrooms4
  • full bathrooms4
  • Laundry room First Floor
  • Flooring Flooring - Wall to Wall Carpet, Flooring - Hardwood
  • APPLIANCES Water Heater, Tankless Water Heater, Oven, Dishwasher, Range, Refrigerator, Washer, Dryer
  • other interior Features Kitchen Island, Open Floorplan, Slider, Bathroom - Tiled With Shower Stall, Bonus Room, Home Office, Kitchen, Living/Dining Rm Combo, Sitting Room, Bathroom

Area & Lot

  • Status For Sale
  • Living Area4,574 Sq.Ft.
  • Total Area4,574 Sq.Ft.
  • Lot Area6.04 Acres
  • MLS® ID73513983
  • TypeResidential
  • YEAR BUILT1870
  • NeighborhoodBolton
  • Architecture StylesFarmhouse

Exterior

  • Garage Space3.0
  • water SourcePrivate
  • roofShingle
  • parkingAttached, Barn, Paved Drive
  • HEAT TYPEOil, Propane
  • AIR CONDITIONINGCentral Air, Window Unit(s), Ductless
  • sewerPrivate Sewer
  • SubstructureConcrete Perimeter, Irregular
  • other exterior FeaturesPorch, Deck, Barn/Stable, Fruit Trees, Stone Wall

Financial

  • Sales Price$1,150,000
  • Real Estate Tax $17,527/yr
  • Zoning R1
Red multi-gabled house with white trim, covered porch, and broad green lawn.

Schedule a Showing

I would love to show you our beautiful property. Please select your preferred date and time below. I will be in touch shortly to confirm your appointment.

Schedule a Showing

I would love to show you our beautiful property. Please select your preferred date and time below. I will be in touch shortly to confirm your appointment.

Thank you for your interest in 269 Harvard Rd, Bolton, MA 01740. We are reviewing your request and will be in touch shortly!

Mortgage Calculator

Estimate your monthly mortgage payment, including the principal and interest, property taxes, and HOA. Adjust the values to generate a more accurate rate.

All estimates are provided for informational purposes only. Actual amounts may vary.
$0,000 Your Payment 20 15 65
$0,000 Your Payment

Bolton

Explore

Real Guidance for Your High-Value Real Estate Decisions

Real estate decisions require more than listings—they require timing, pricing strategy, and strong negotiation execution. I guide clients through each step with clarity, structure, and a focus on outcomes that make financial sense.

Follow Me on Instagram