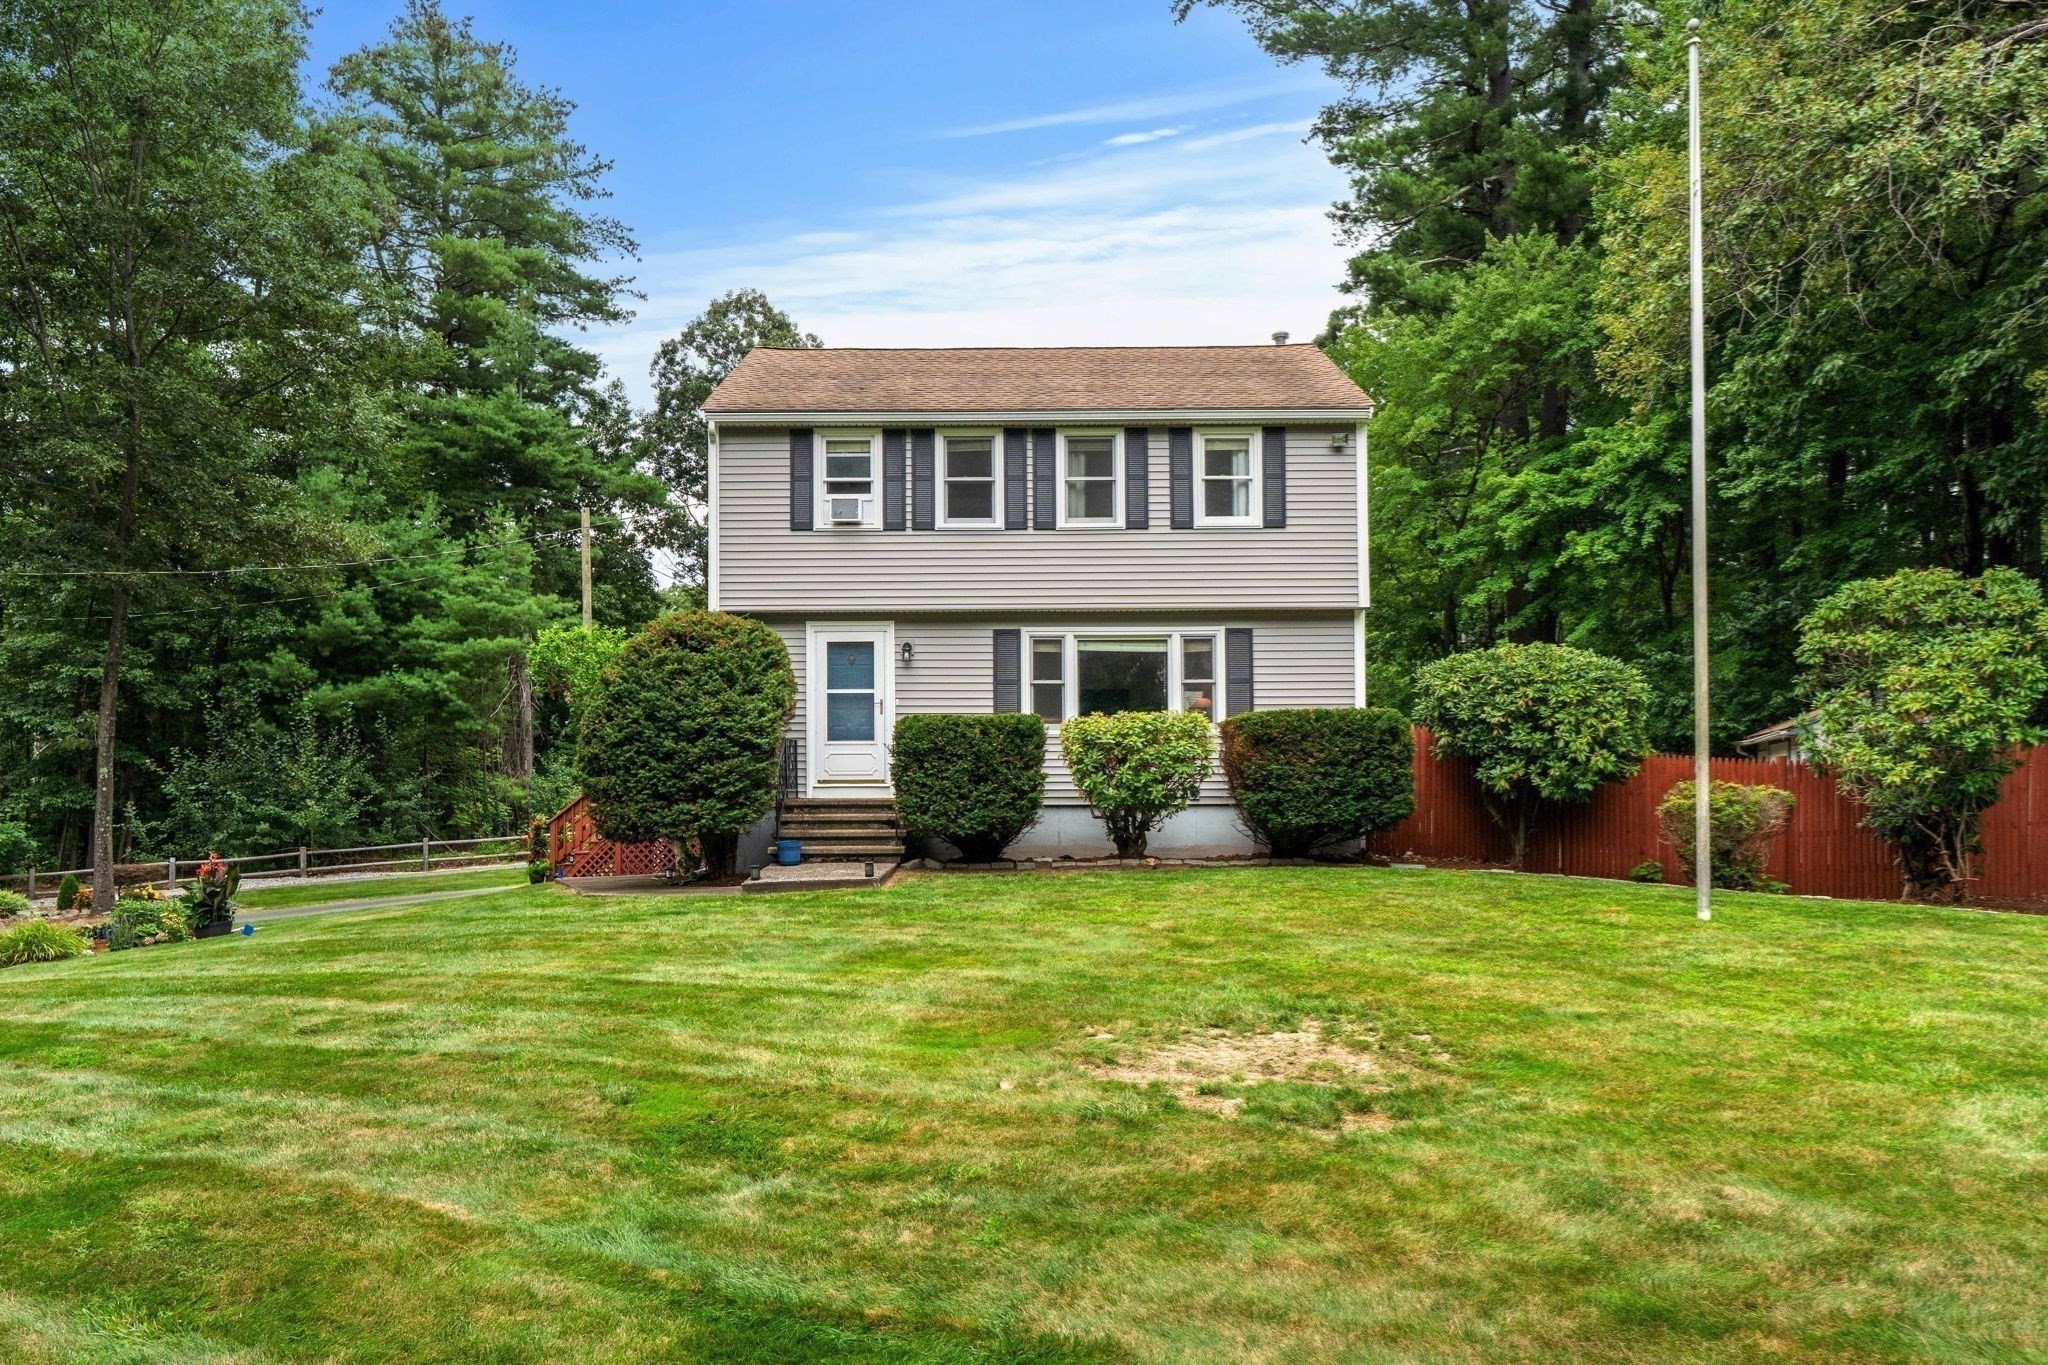
Two-story house with a blue front door, broad lawn, mature trees, and red fence.
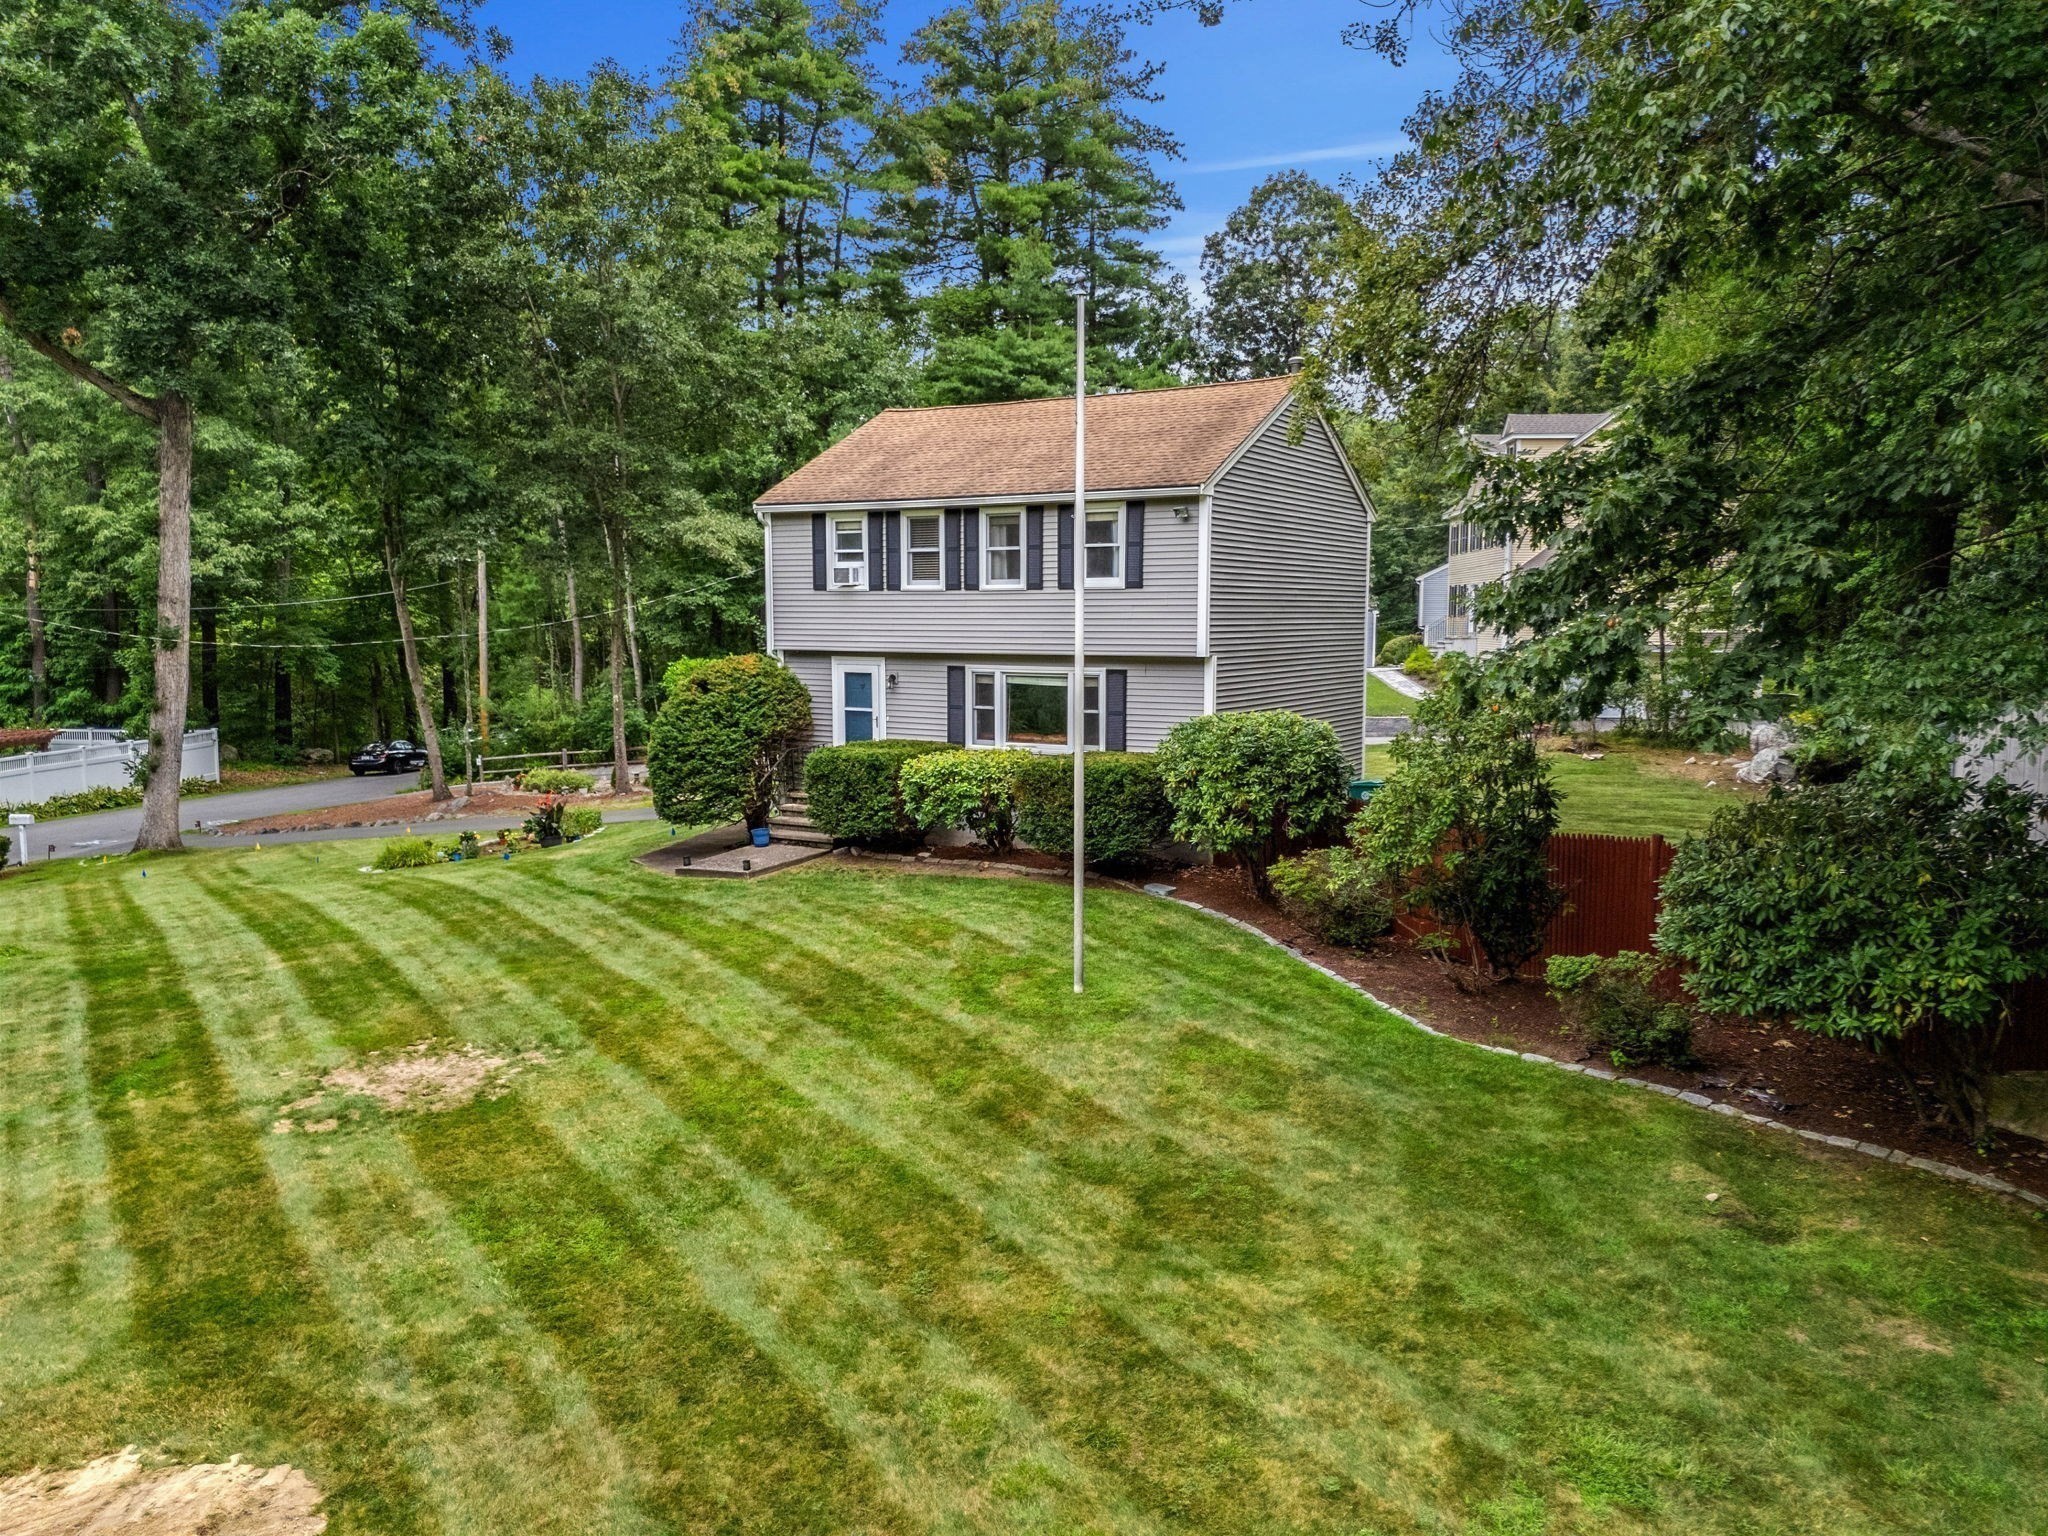
Two-story gray house with dark shutters, landscaped shrubs, and a broad striped lawn.
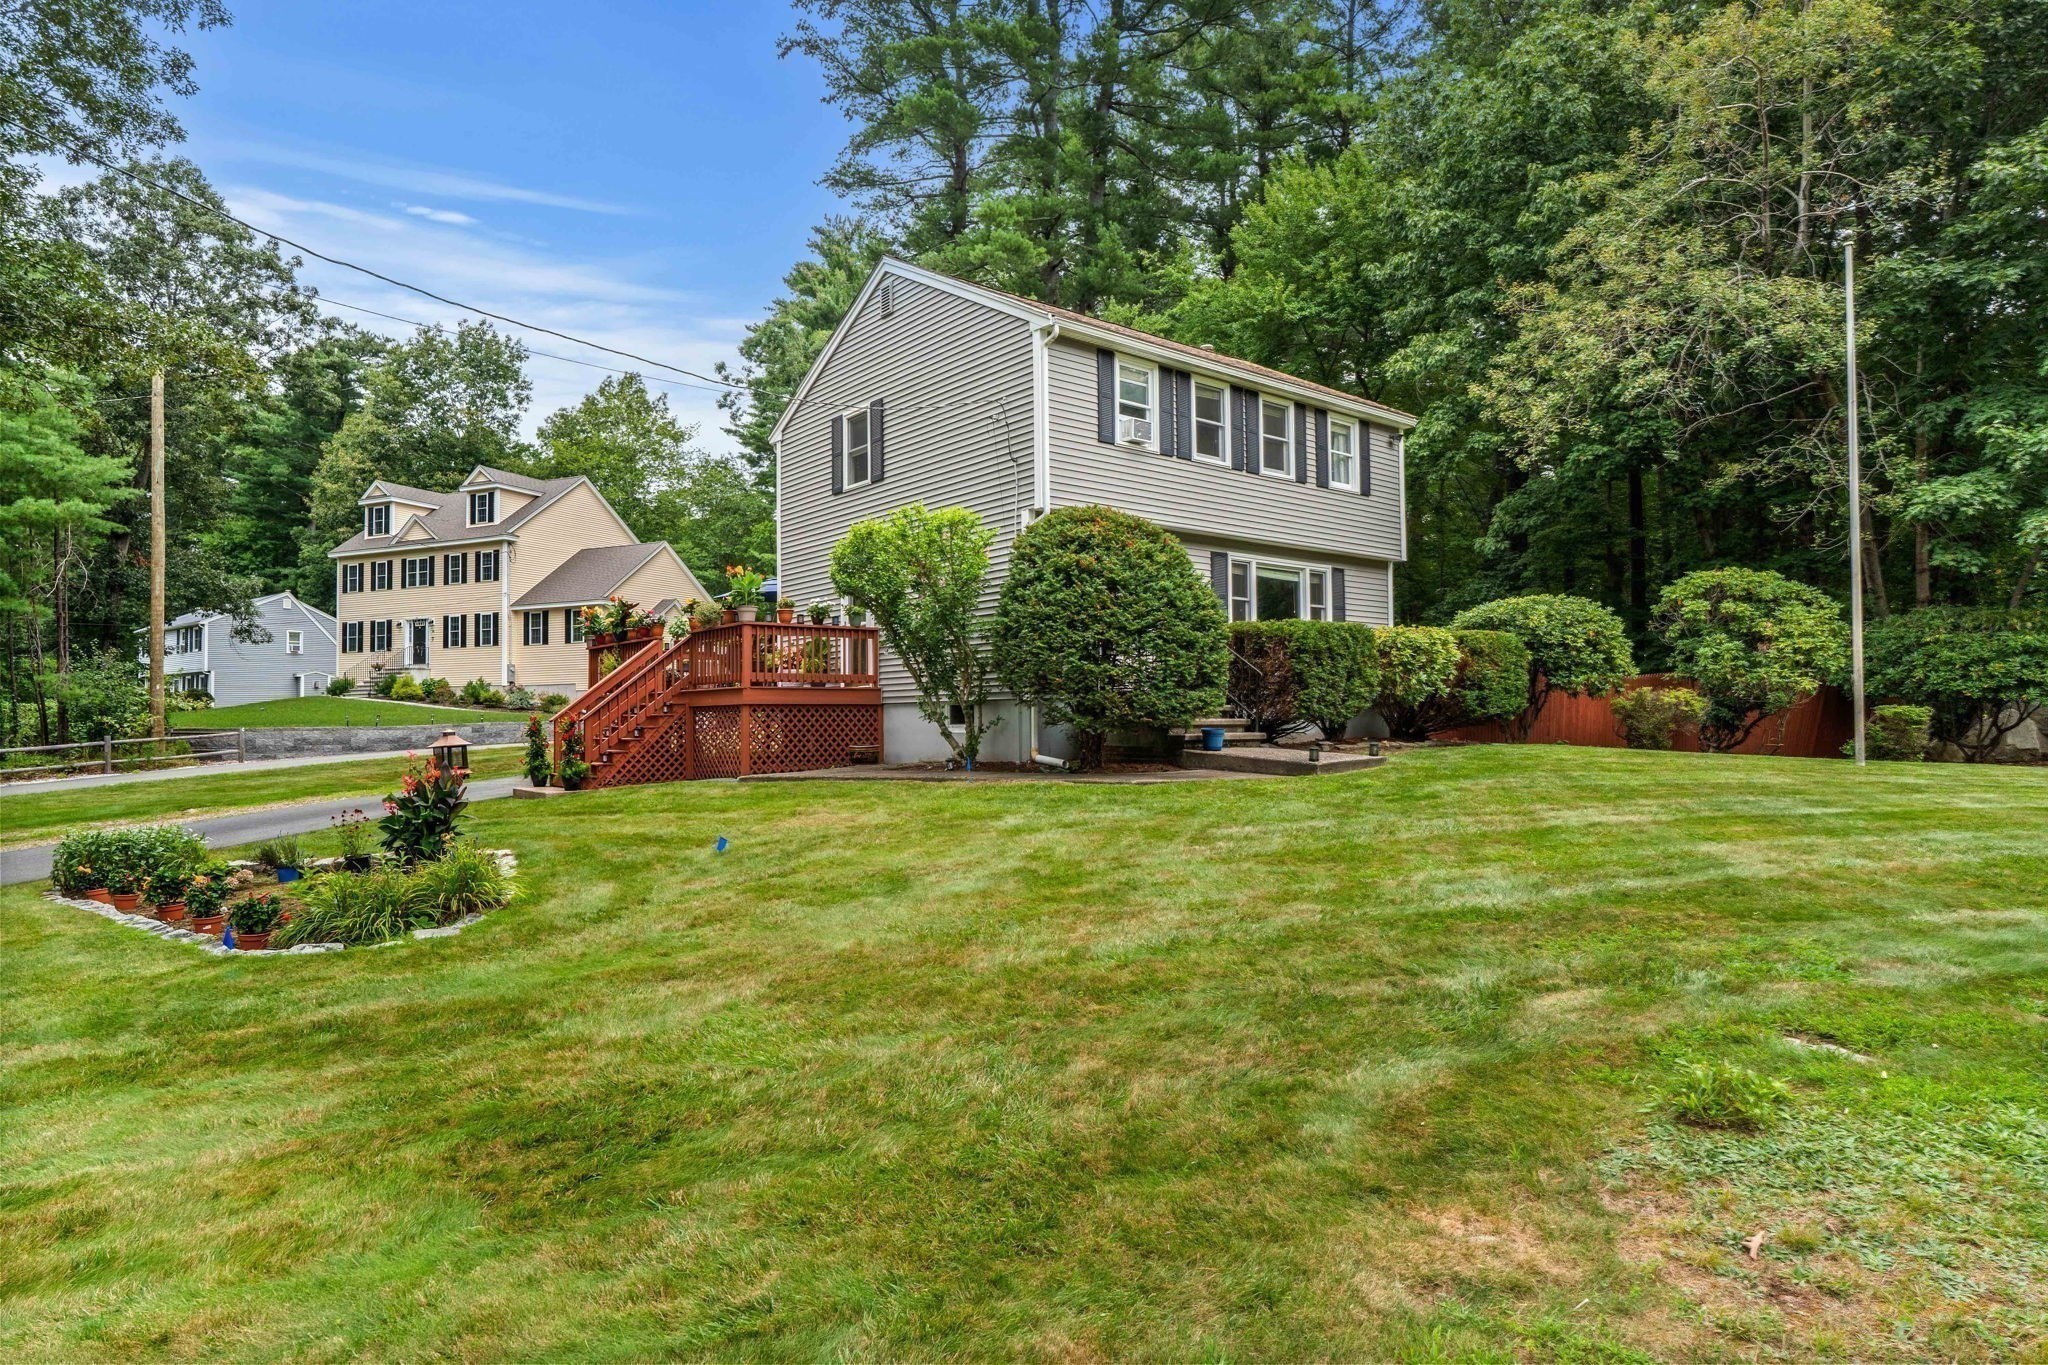
Gray two-story home with a red deck, landscaped shrubs, and a broad grassy yard.
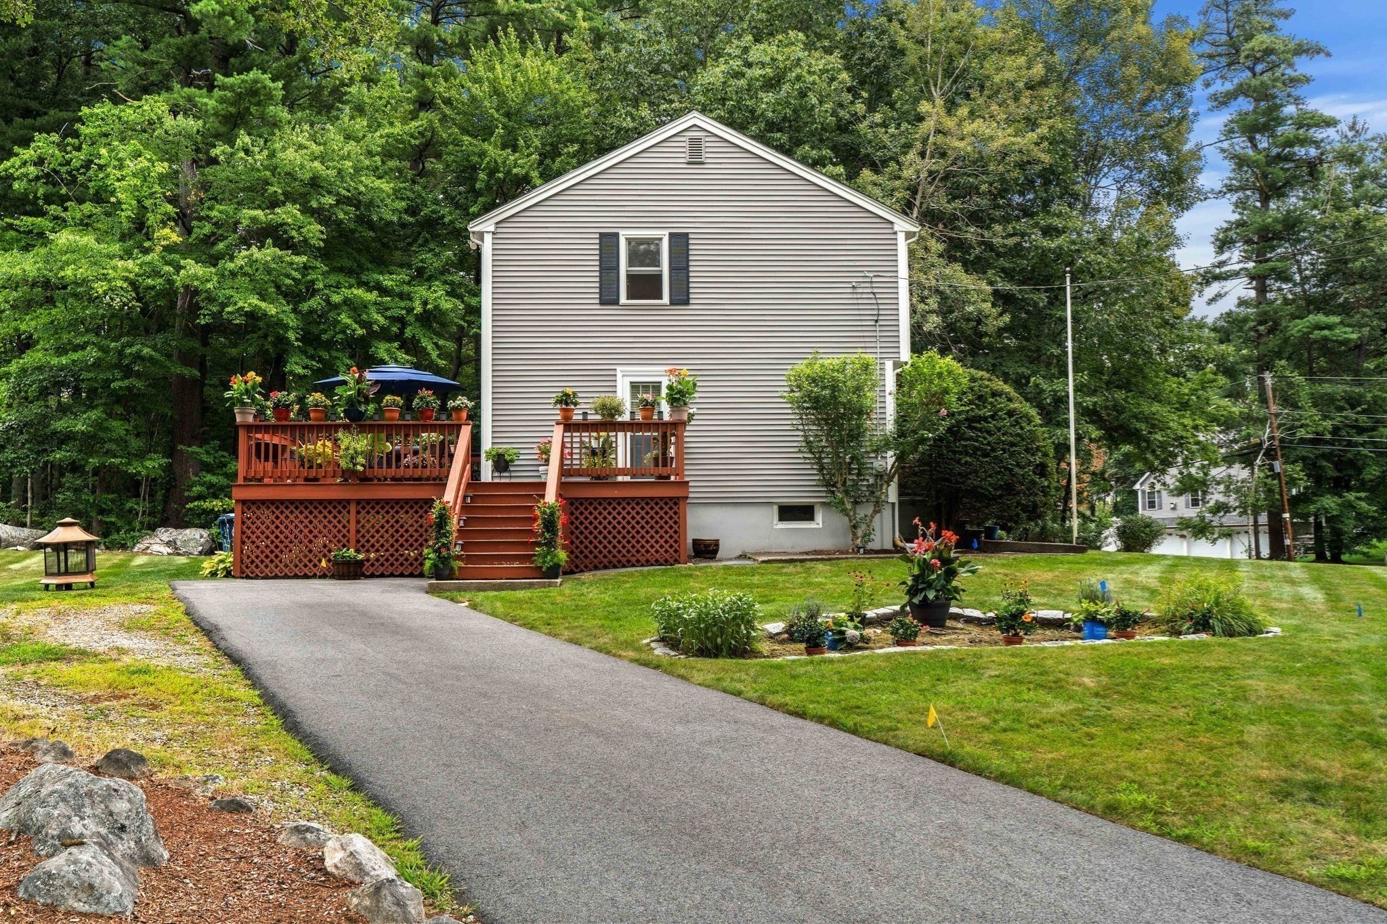
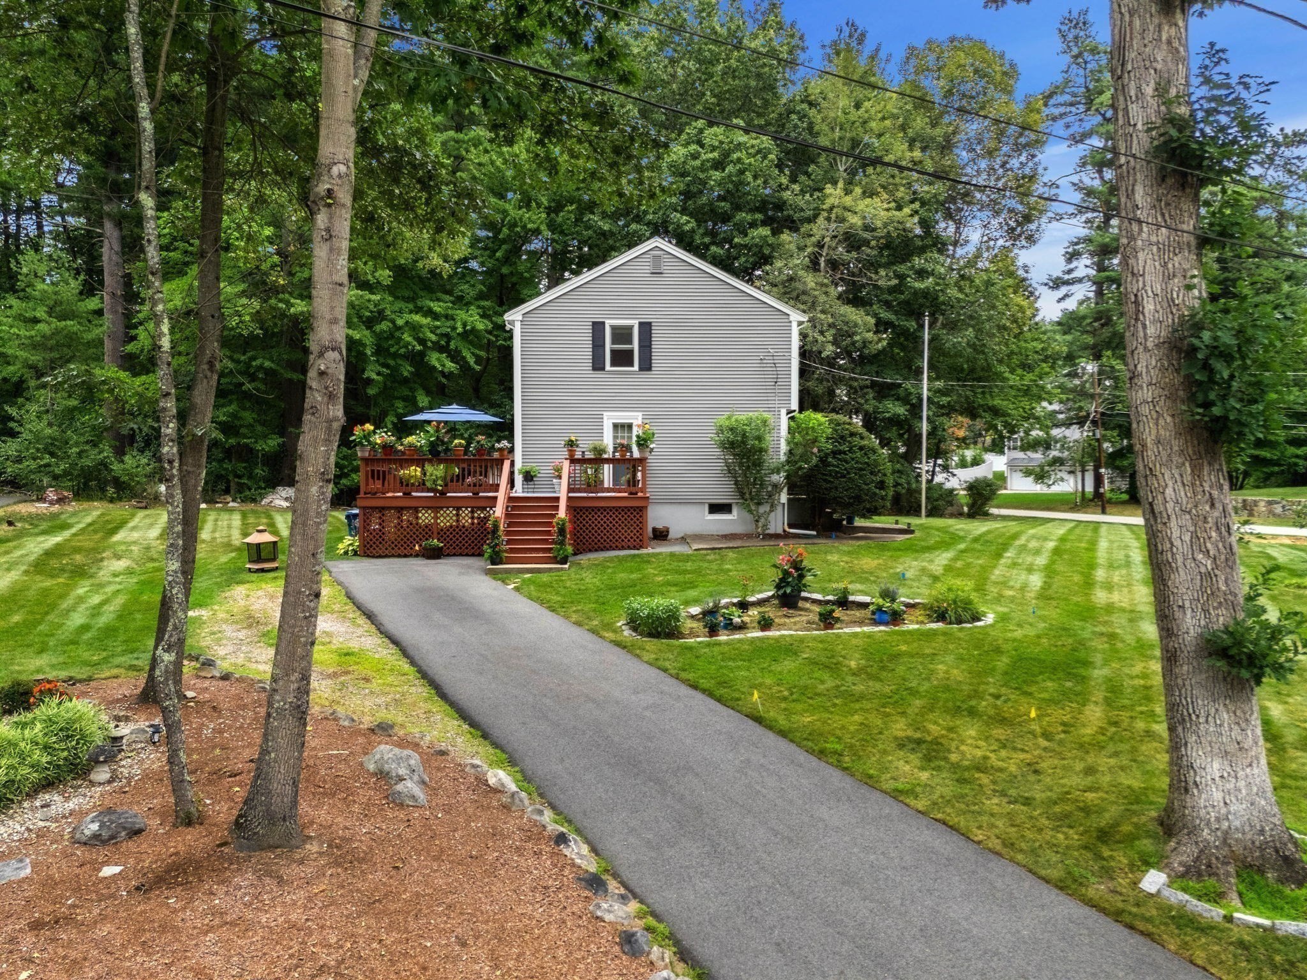
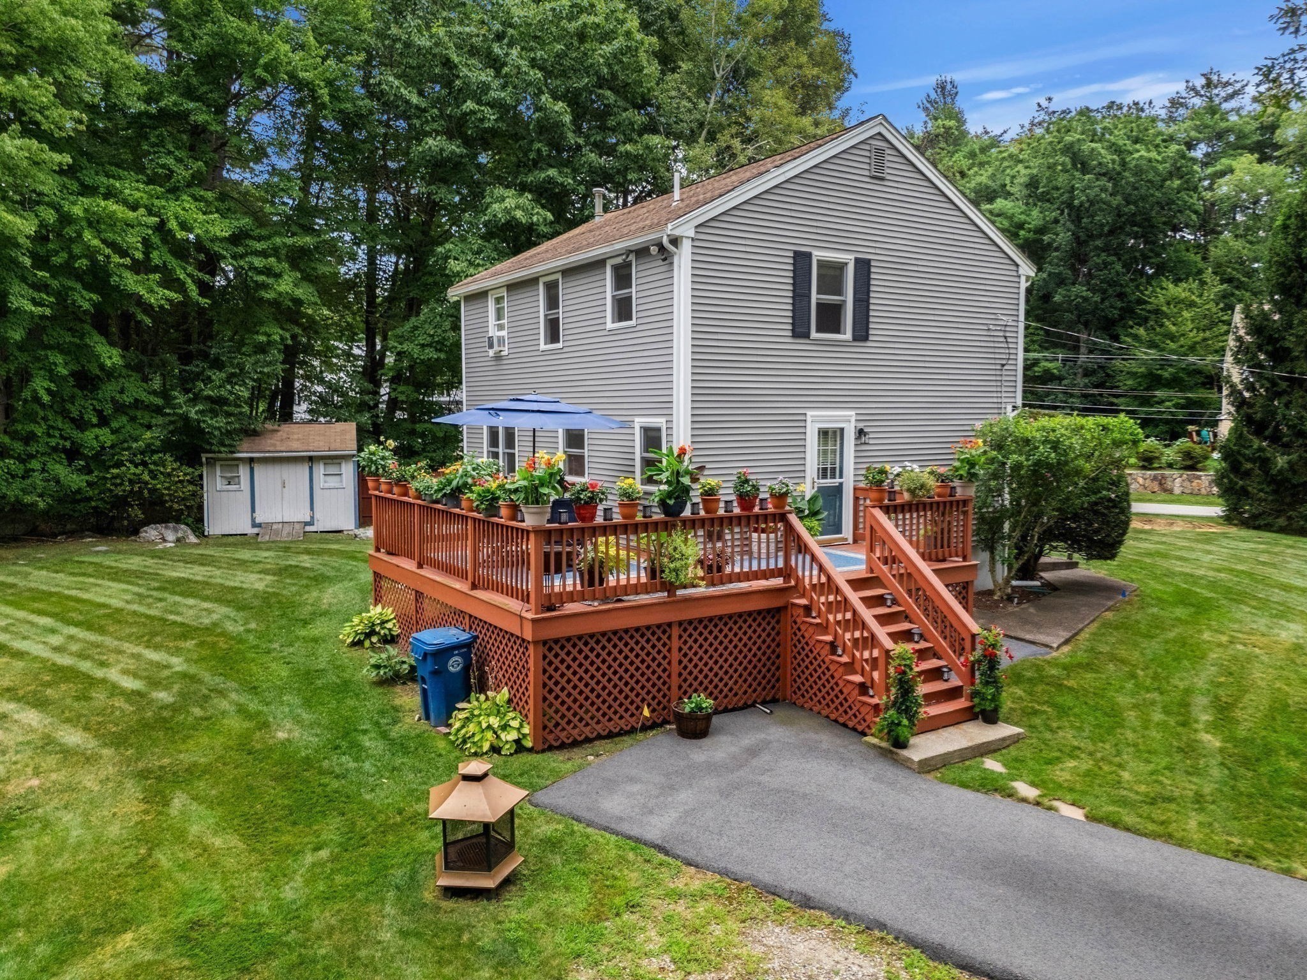
Rear exterior of a light-sided house with a raised deck, potted flowers, and a paved driveway.
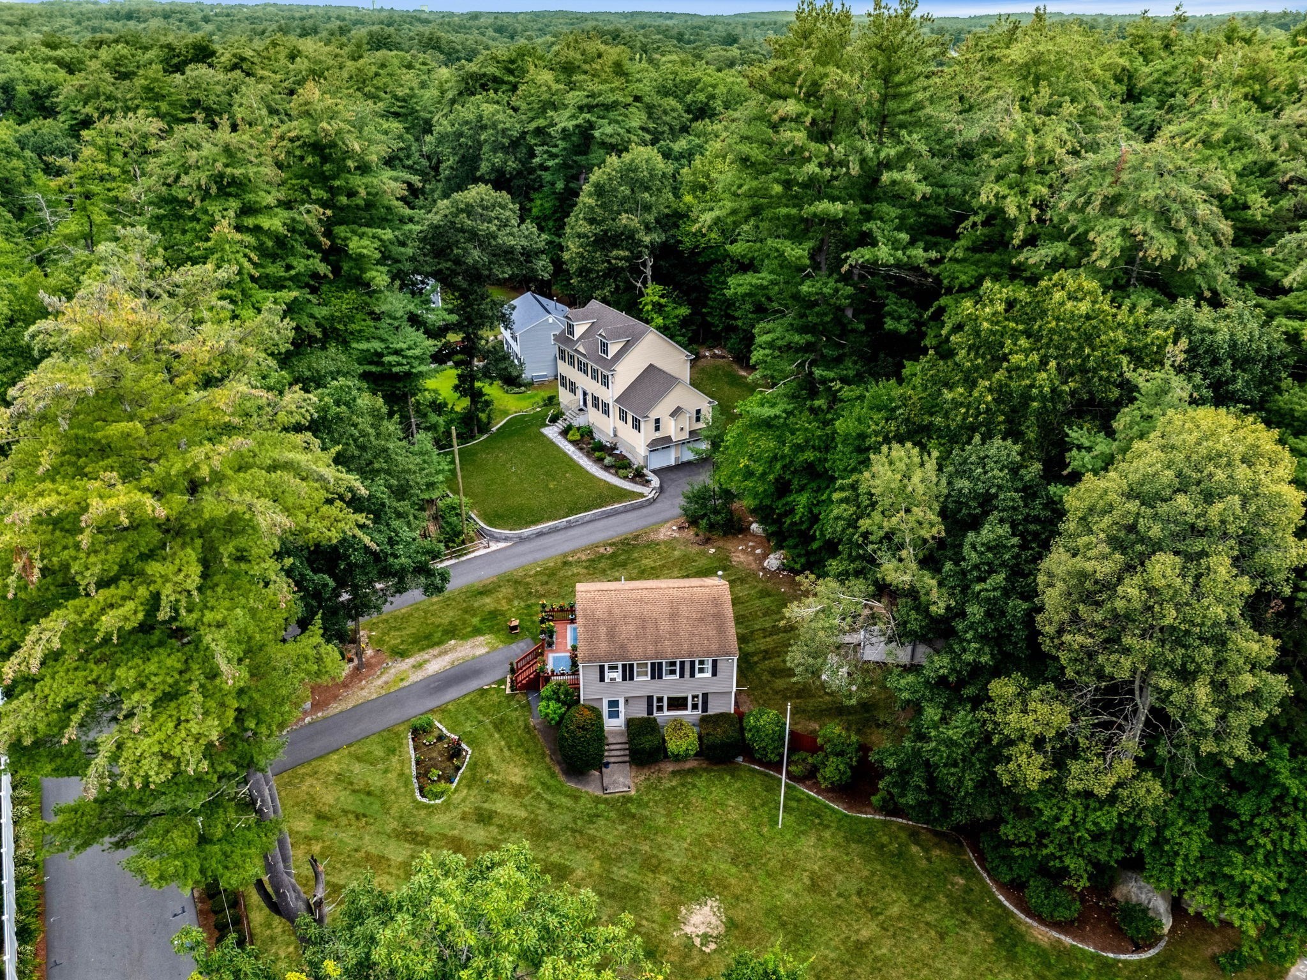
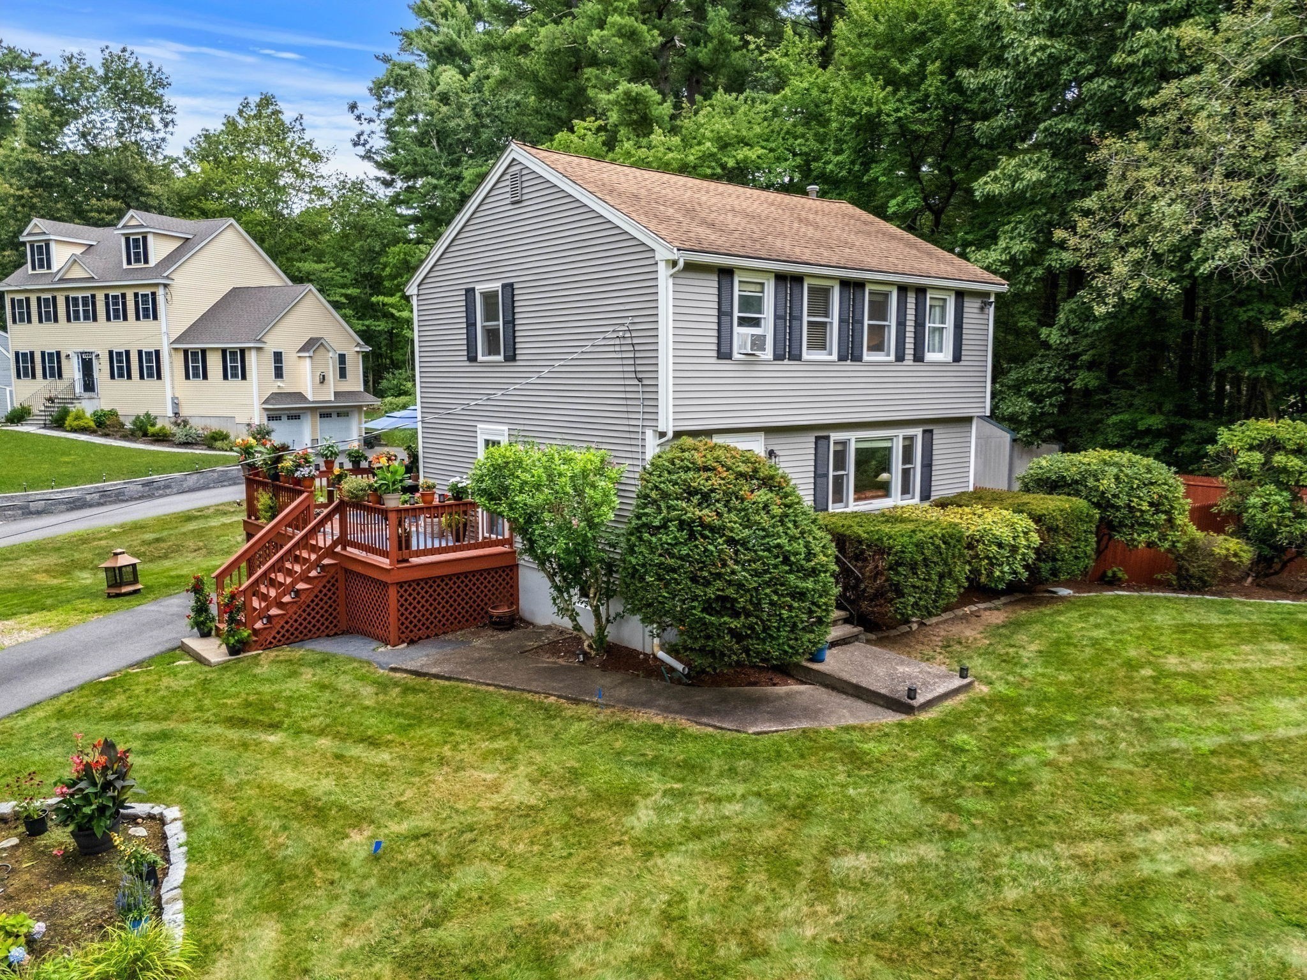
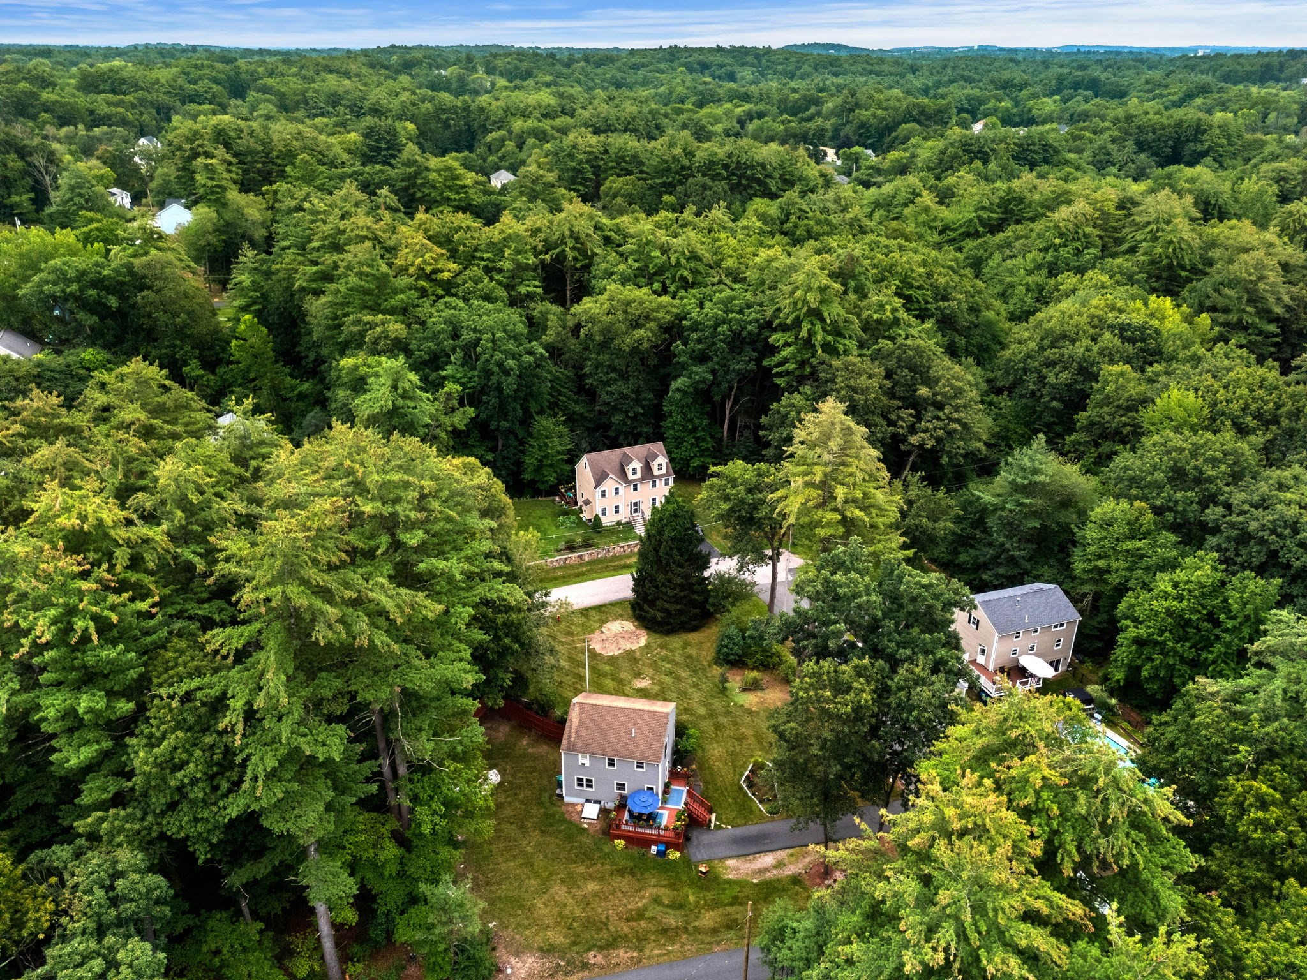
Aerial view of a gray two-story home beside a broad lawn and dense woods.
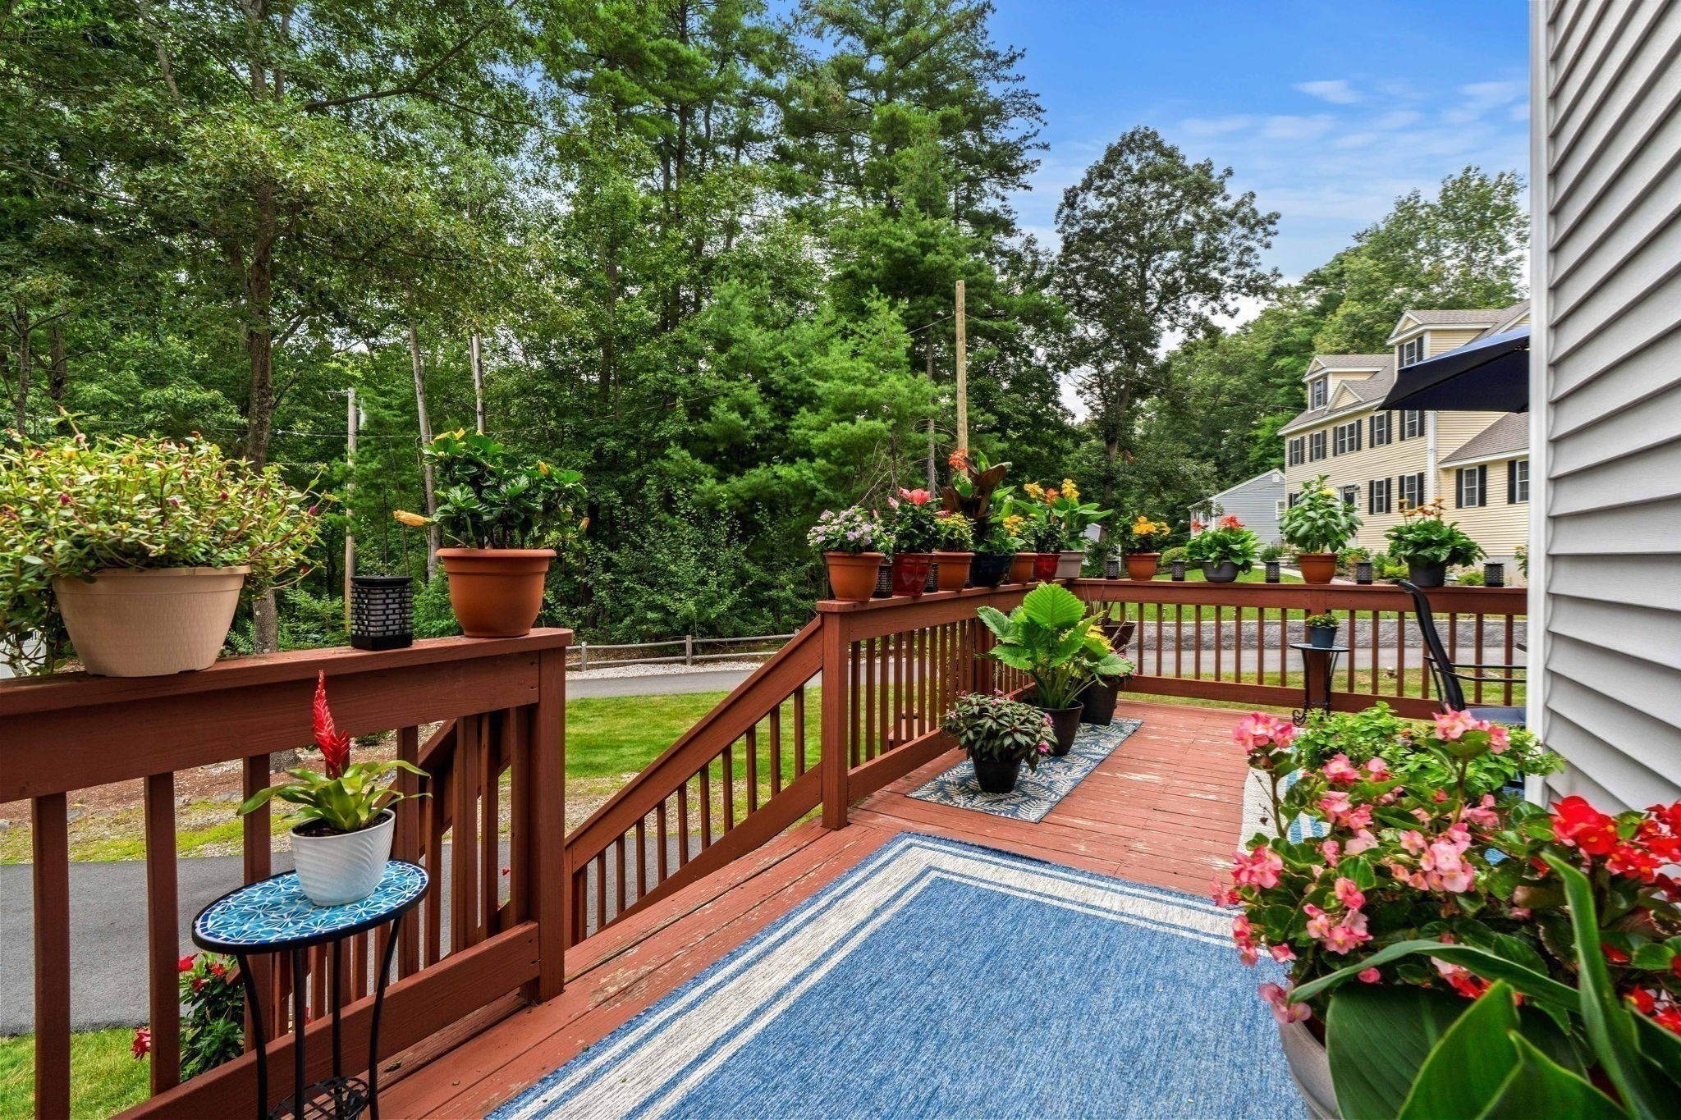
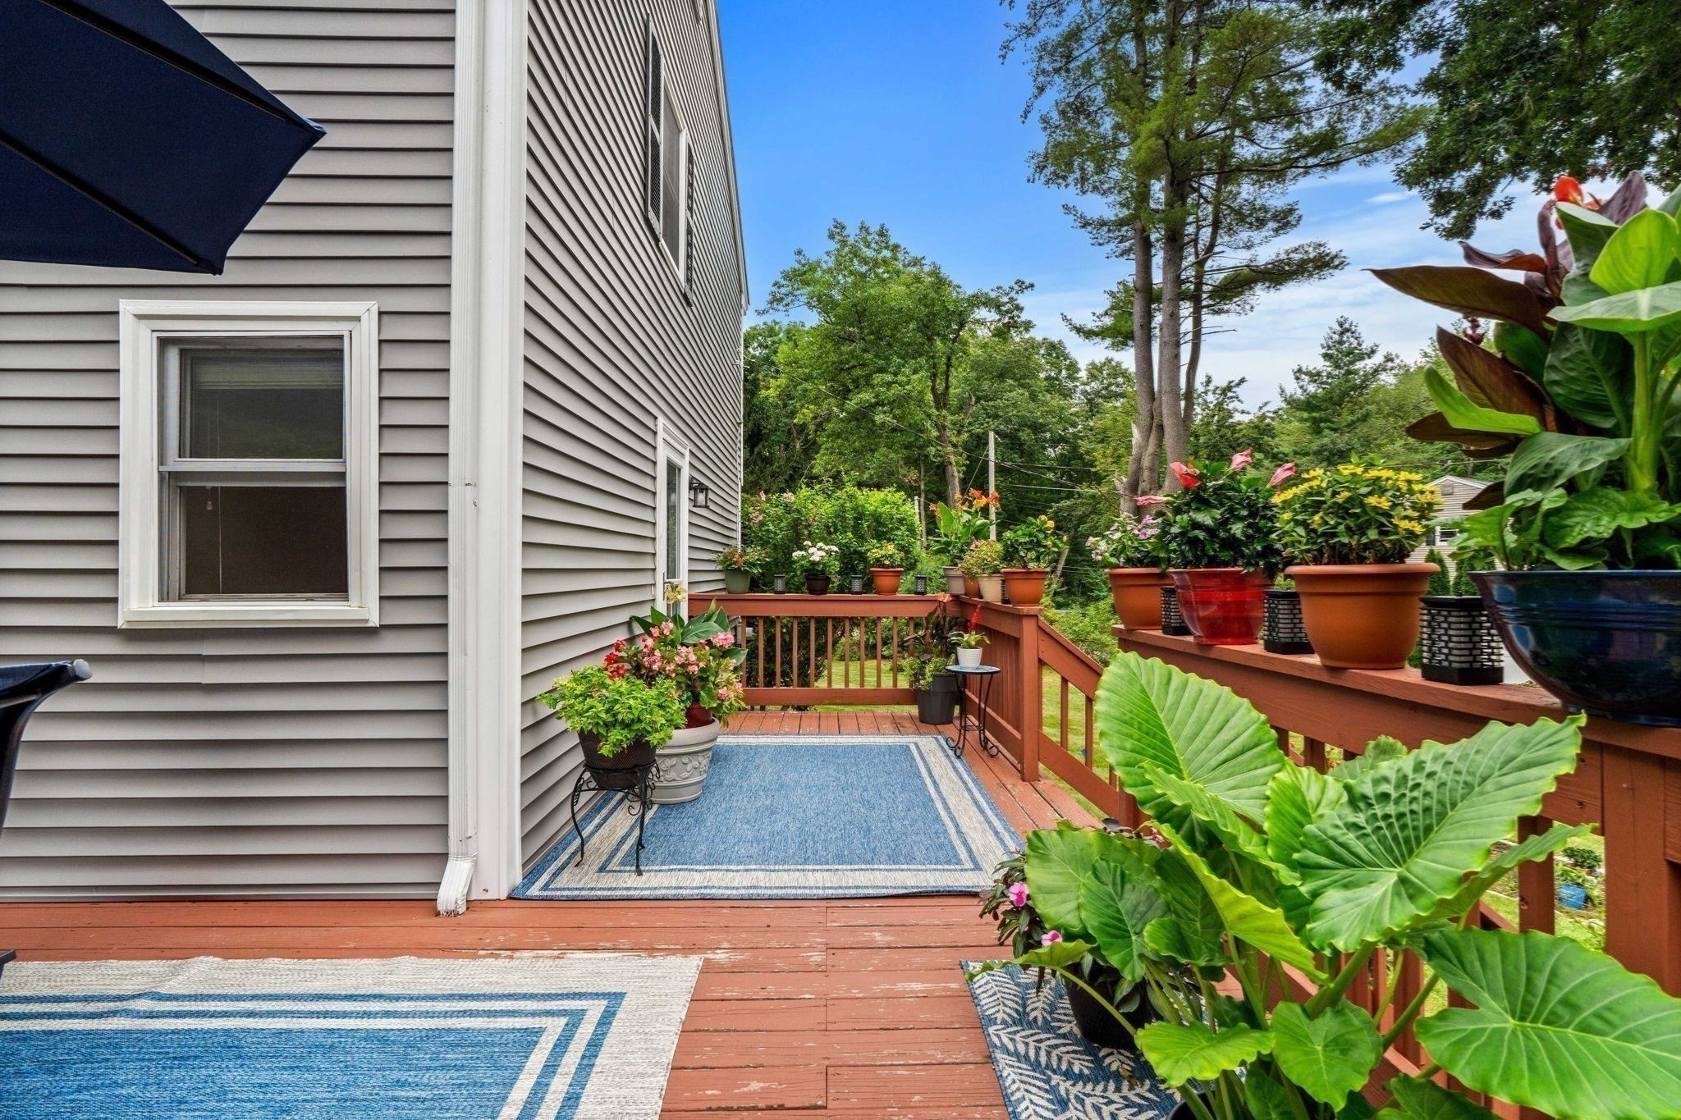
Deck with potted flowers, a blue outdoor rug, and wooded views beyond the railing.
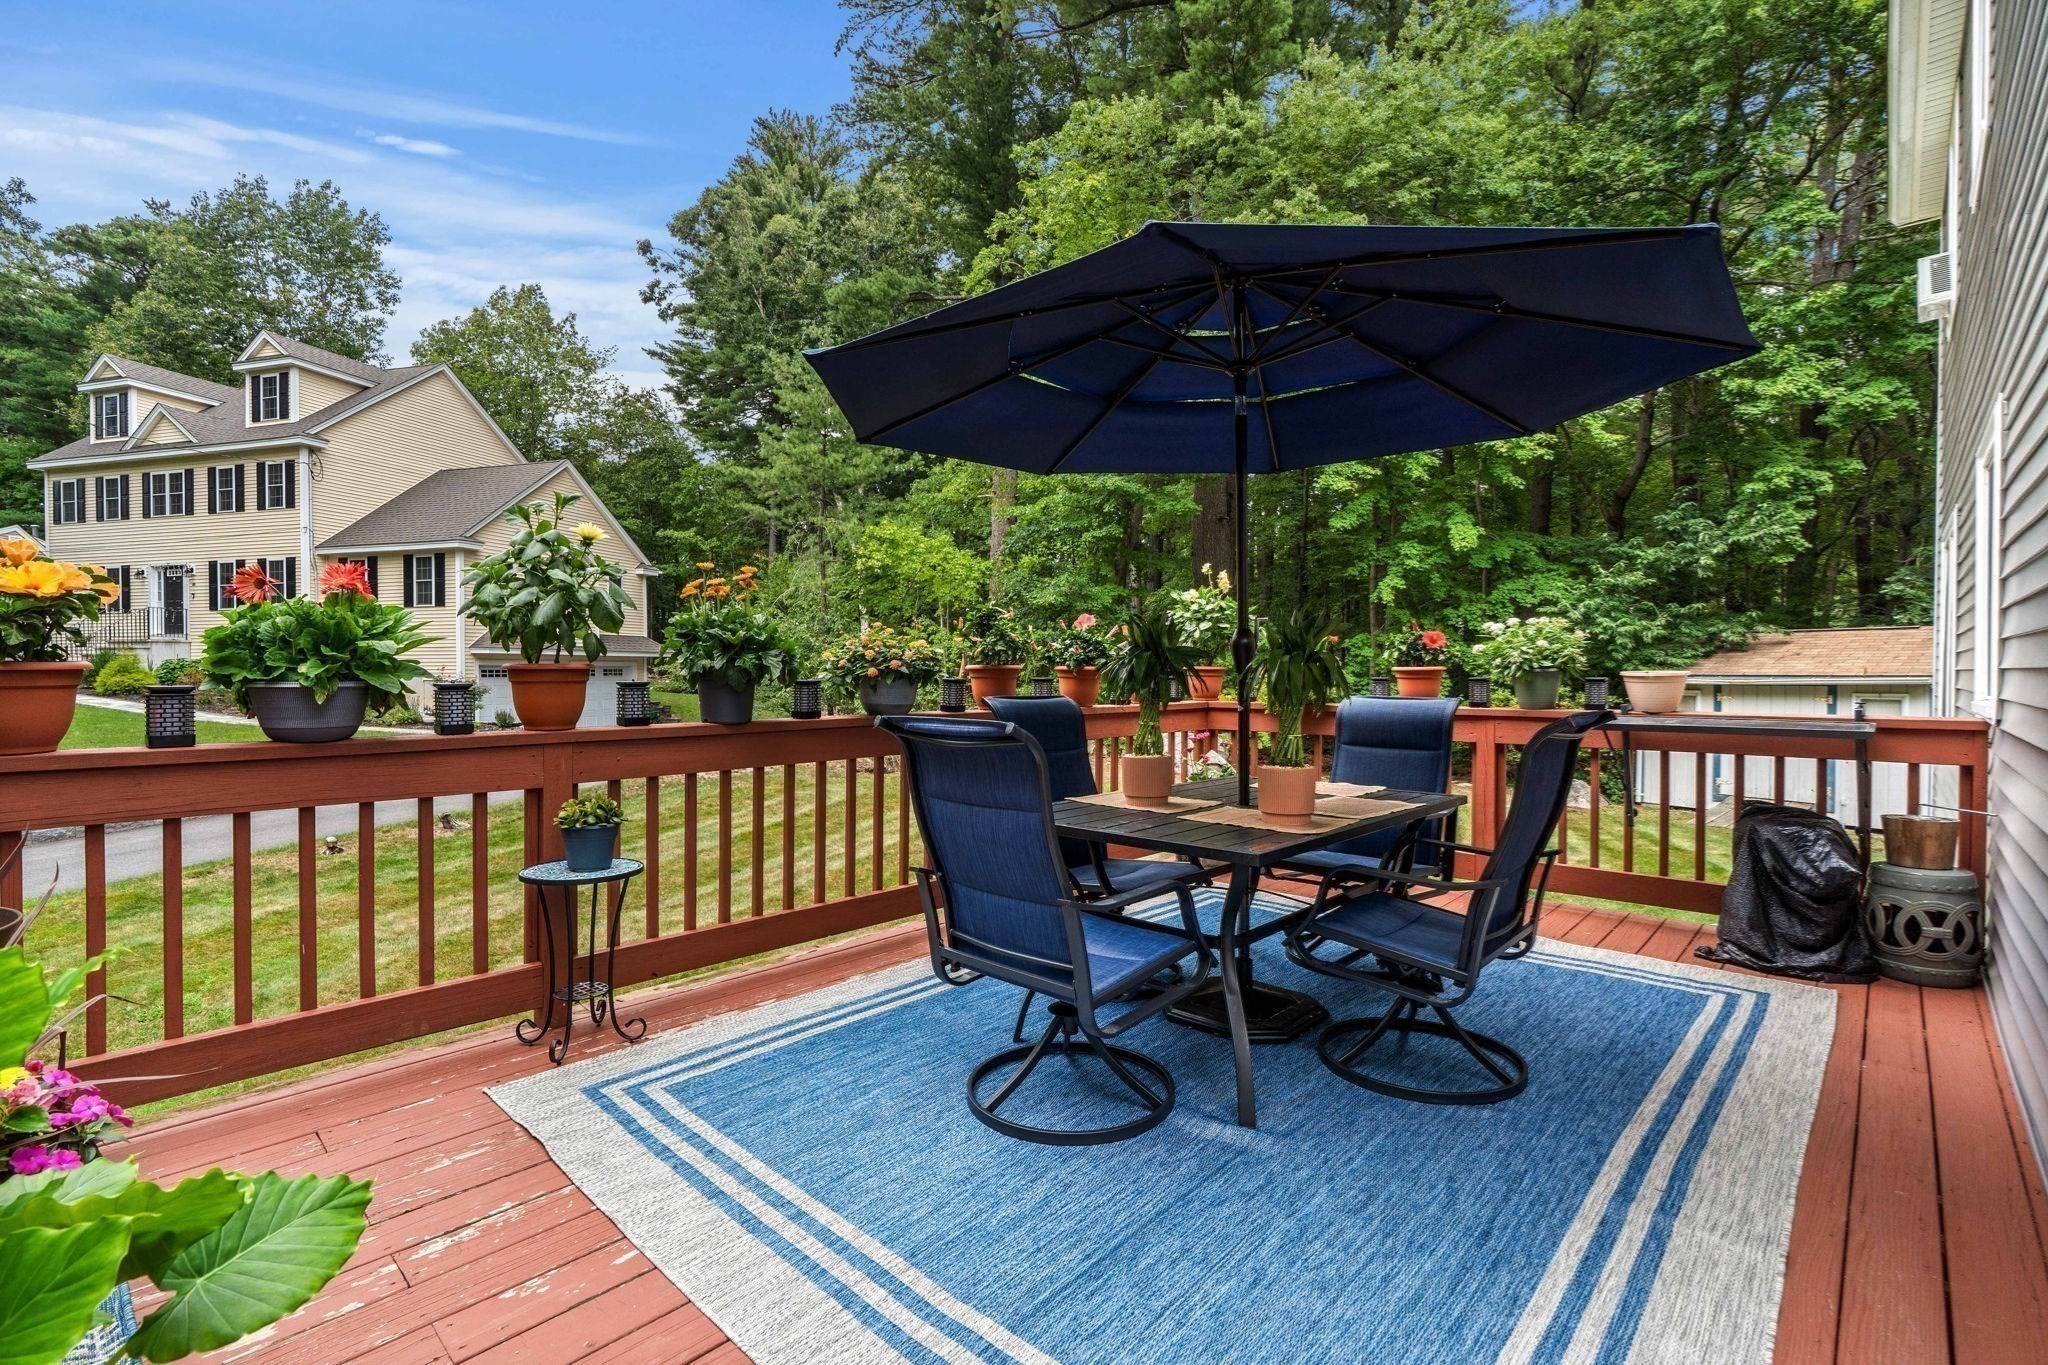
Red-wood deck with a blue rug, patio dining set, navy umbrella, and potted flowers.
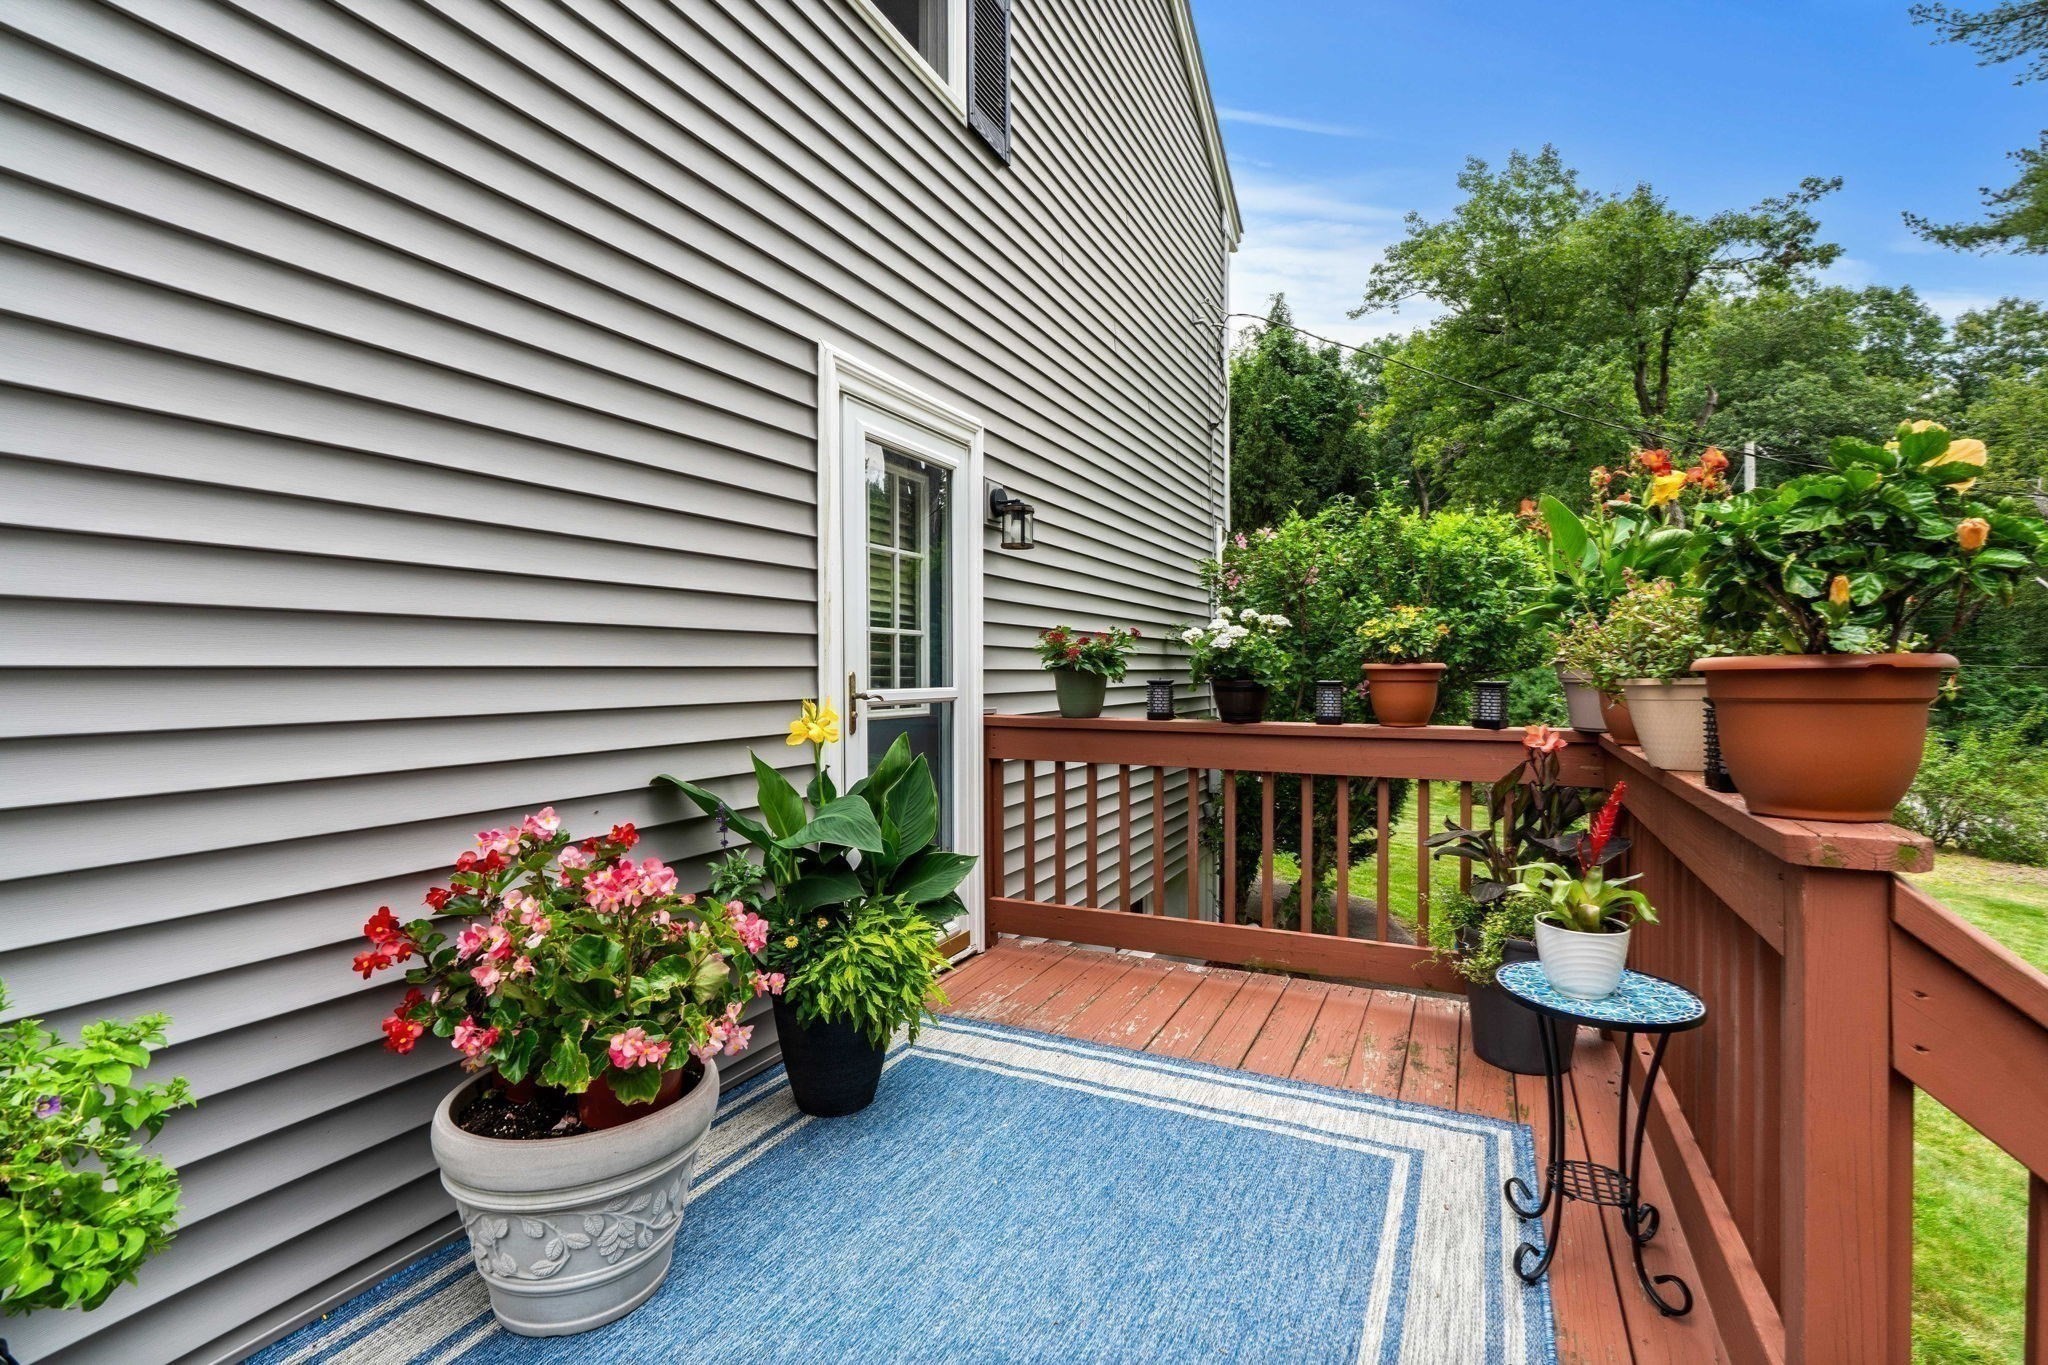
Small wooden deck beside a gray-sided home, decorated with a blue rug and flowering potted plants.
Wooden deck with blue rugs and potted plants along the railing, surrounded by leafy trees.
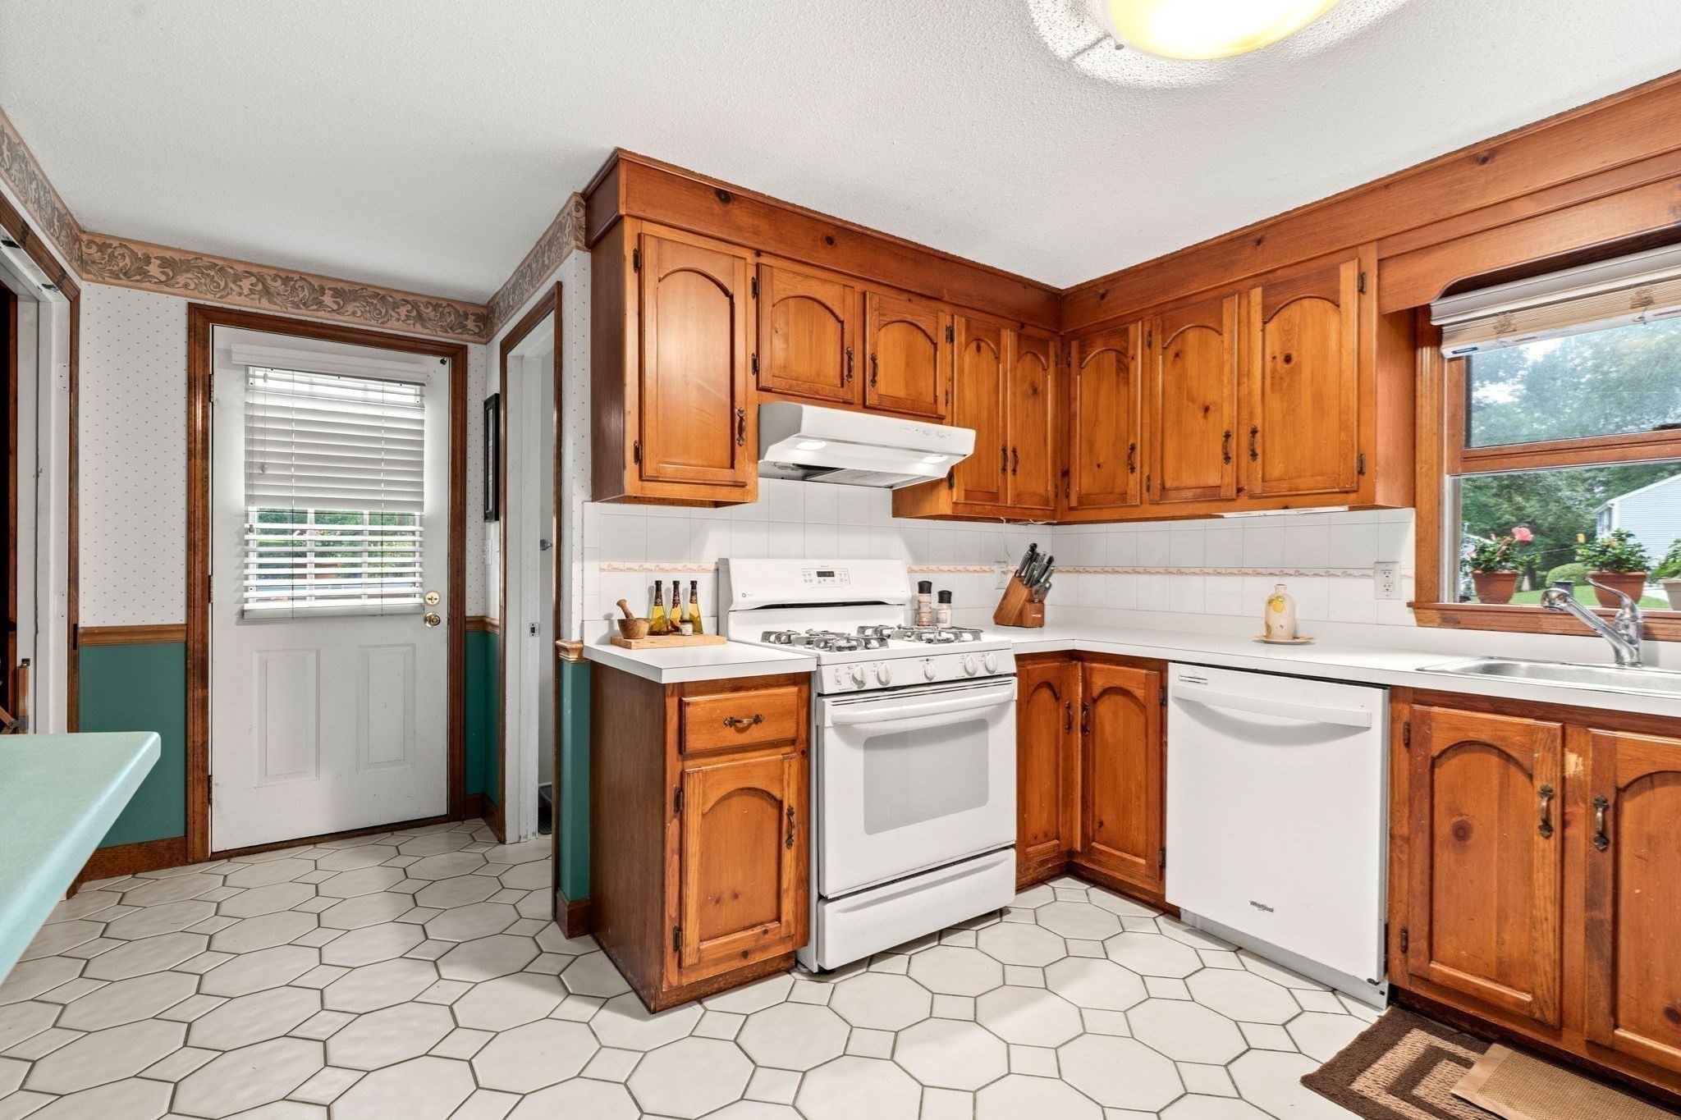
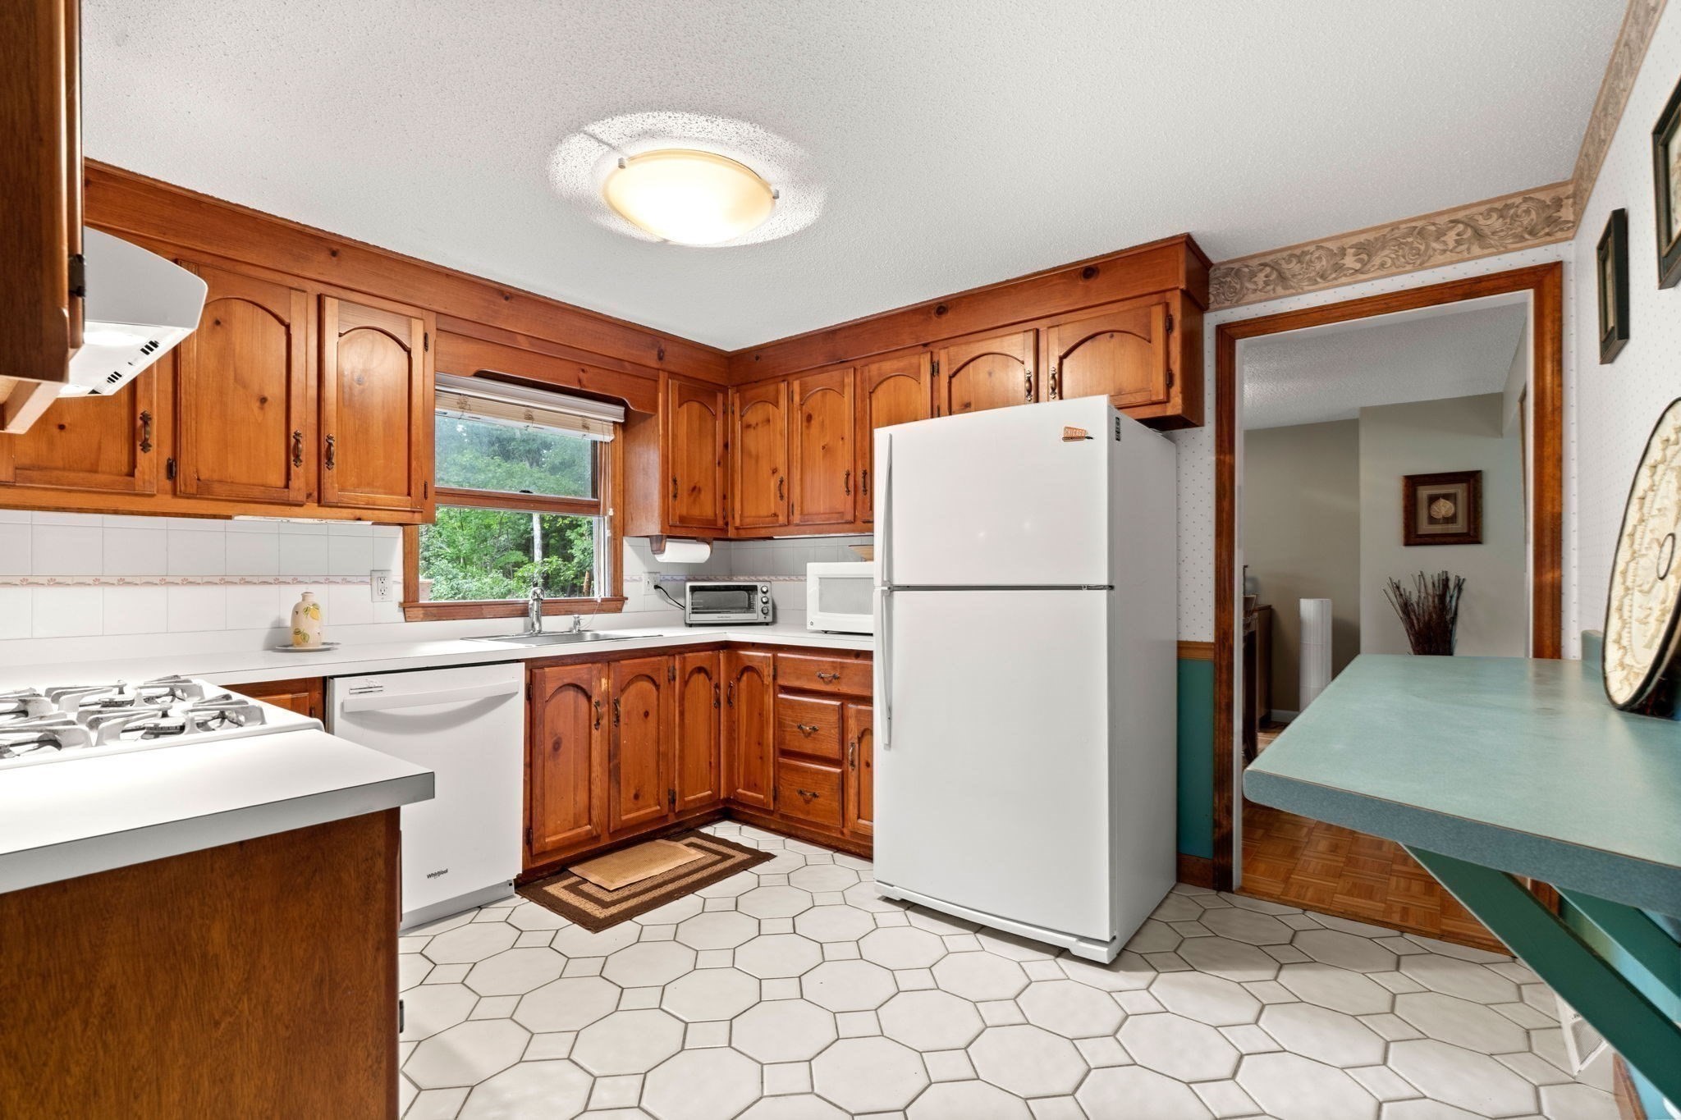
Kitchen with honey-toned wood cabinets, white appliances, and hexagonal tile flooring.
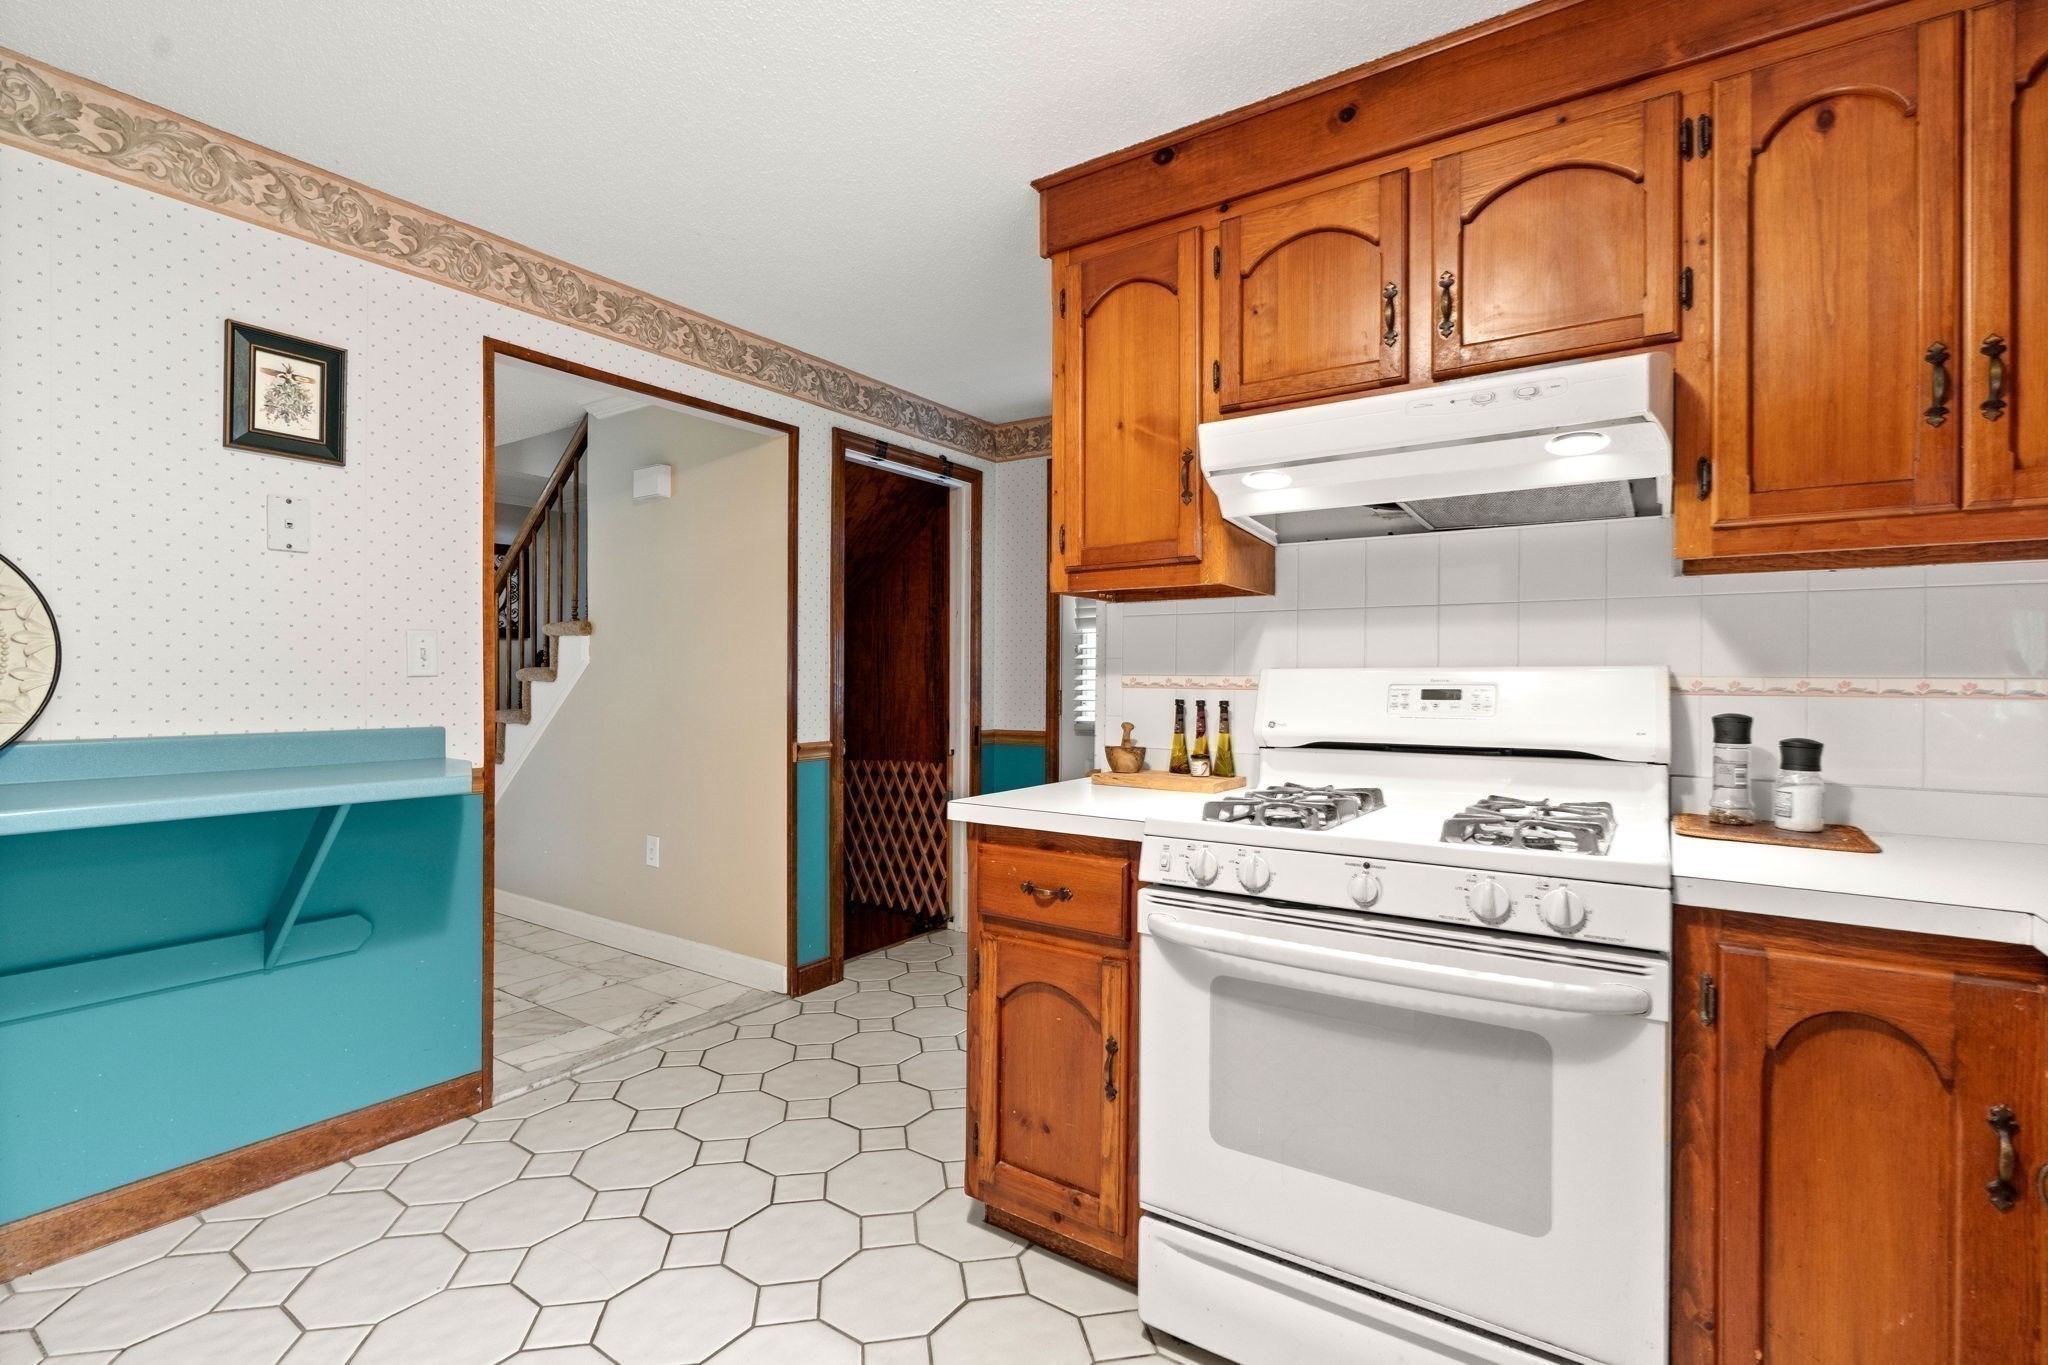
Kitchen with wood cabinets, white gas range, hexagonal tile floor, and turquoise built-in bench.
Kitchen with honey-toned wood cabinets, white appliances, and large hexagonal floor tiles.
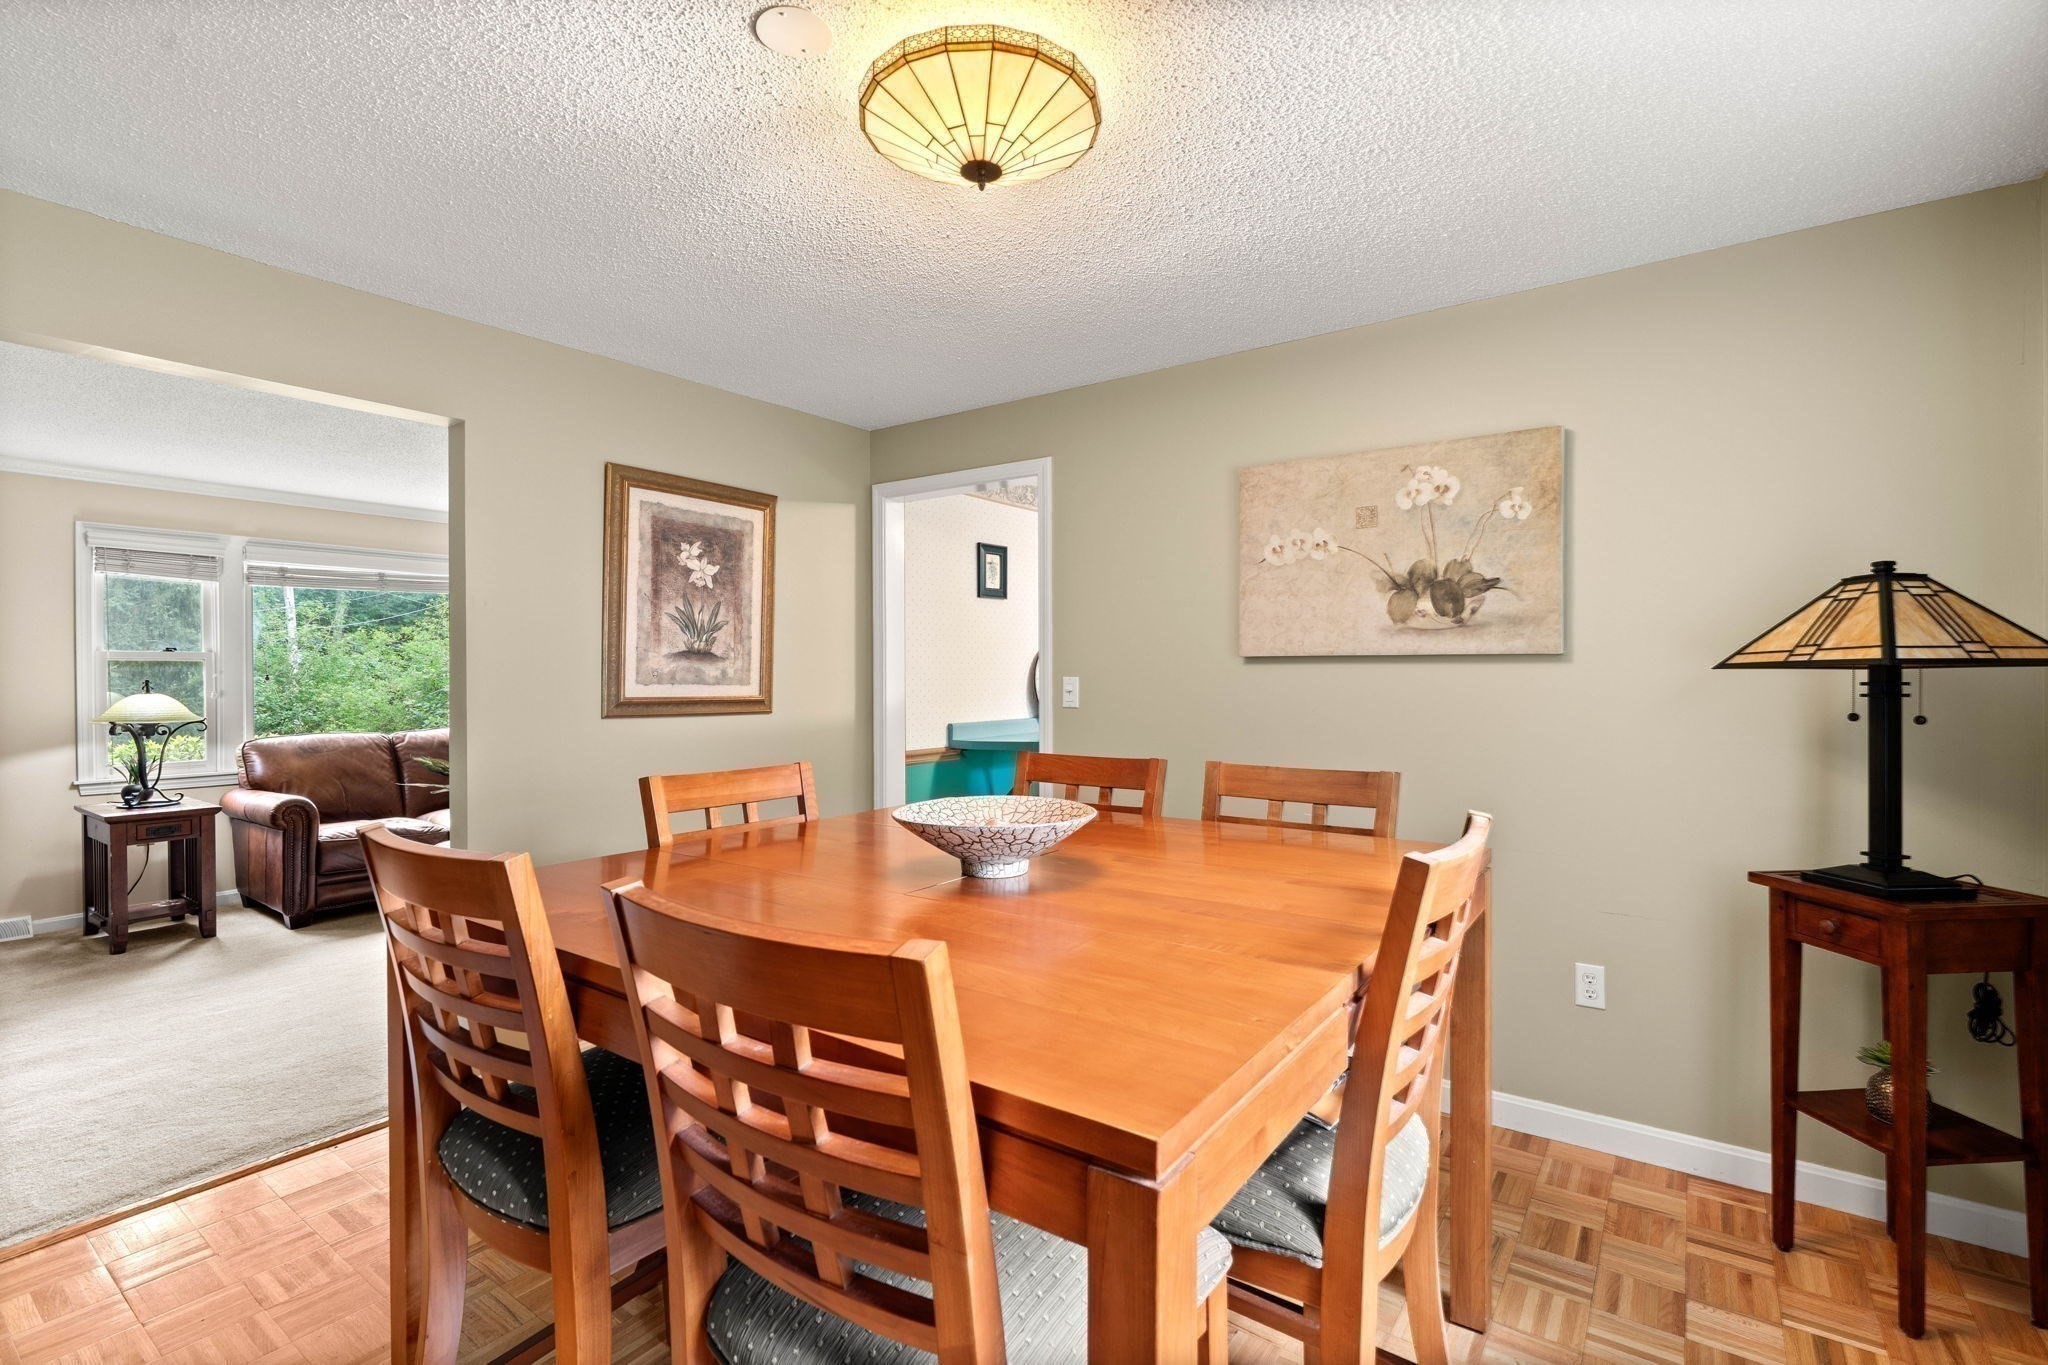
Dining room with a large wooden table and chairs, parquet floor, and Tiffany-style lighting.
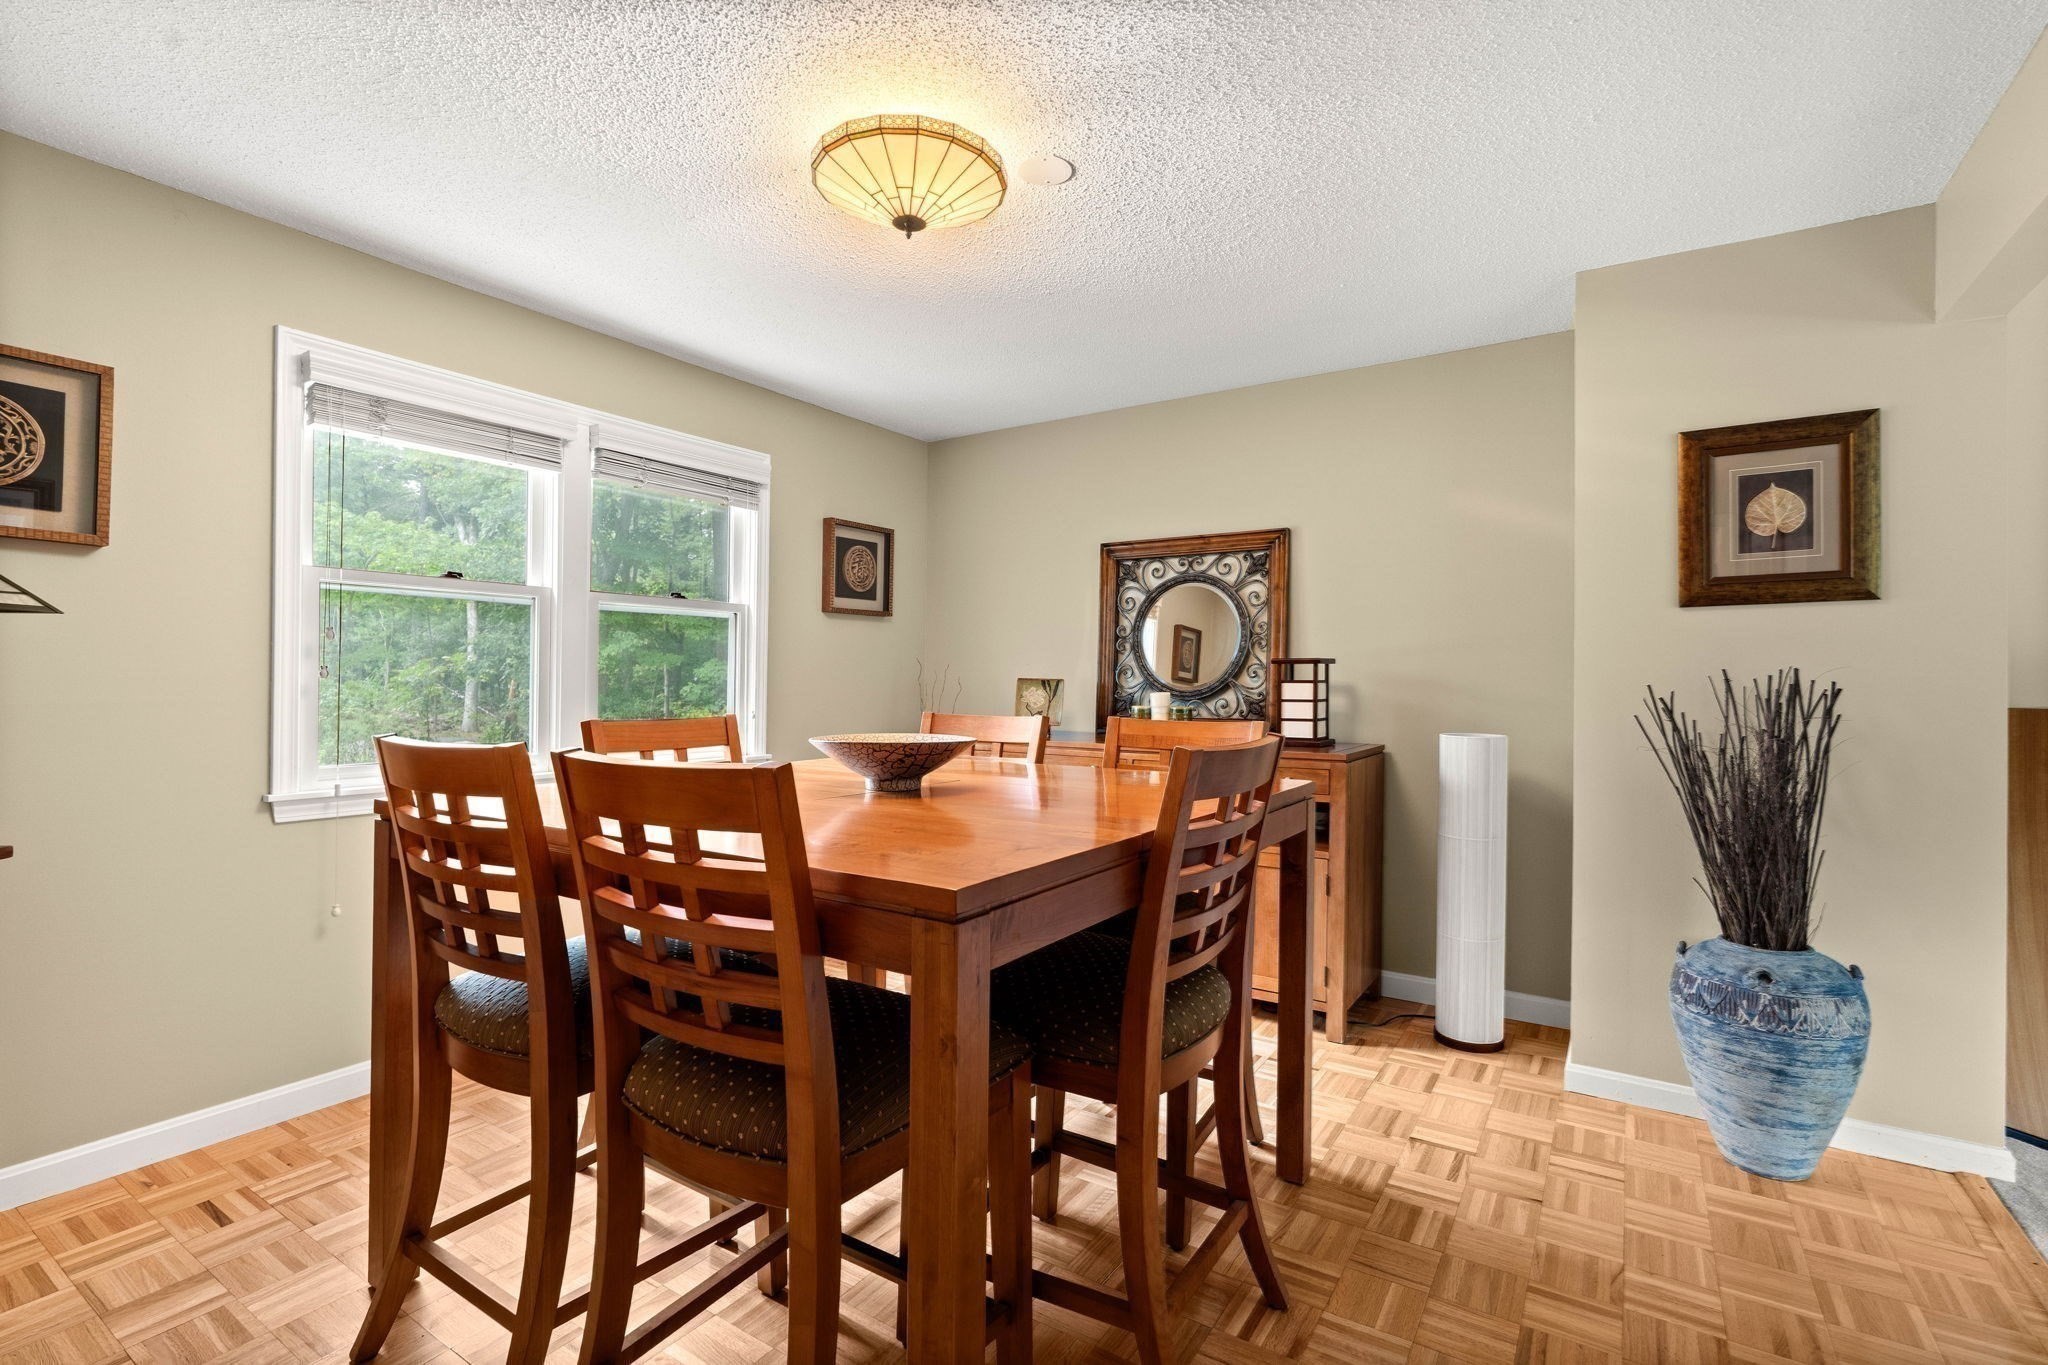
Dining room with a large wooden table, parquet flooring, and windows overlooking trees.
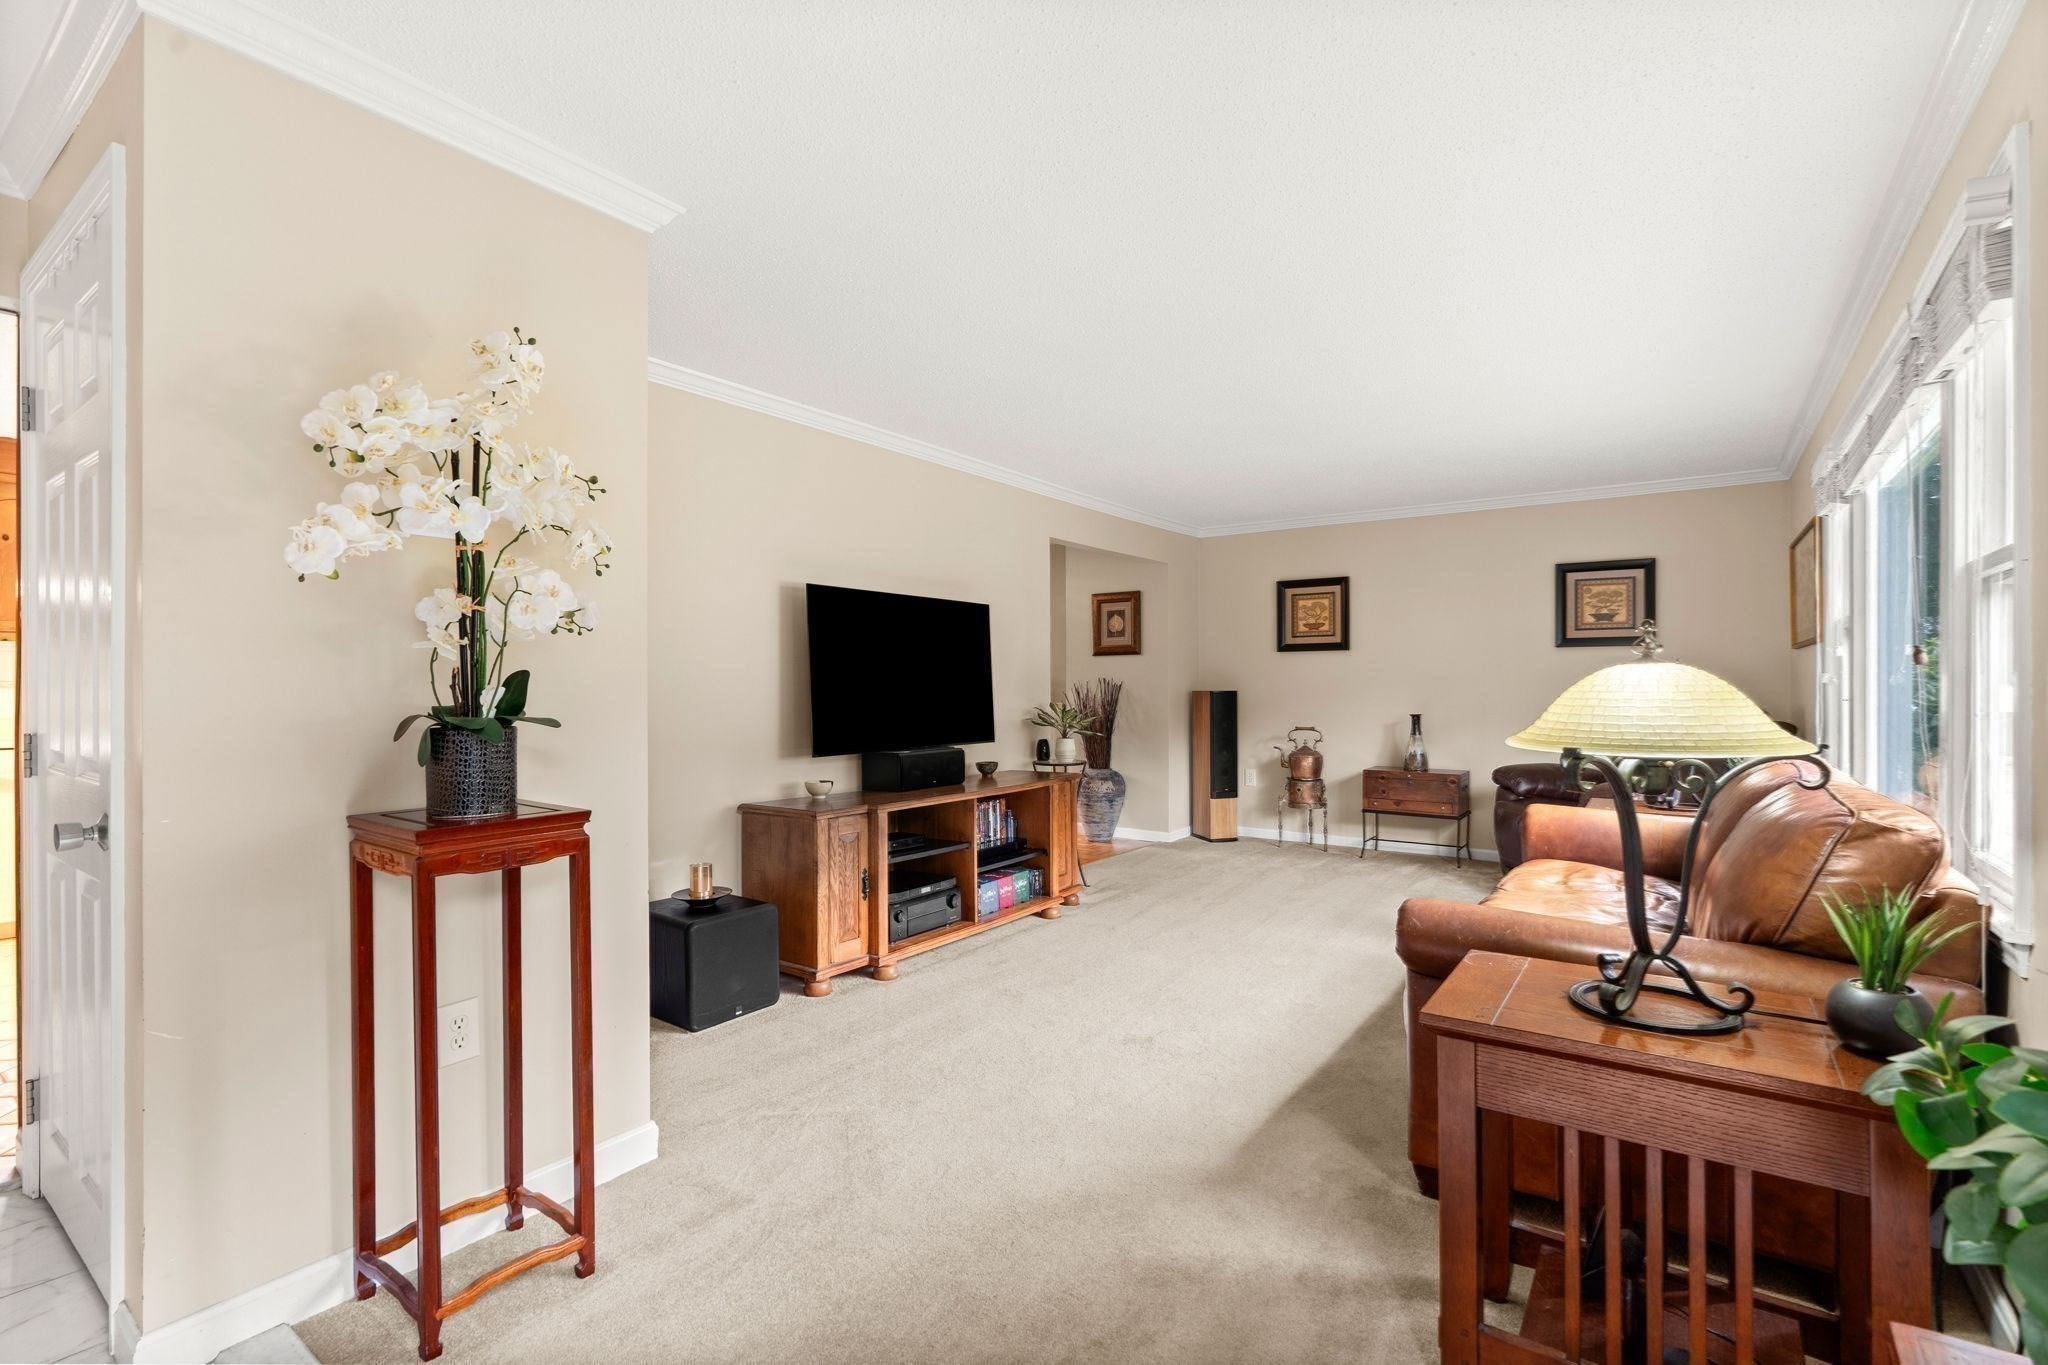
Furnished living room with leather sofas, a wooden media console, and large windows.
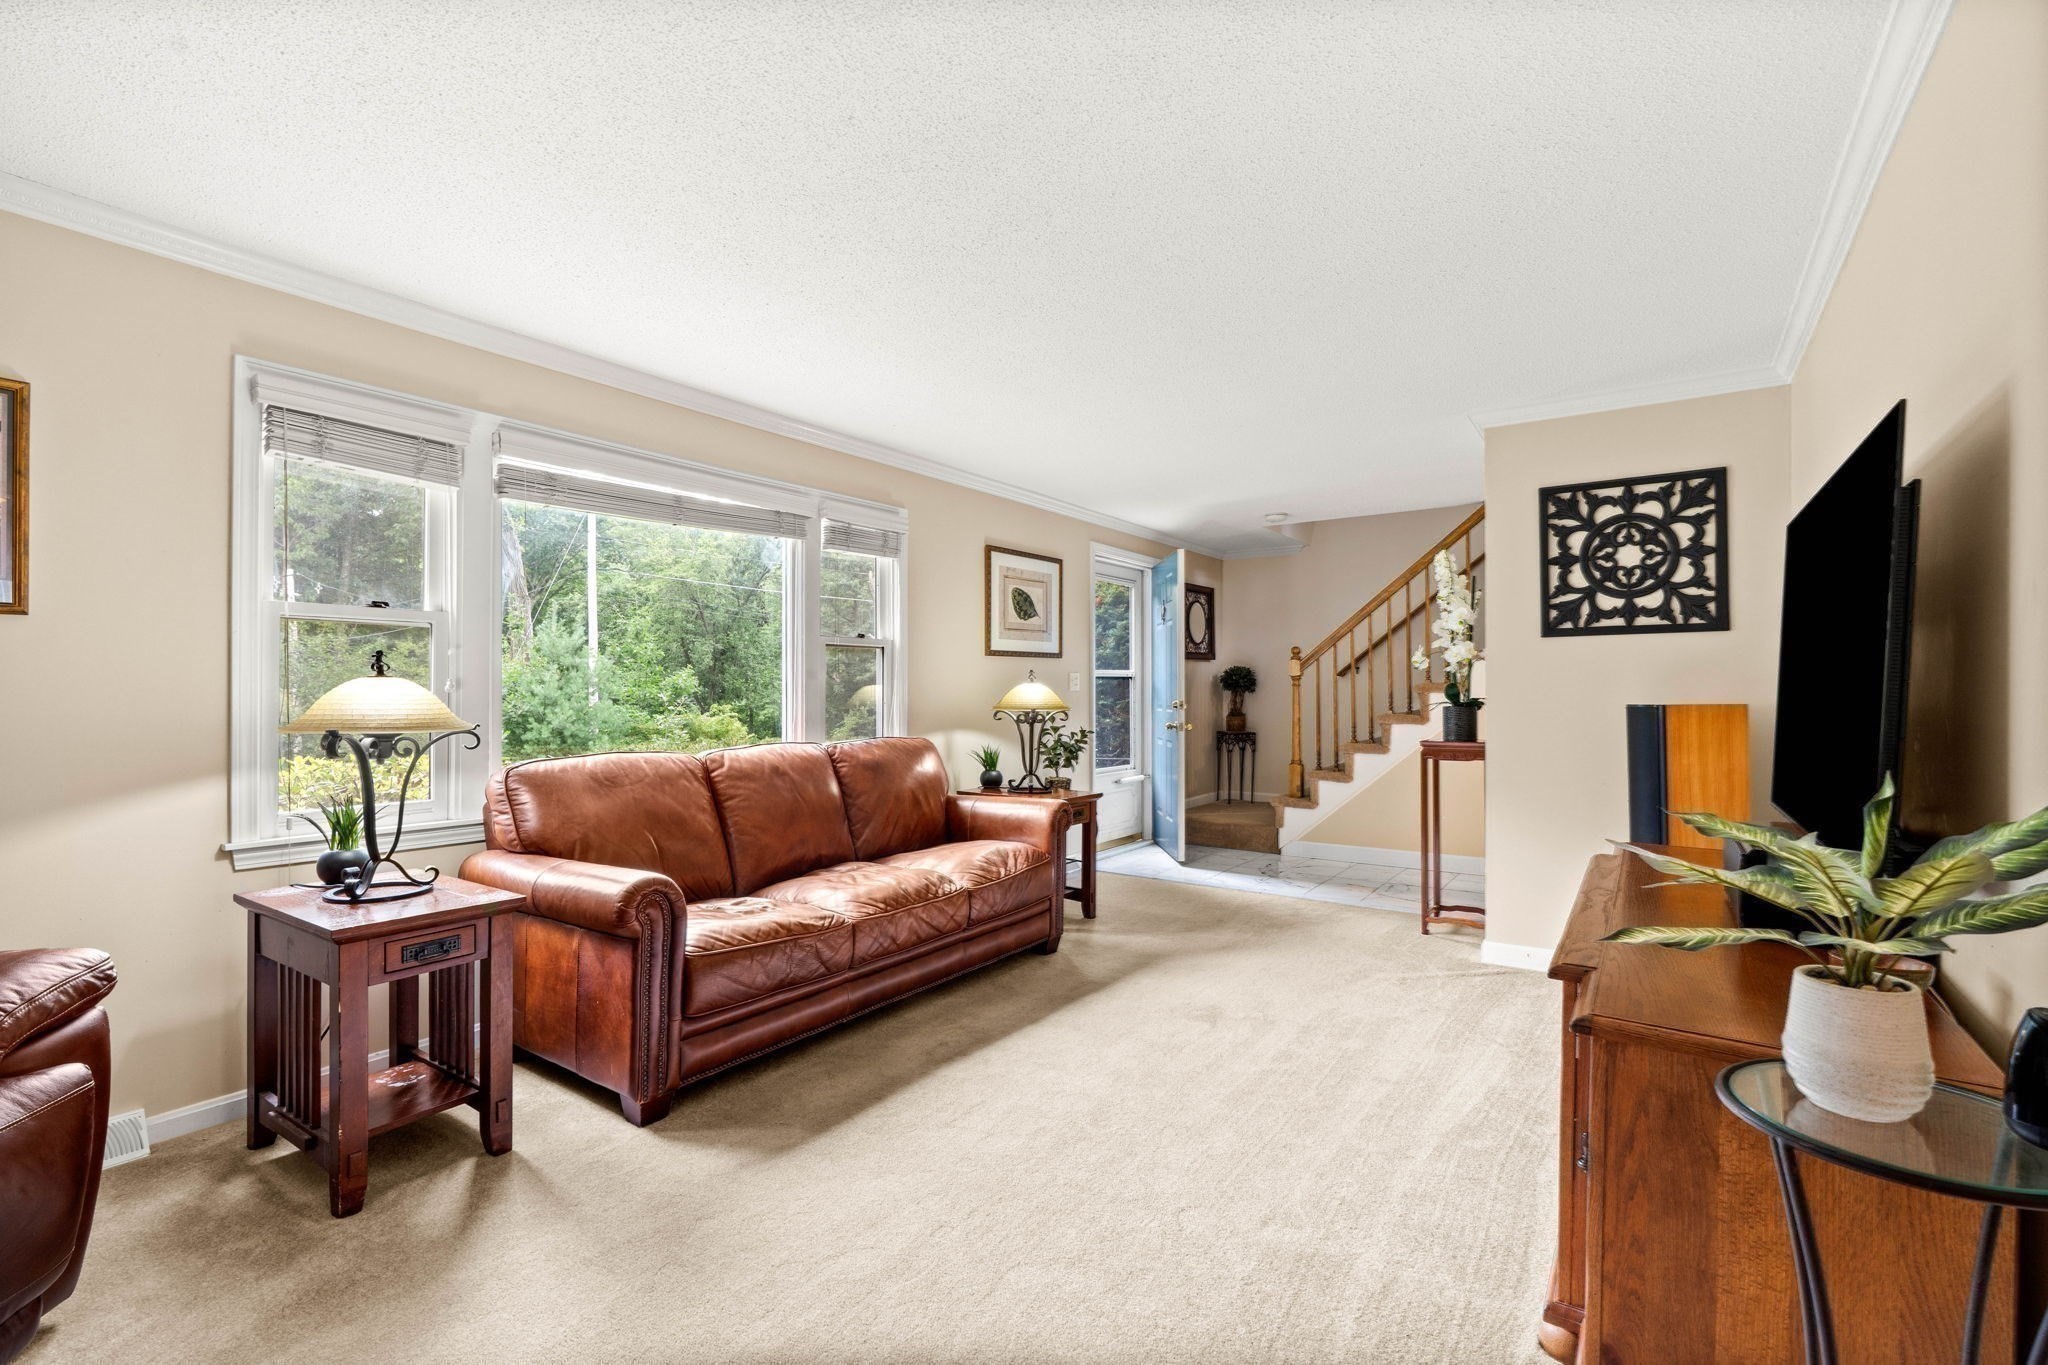
Living room with brown leather sofa beneath large windows and a staircase by the entry.
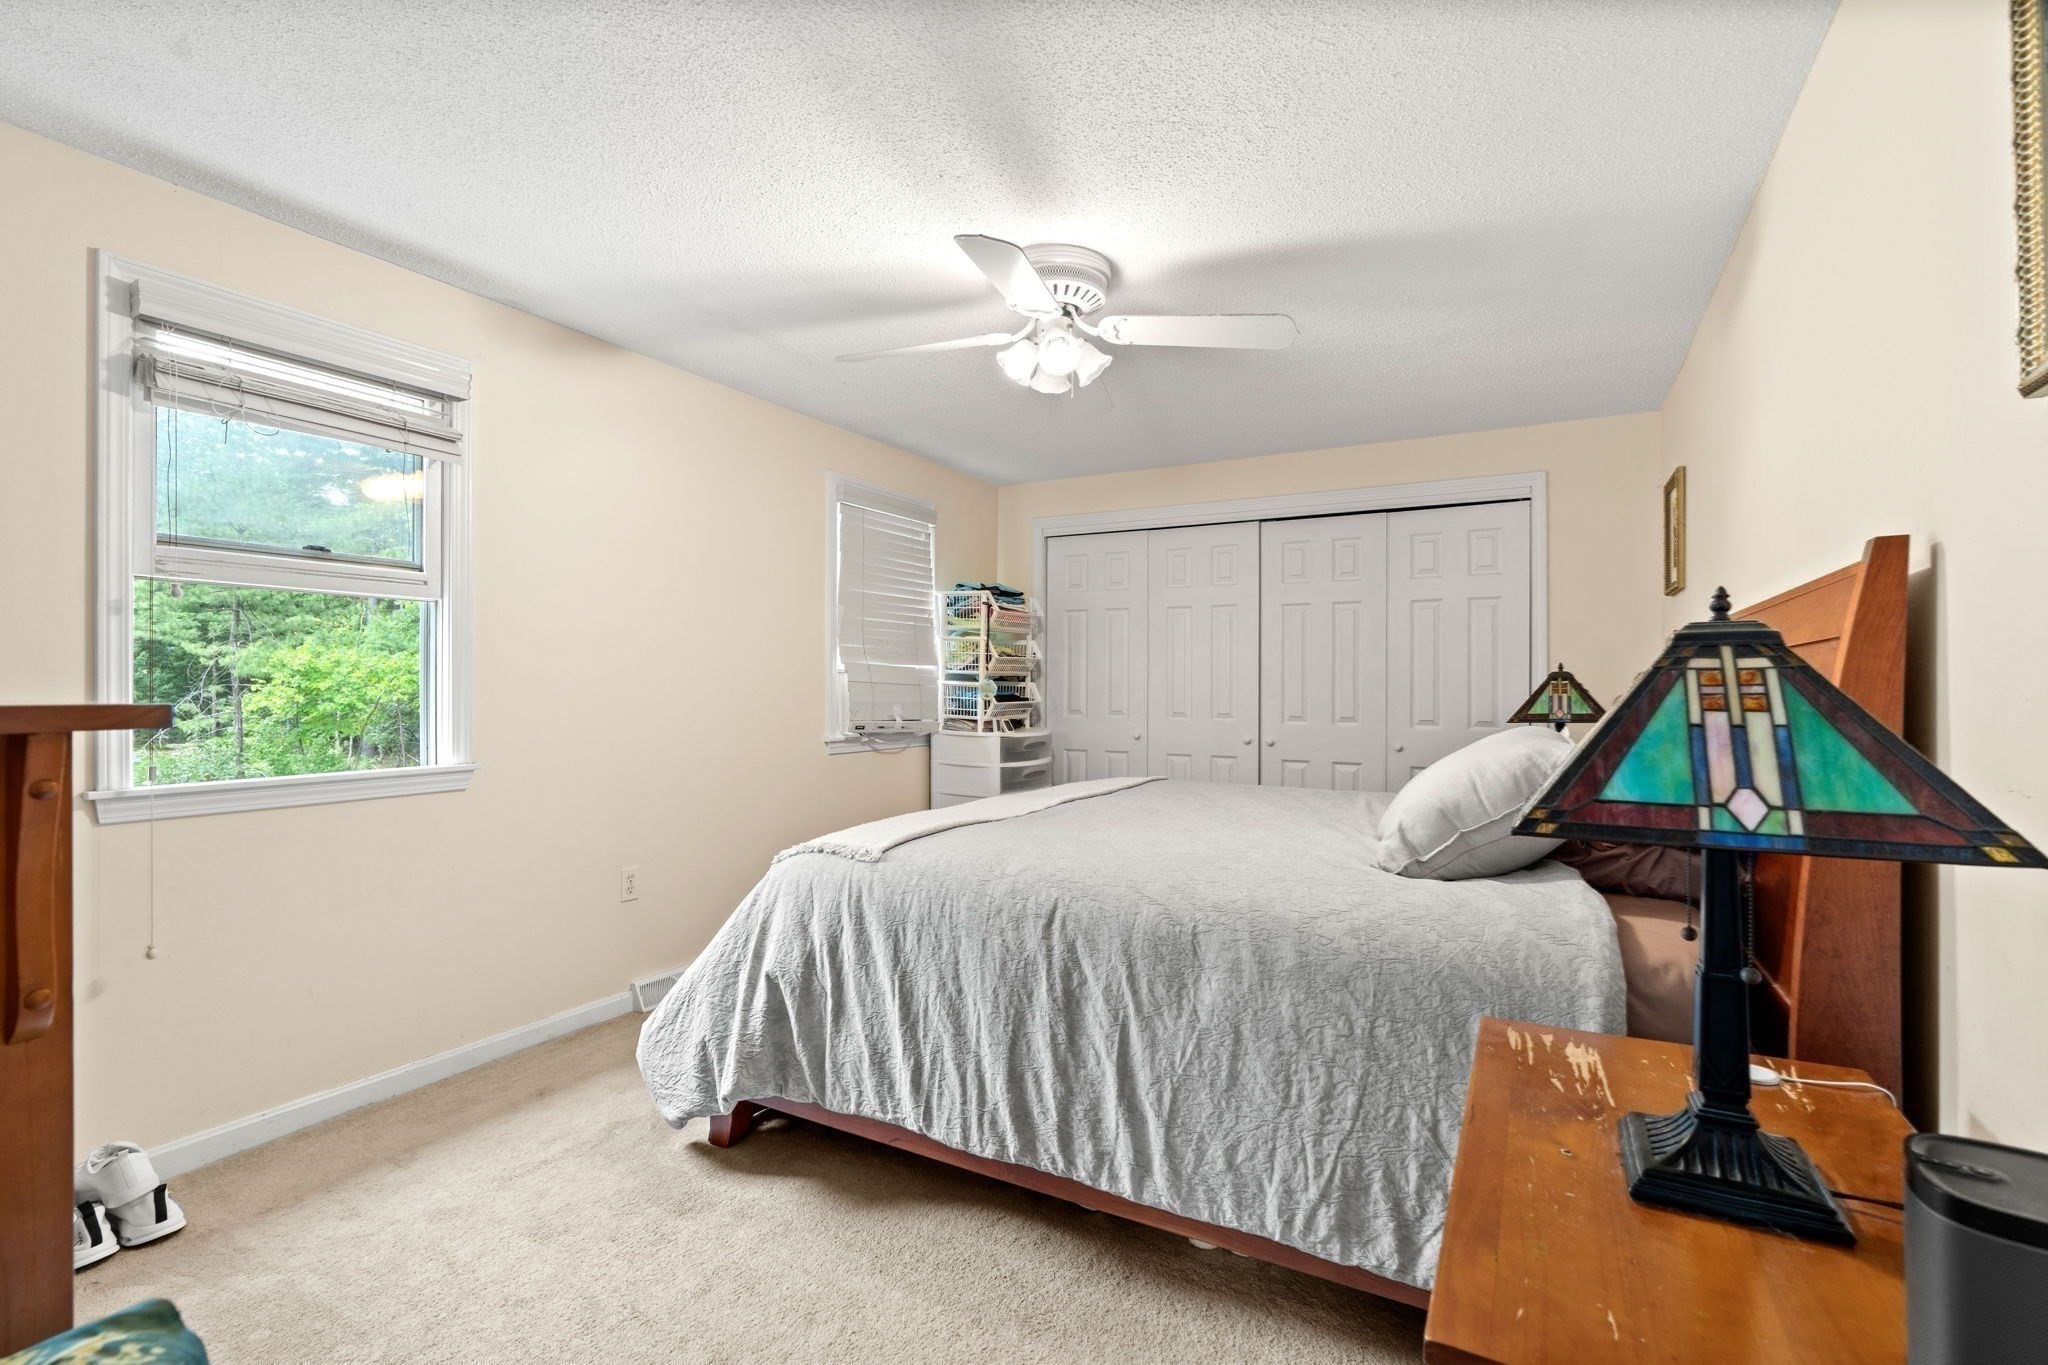
Bedroom with a large bed, white closet doors, leafy views, and a colorful stained-glass lamp.
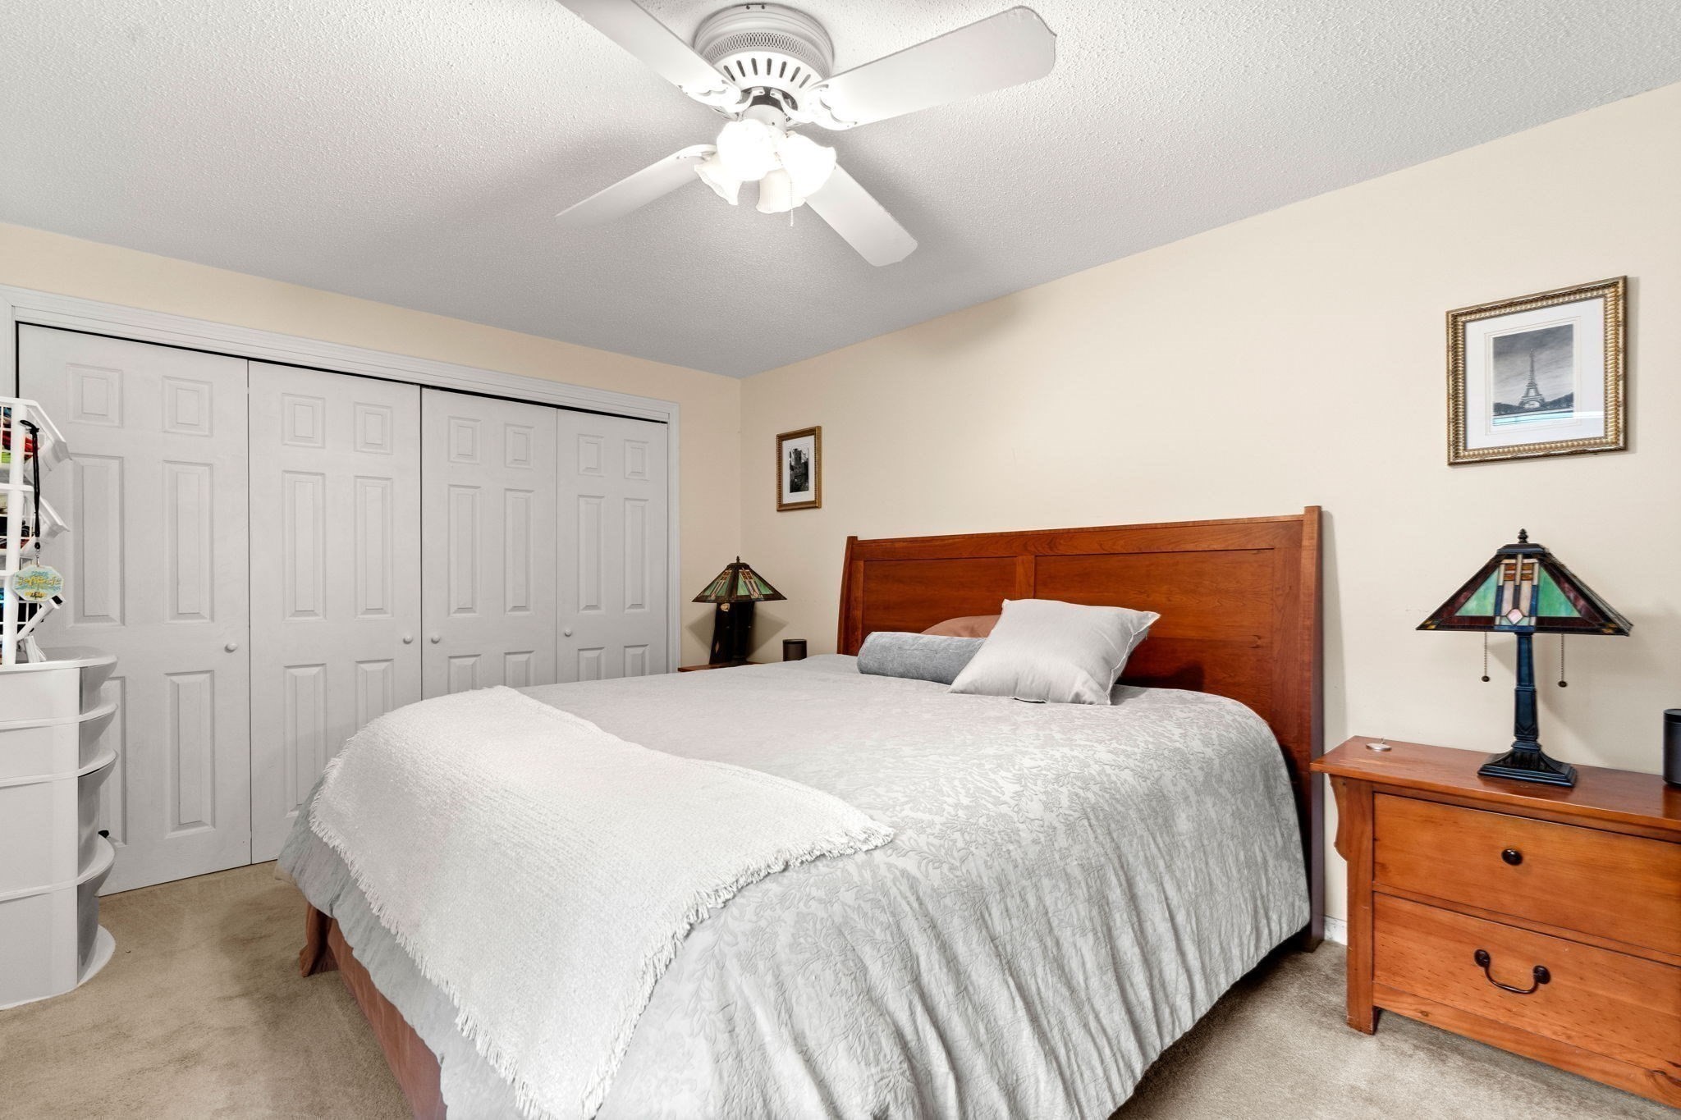
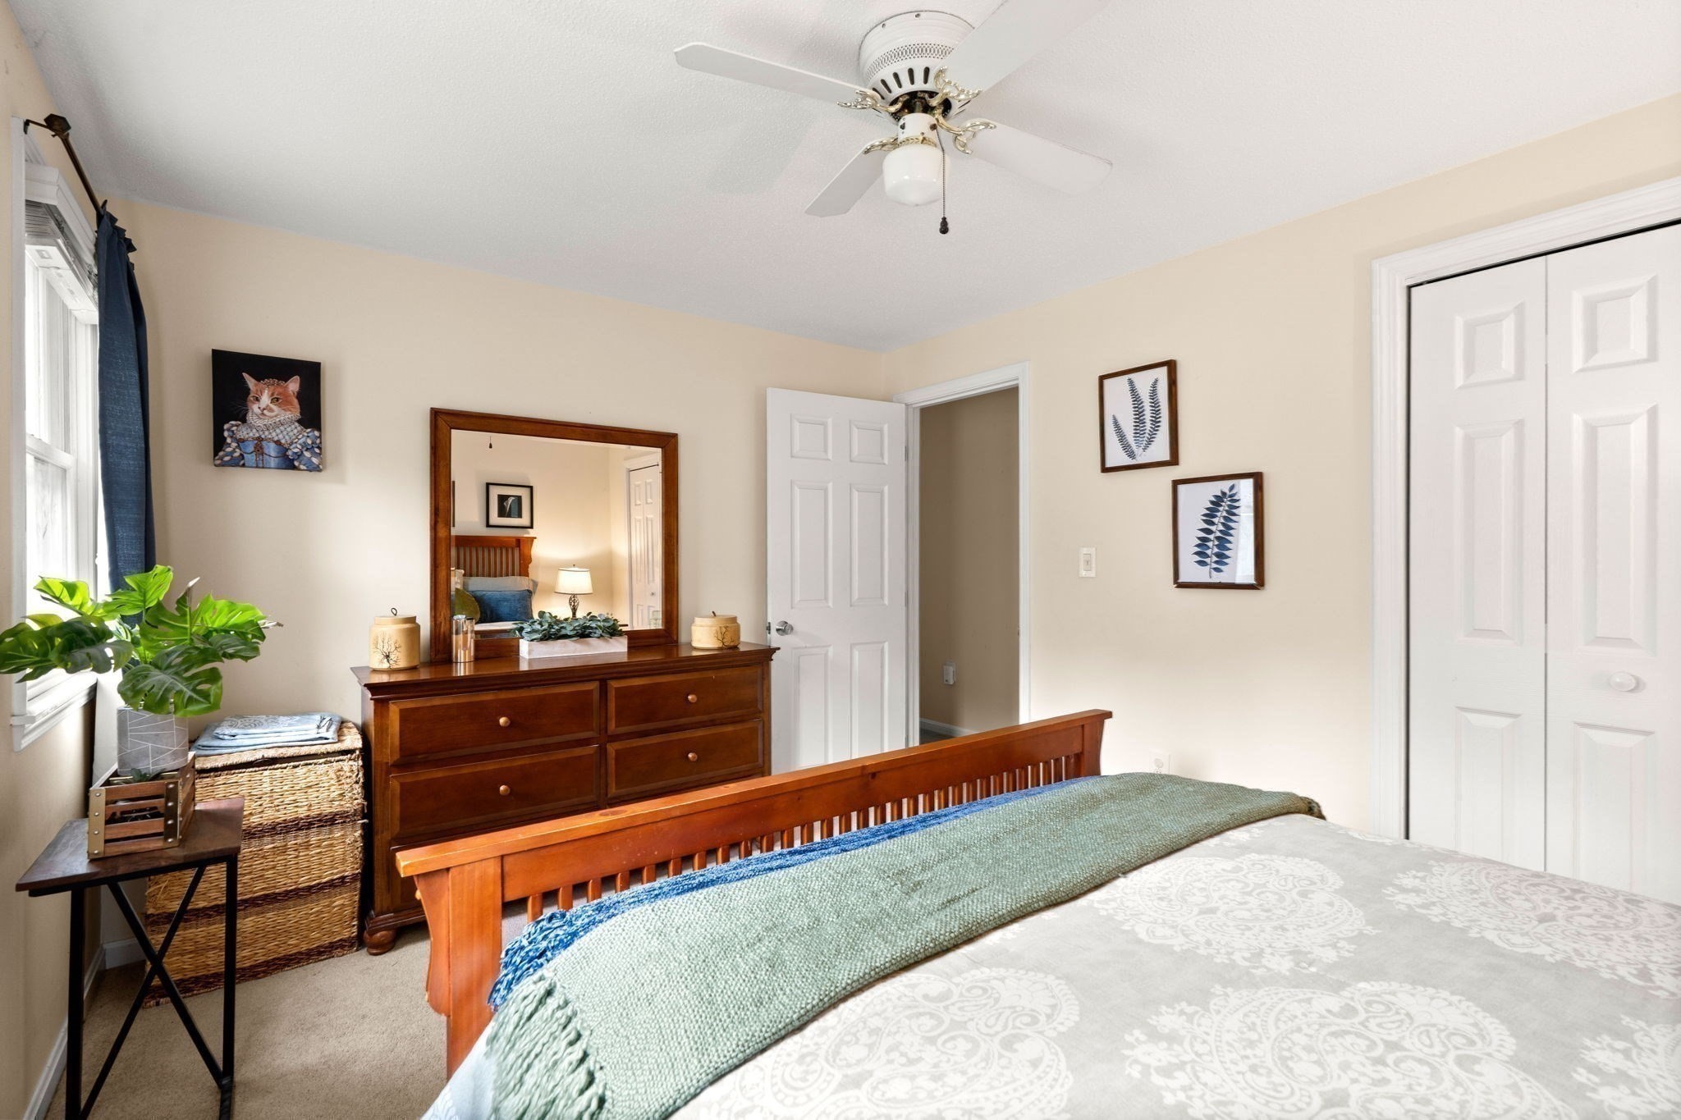
Furnished bedroom with a wooden bed and matching dresser, white closet doors, and a ceiling fan.
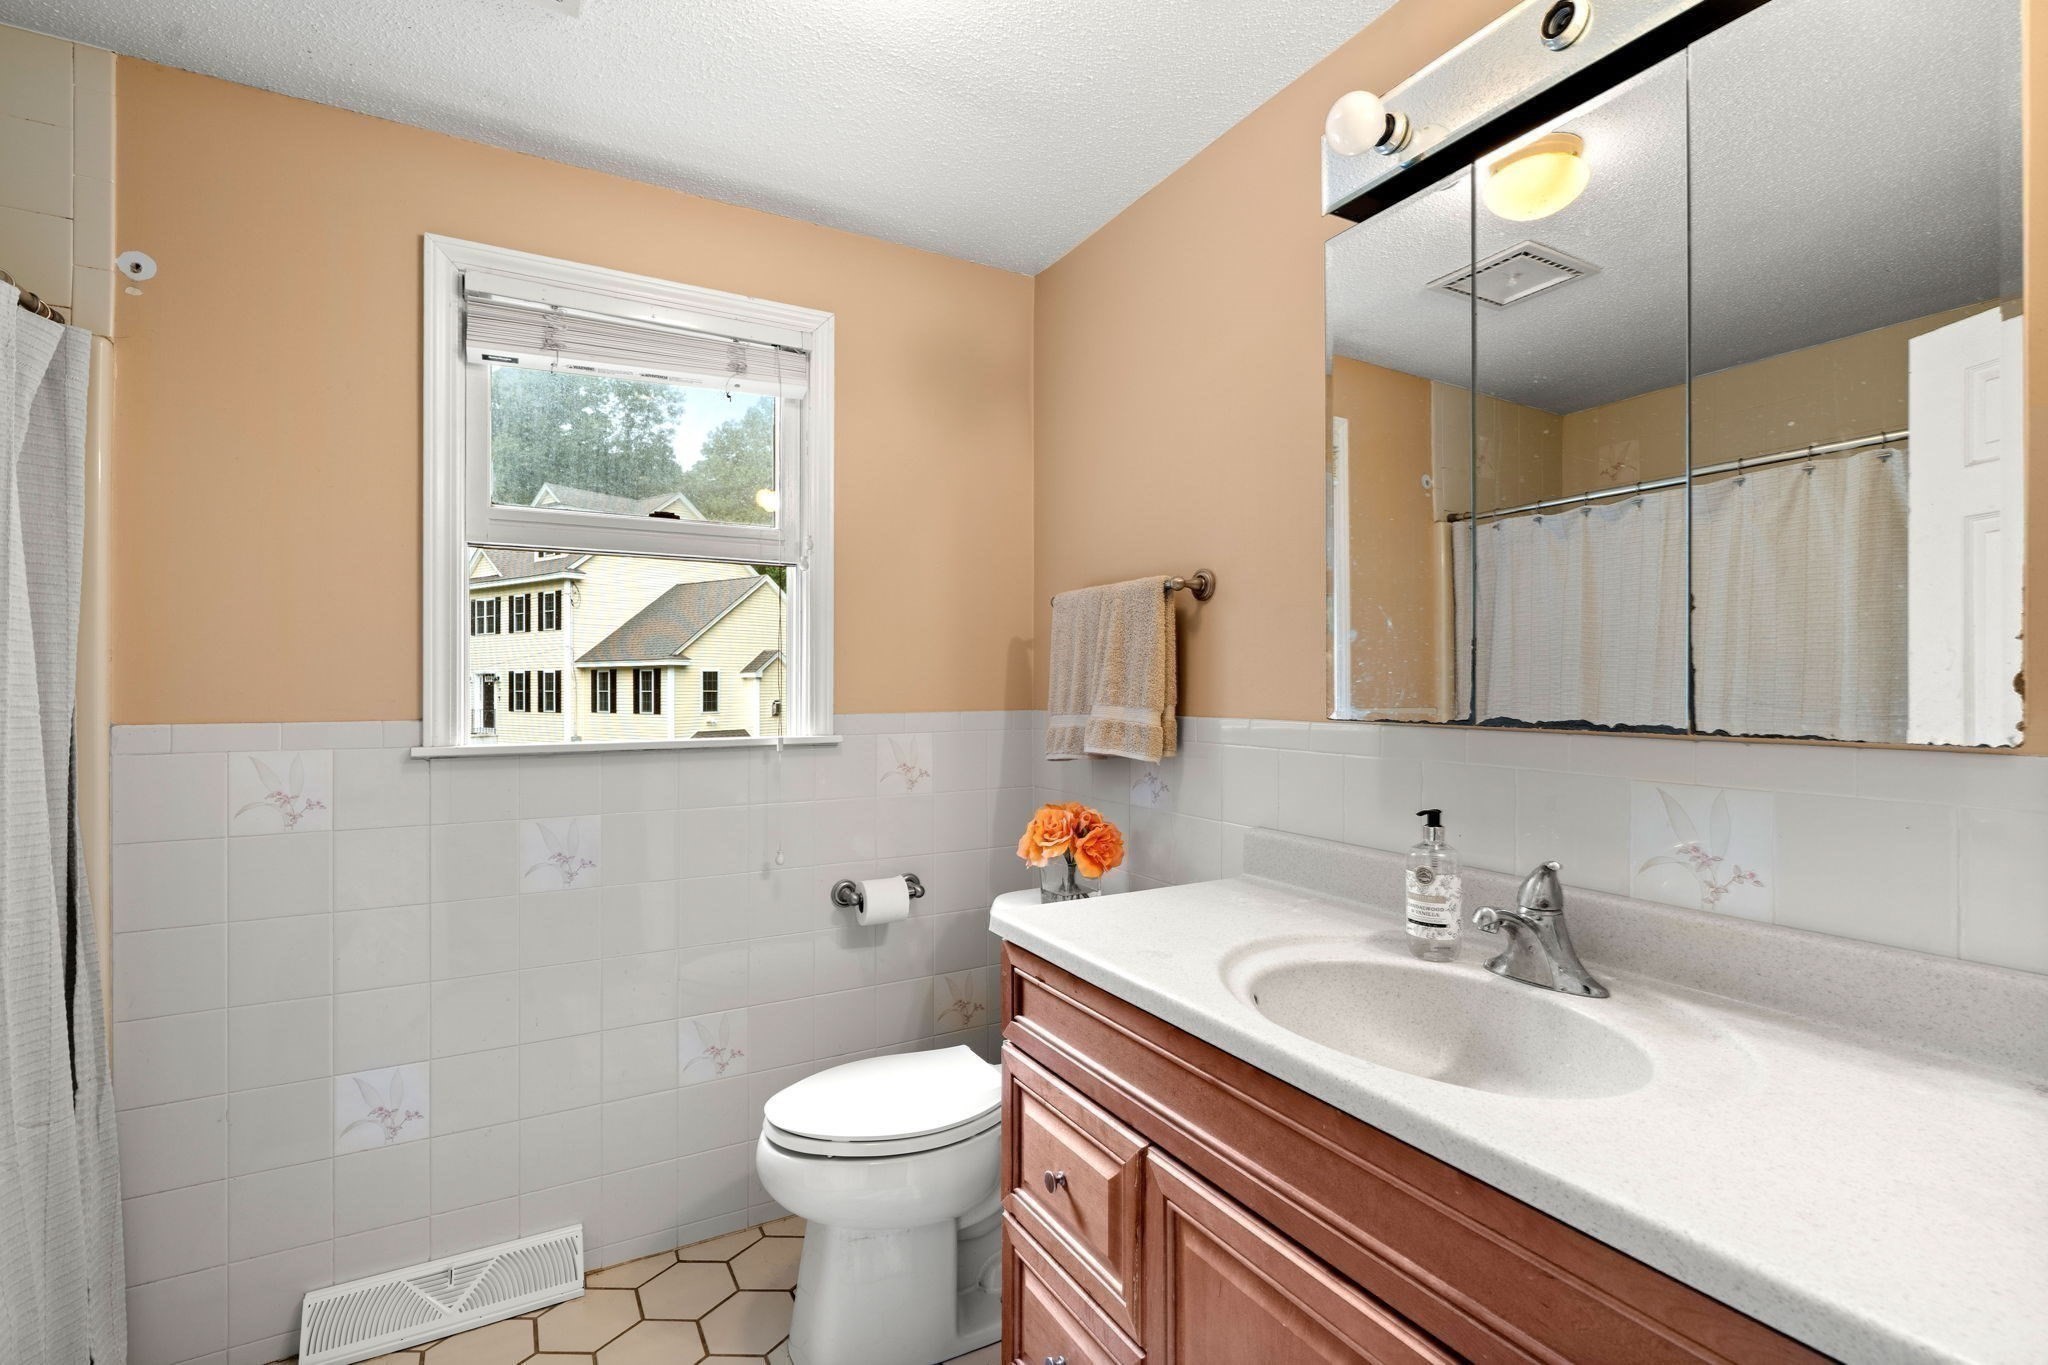
Bathroom with a wood vanity, mirrored medicine cabinet, and window overlooking a neighboring house.
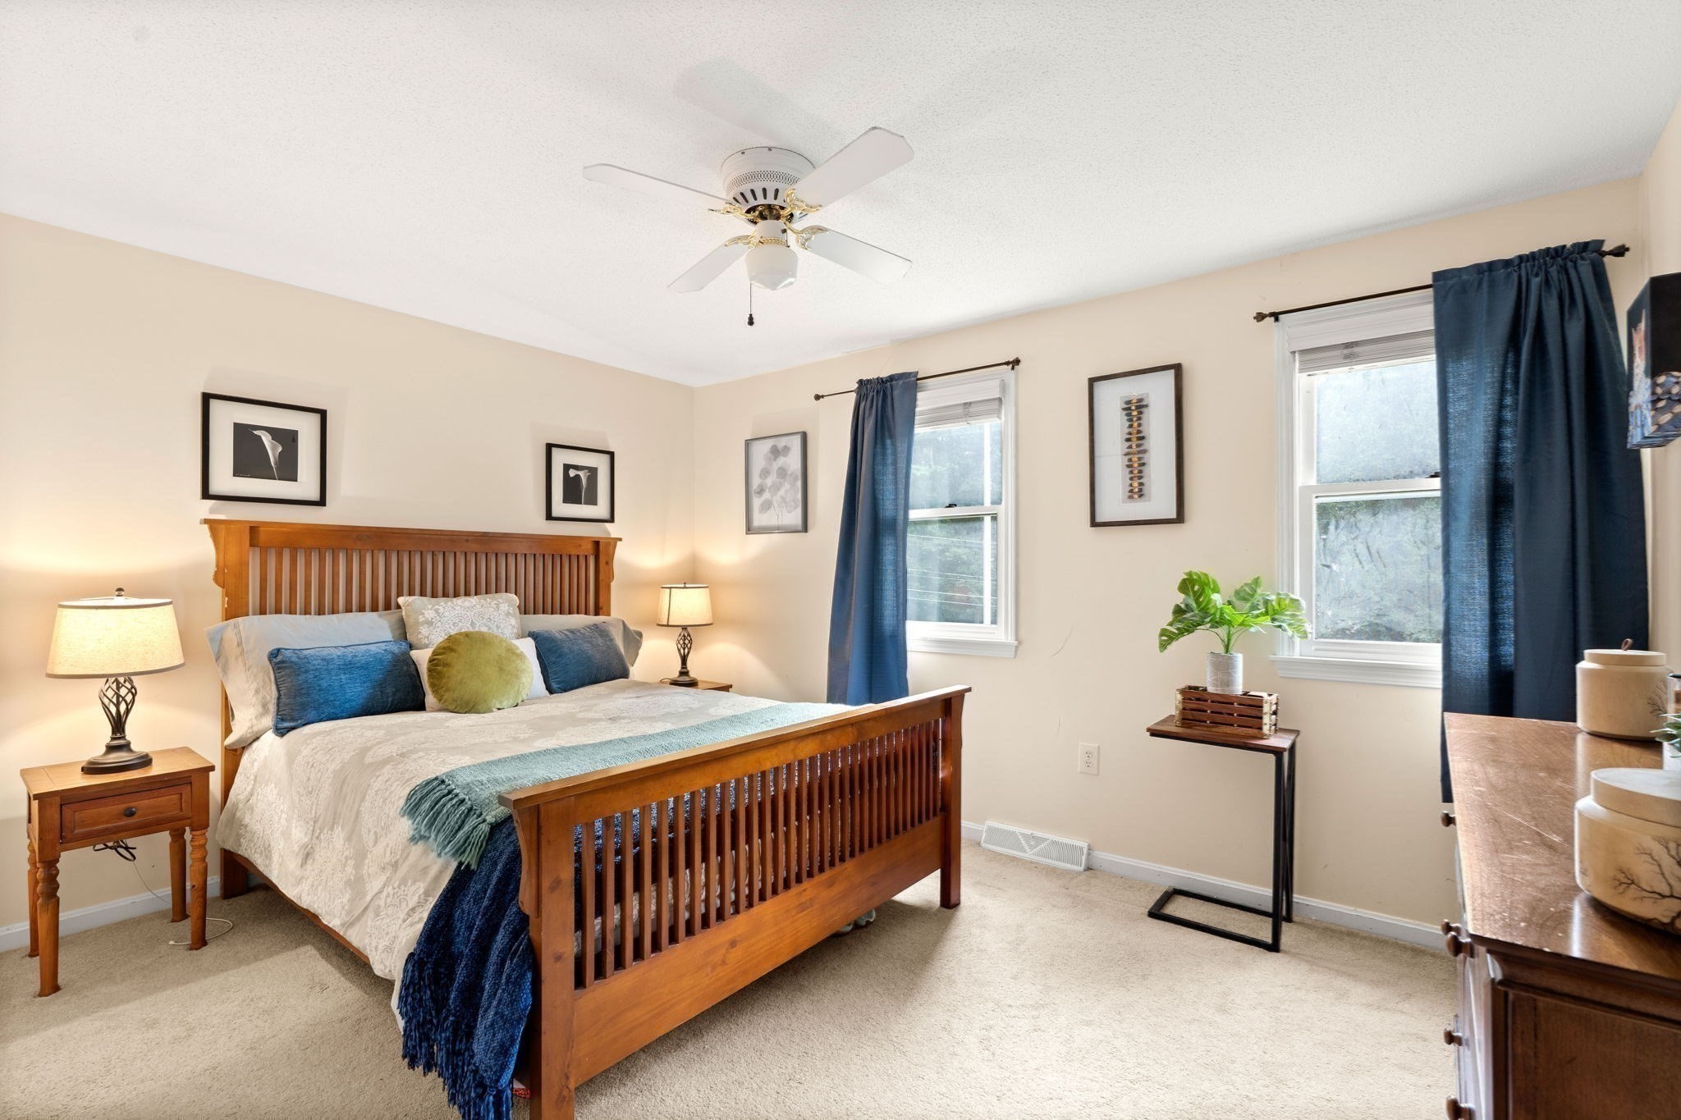
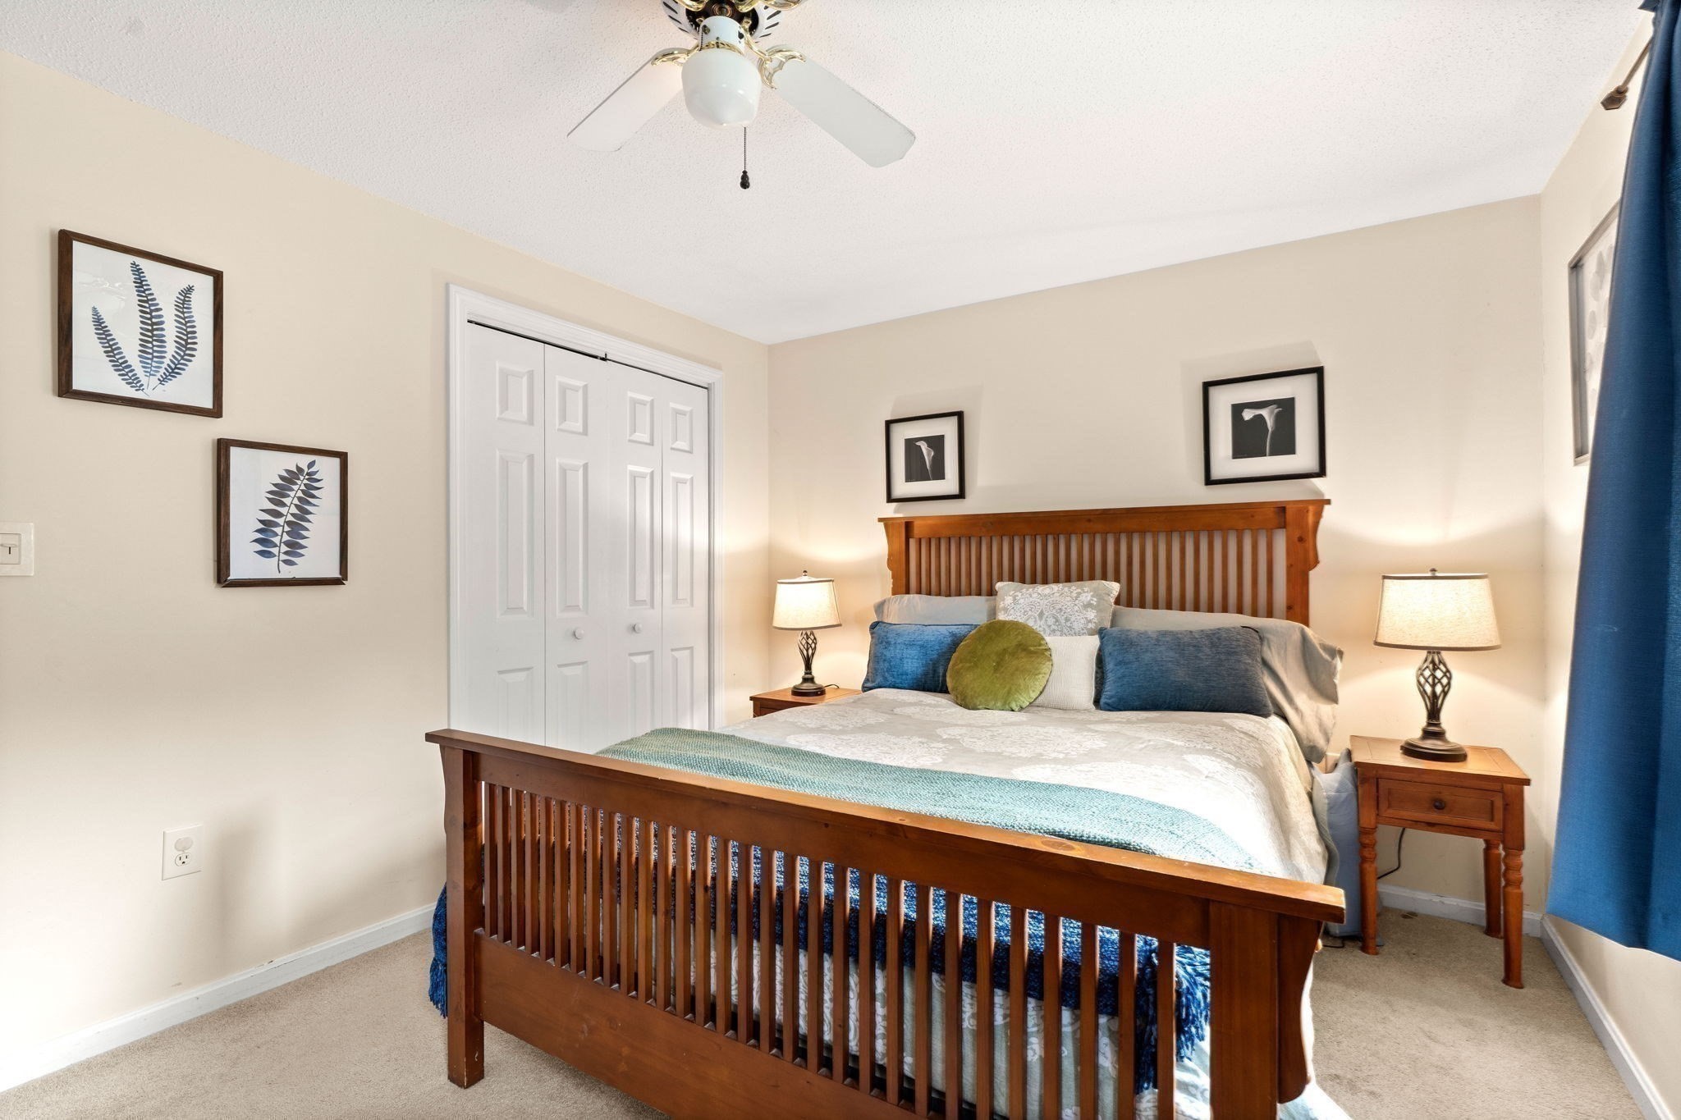
Furnished bedroom with a wooden slat bed, blue curtains, and a ceiling fan.
Staged bedroom with a wooden bed, blue and white bedding, and matching bedside lamps.
Bedroom with a wooden bed and dresser, leafy plant beside a window with navy curtains.
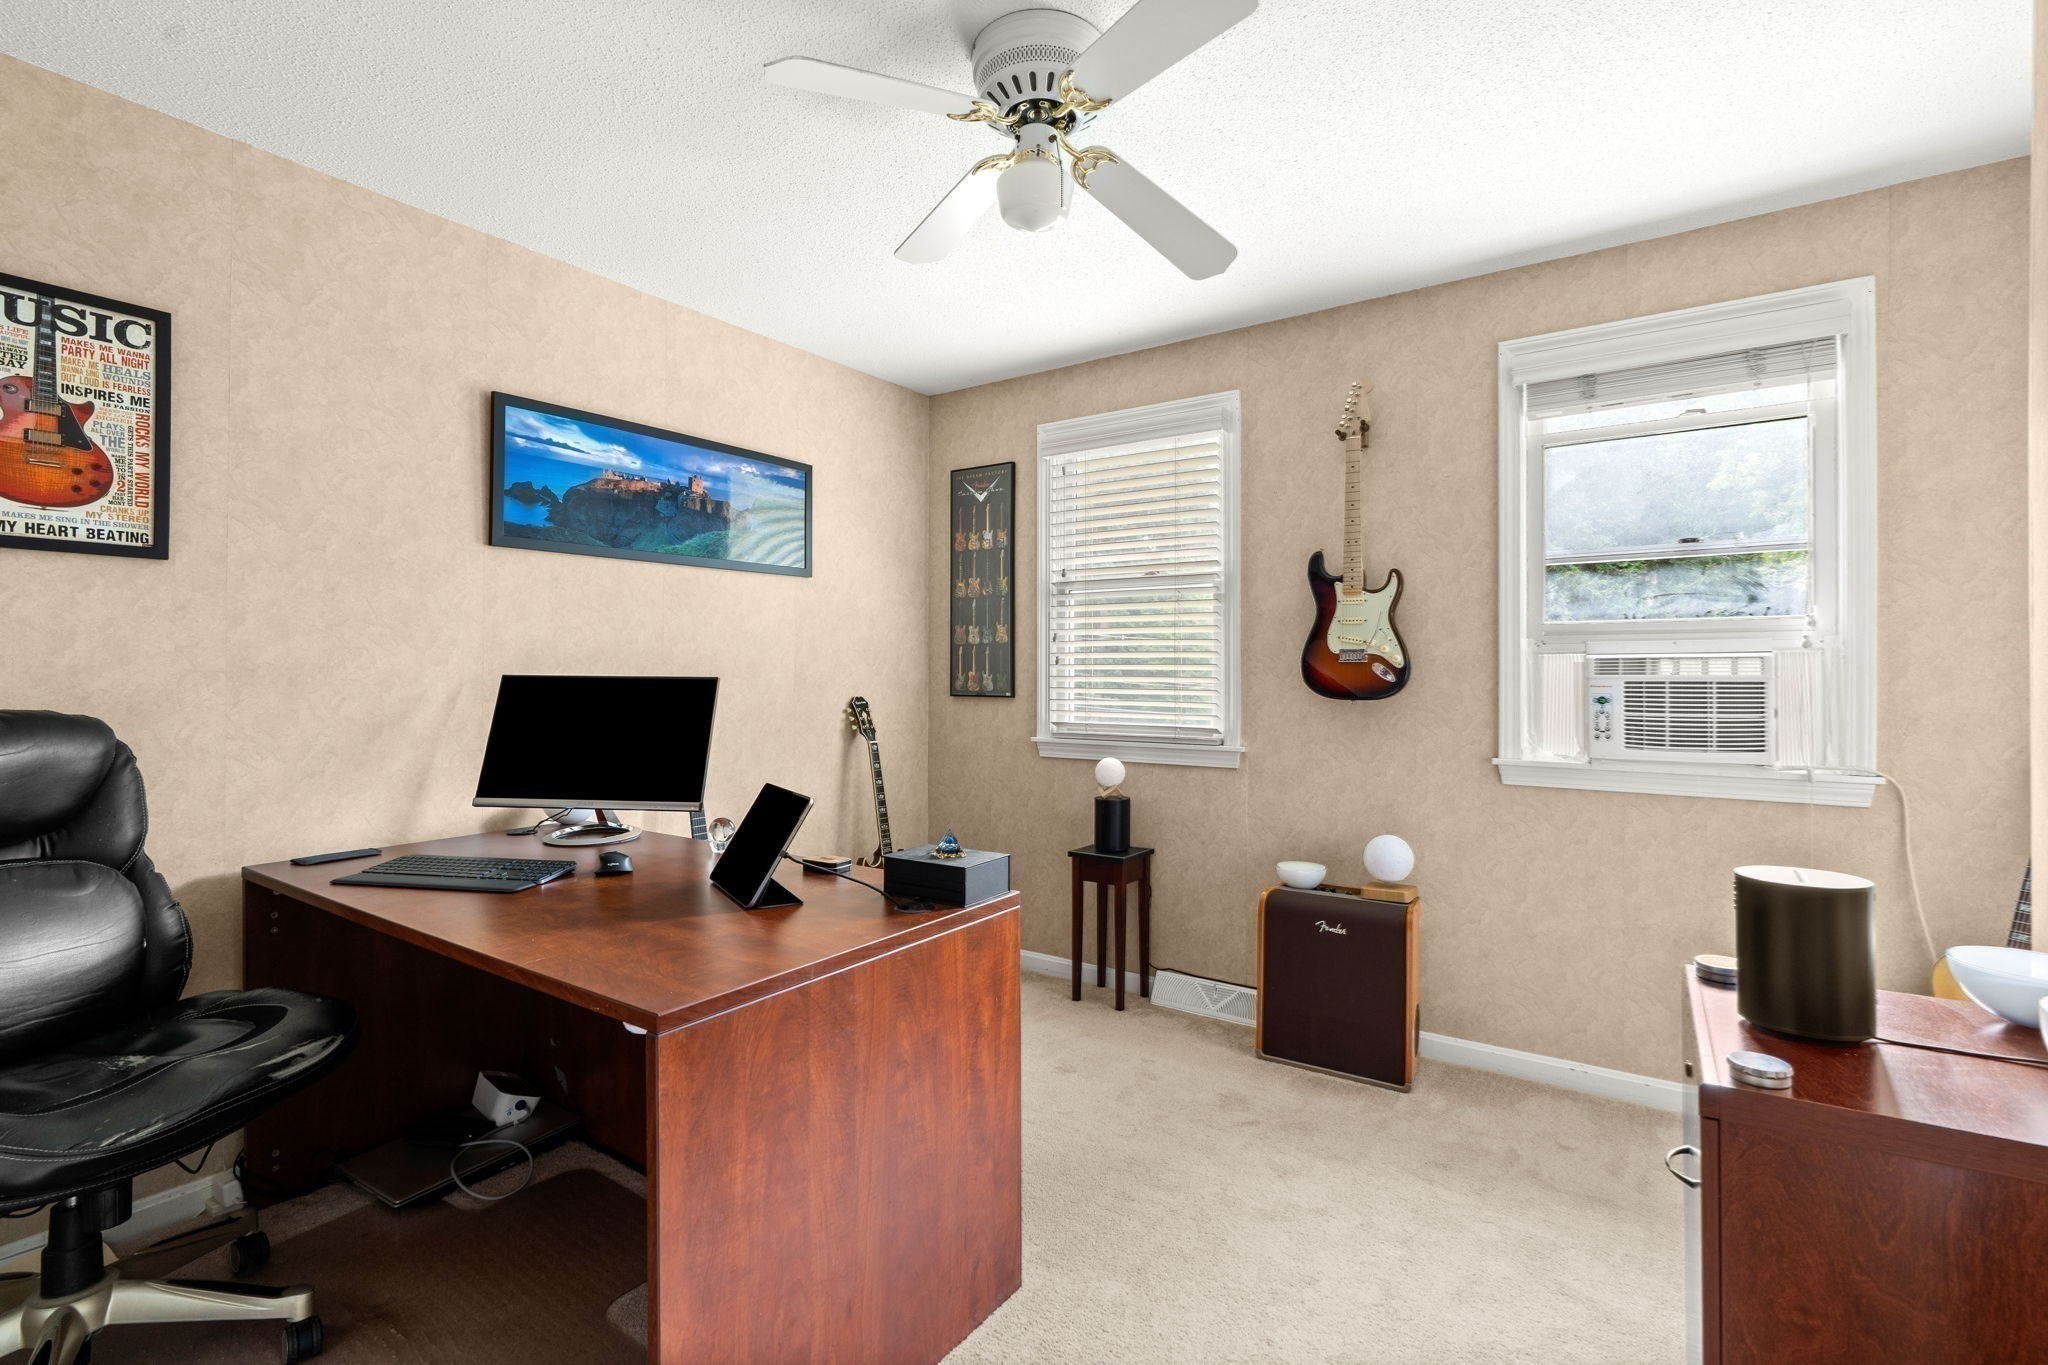
Furnished home office with a wooden desk, guitars, and a window air conditioner.
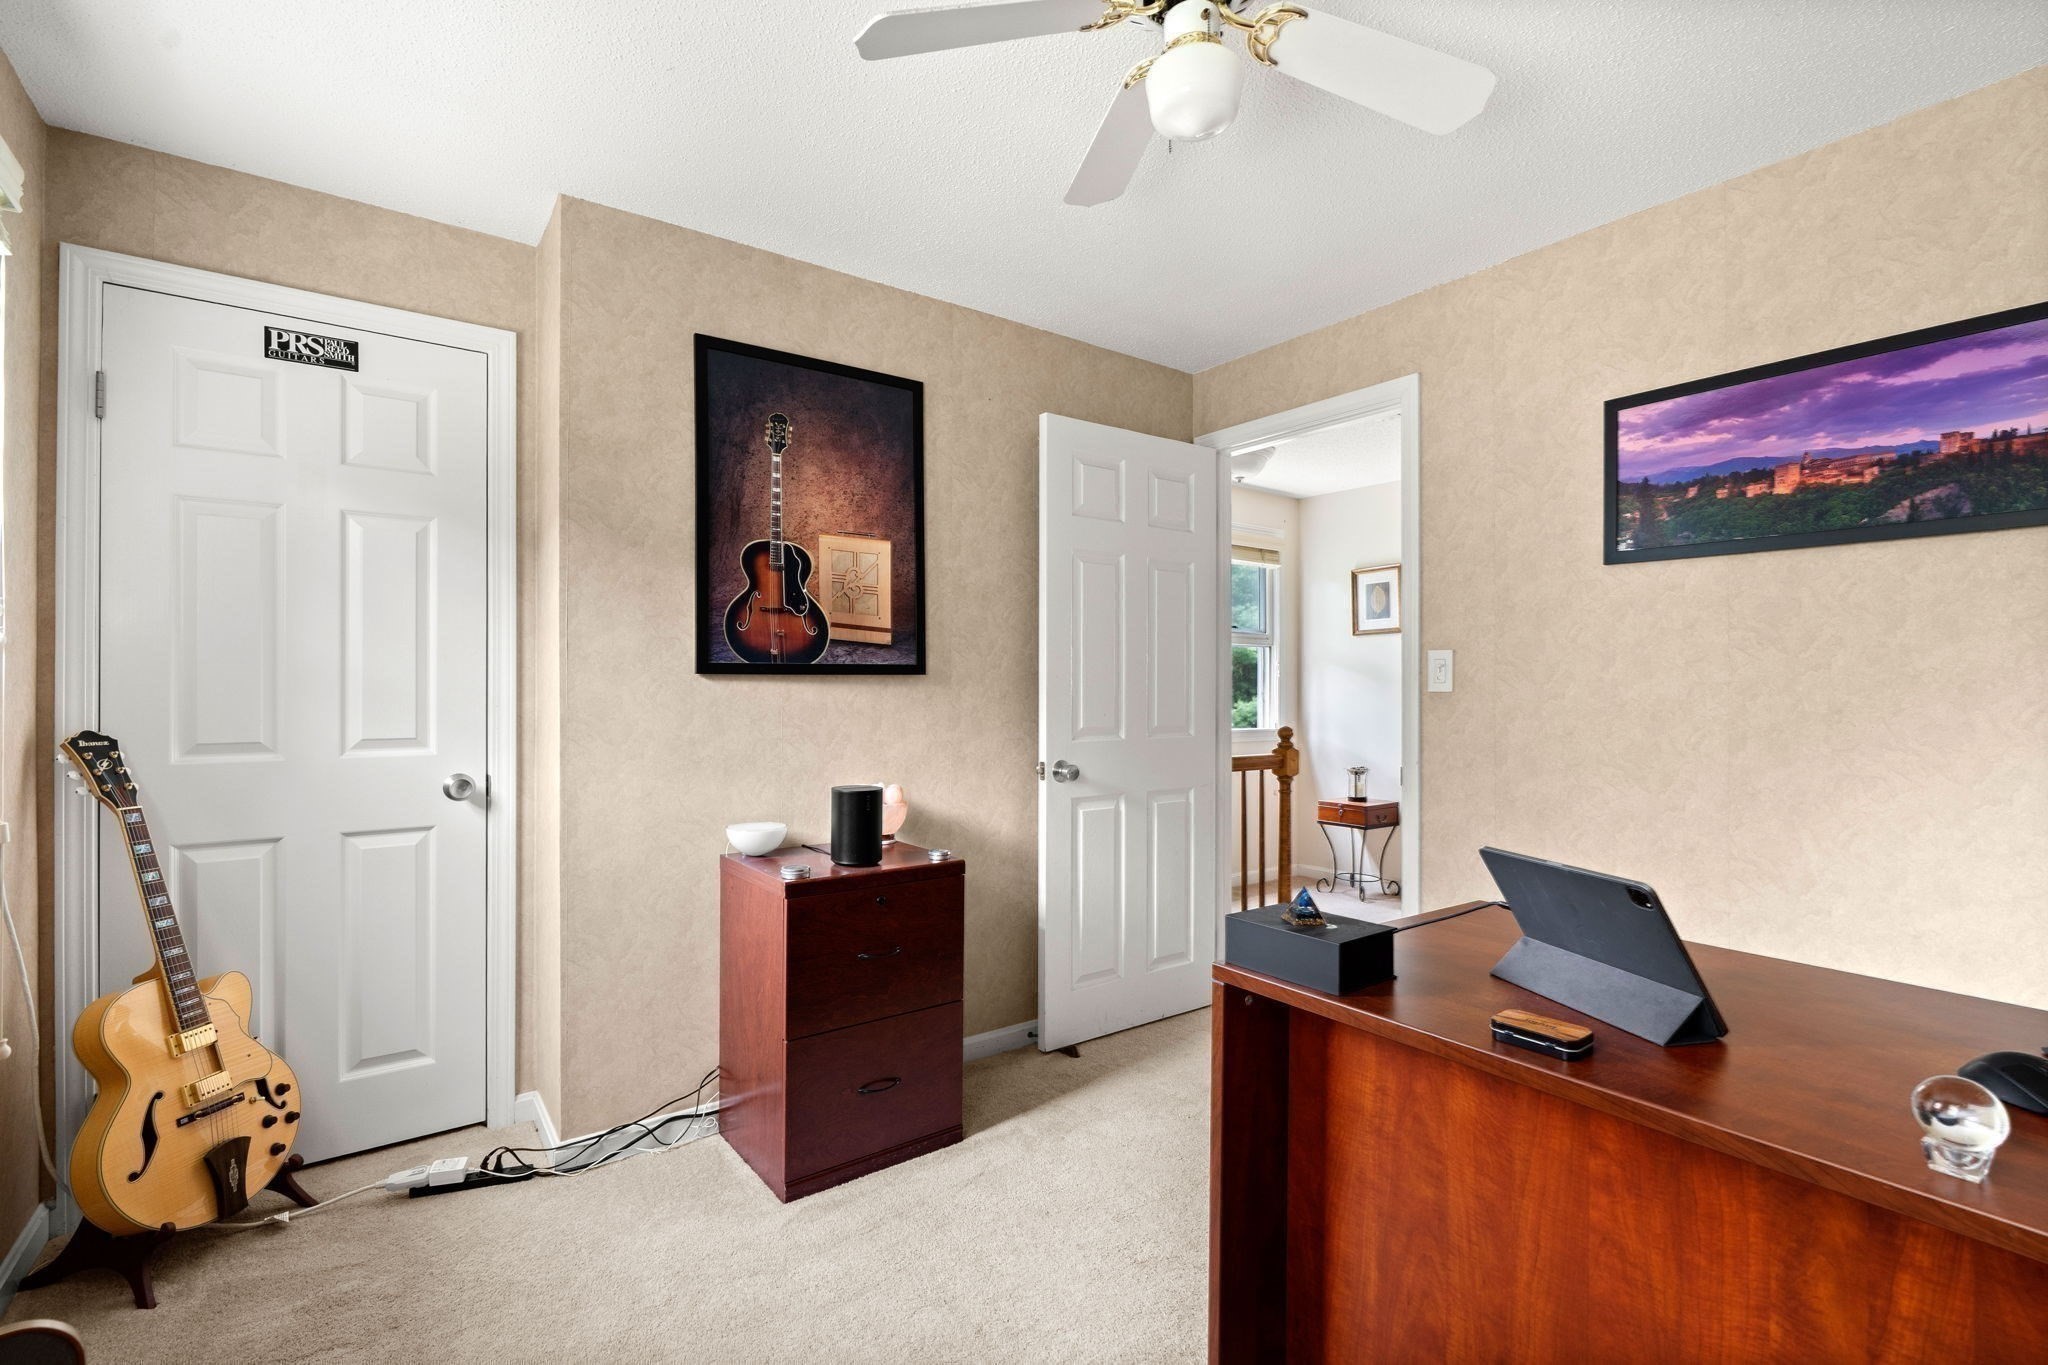
Home office with a wooden desk, tablet, and guitars beside an open doorway.
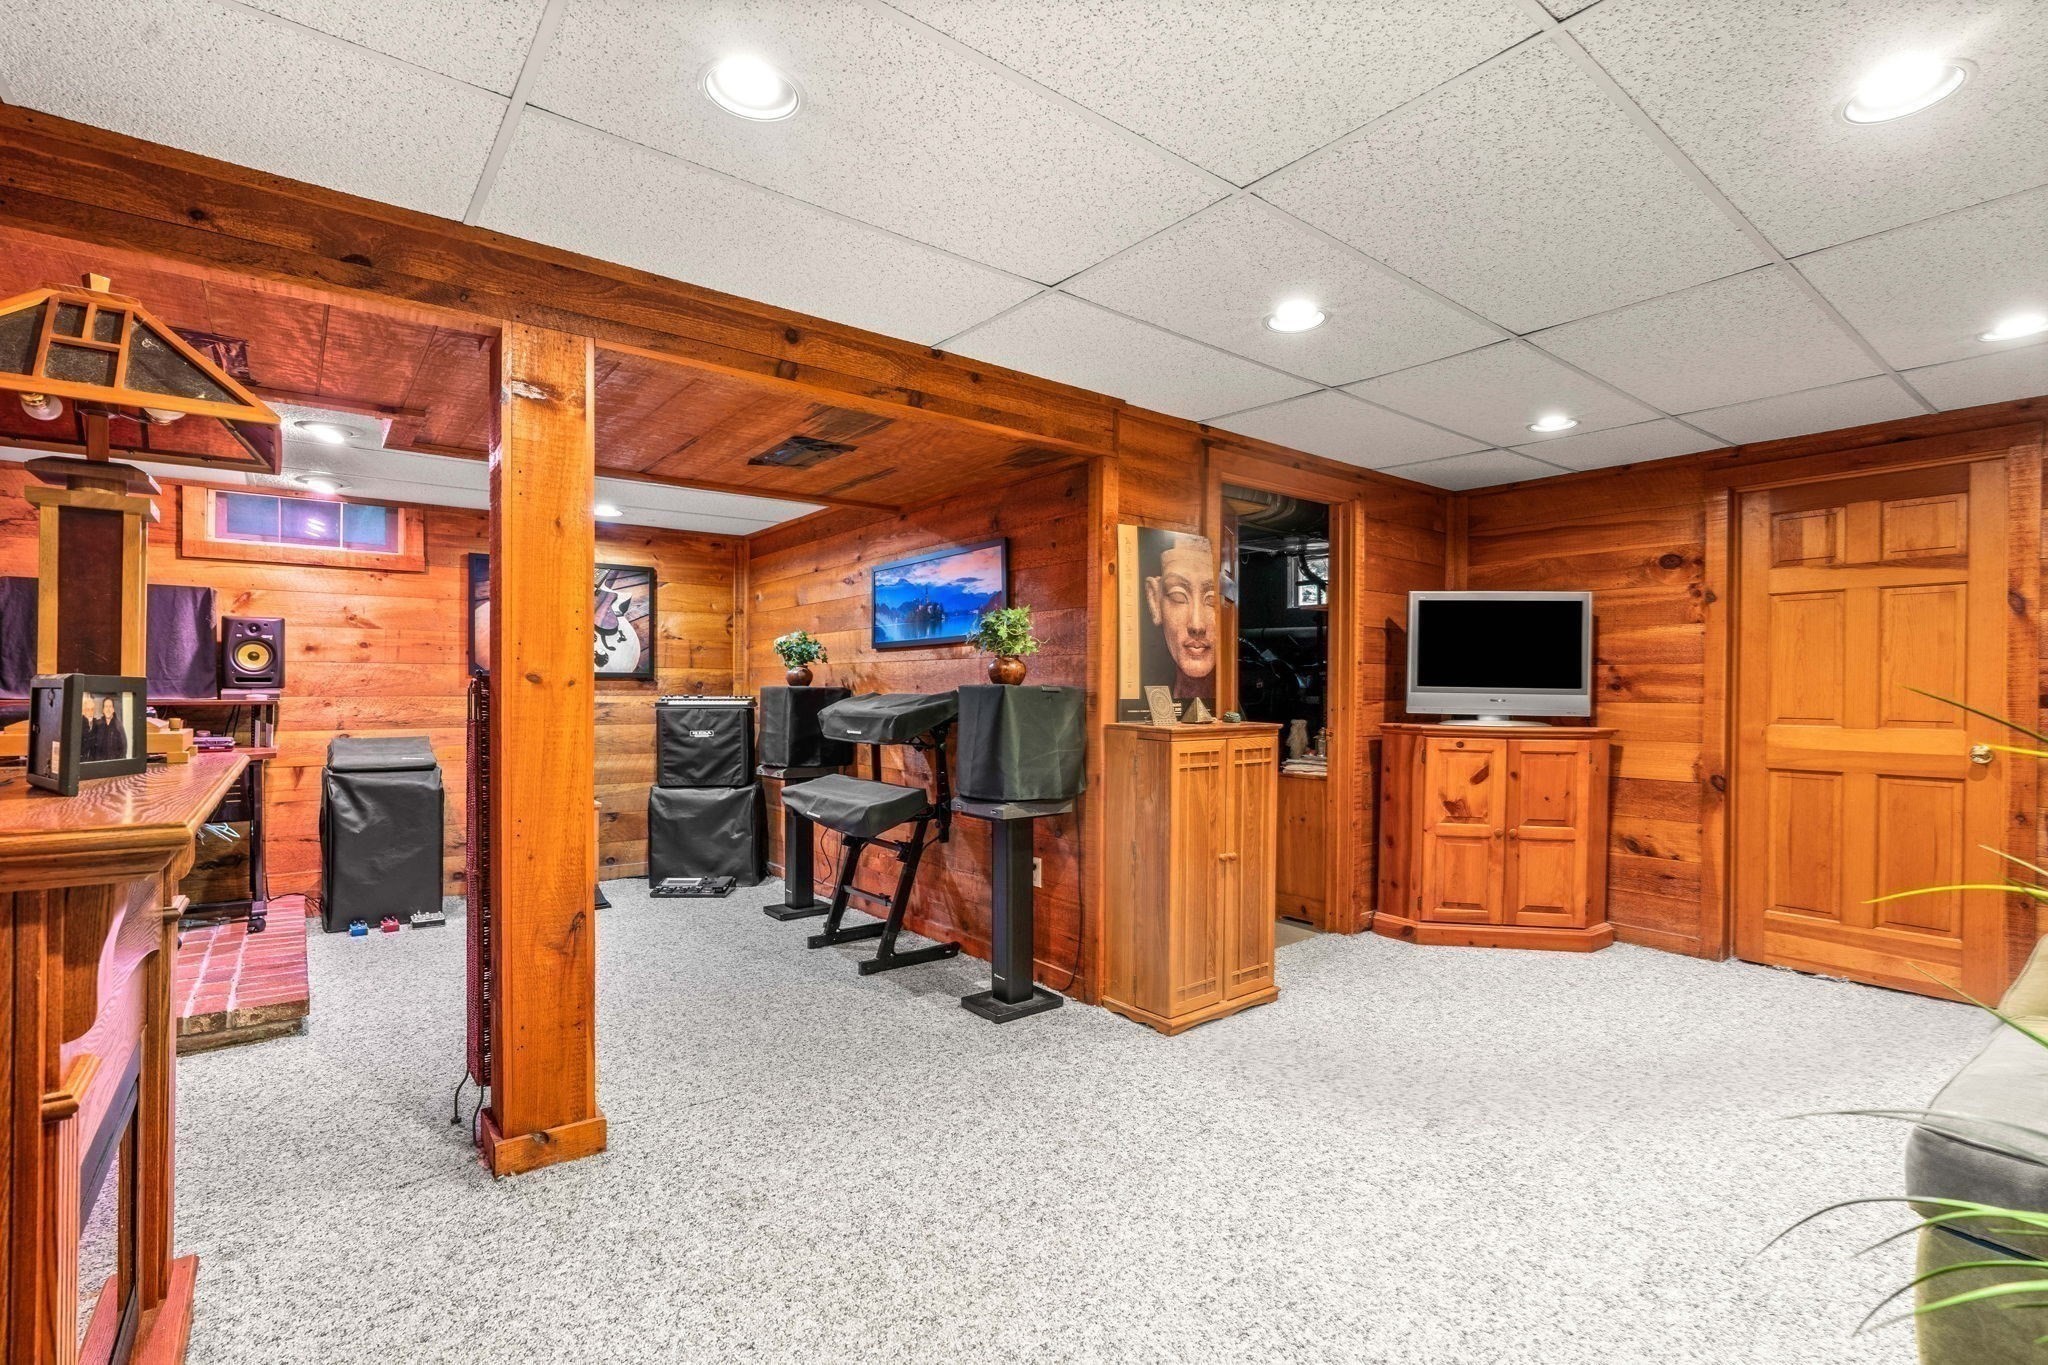
Wood-paneled basement recreation room with music equipment, a television, and light carpeting.
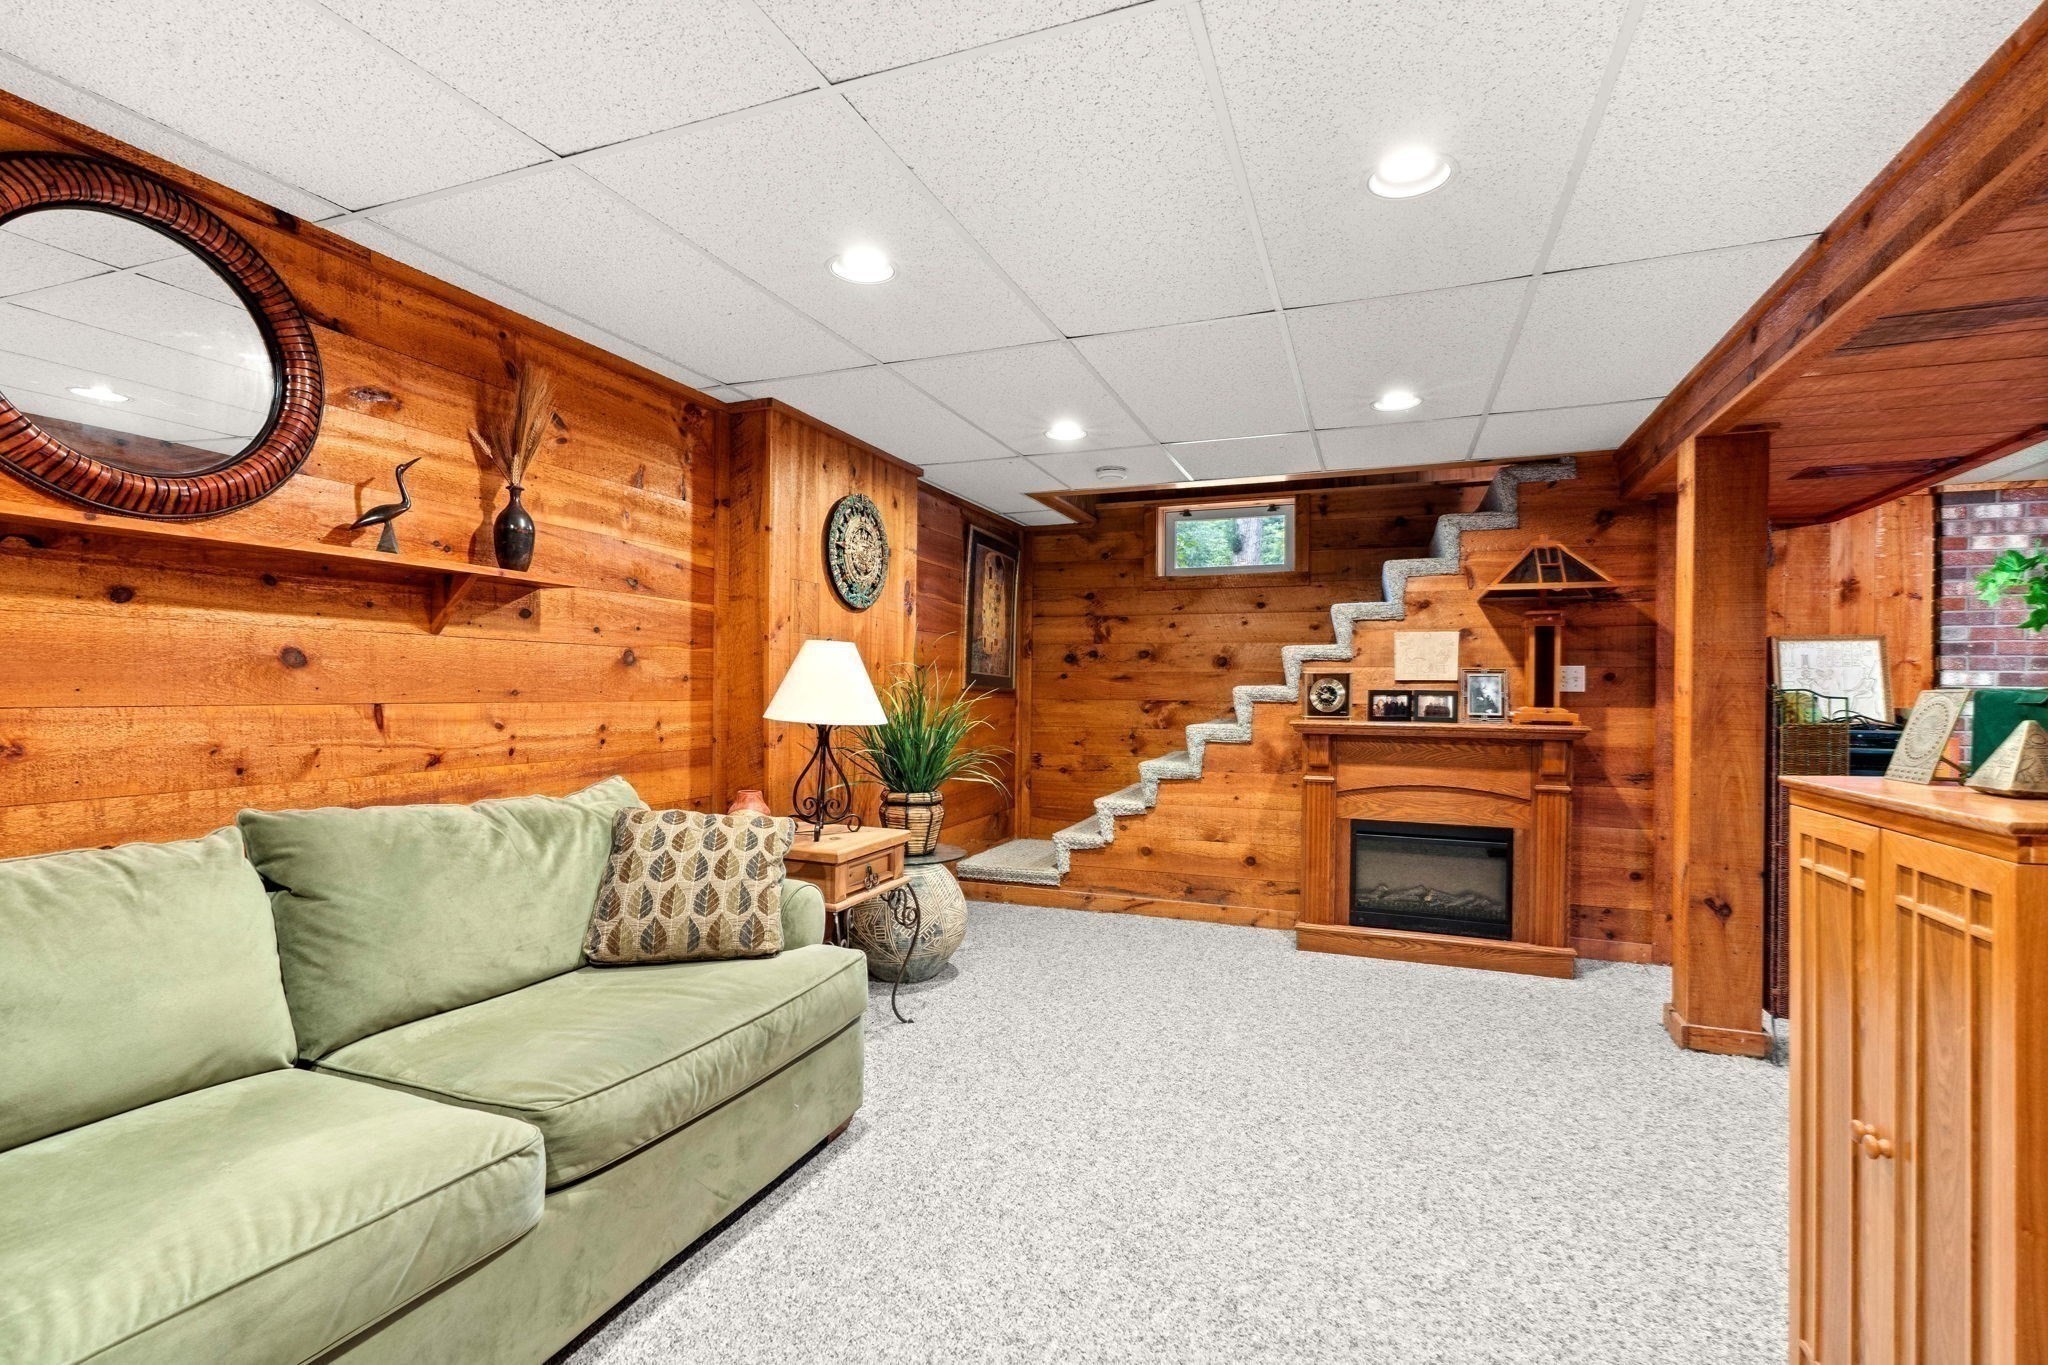
Basement family room with wood-paneled walls, a green sectional, gray carpet, and a fireplace.
Gray-sided home with a raised deck and broad lawn surrounded by mature trees.
Gray-sided house with a raised deck and flower planters, beyond a long driveway and striped lawn.
Gray two-story house with a flower-lined raised deck, stairs, and small shed in a leafy yard.
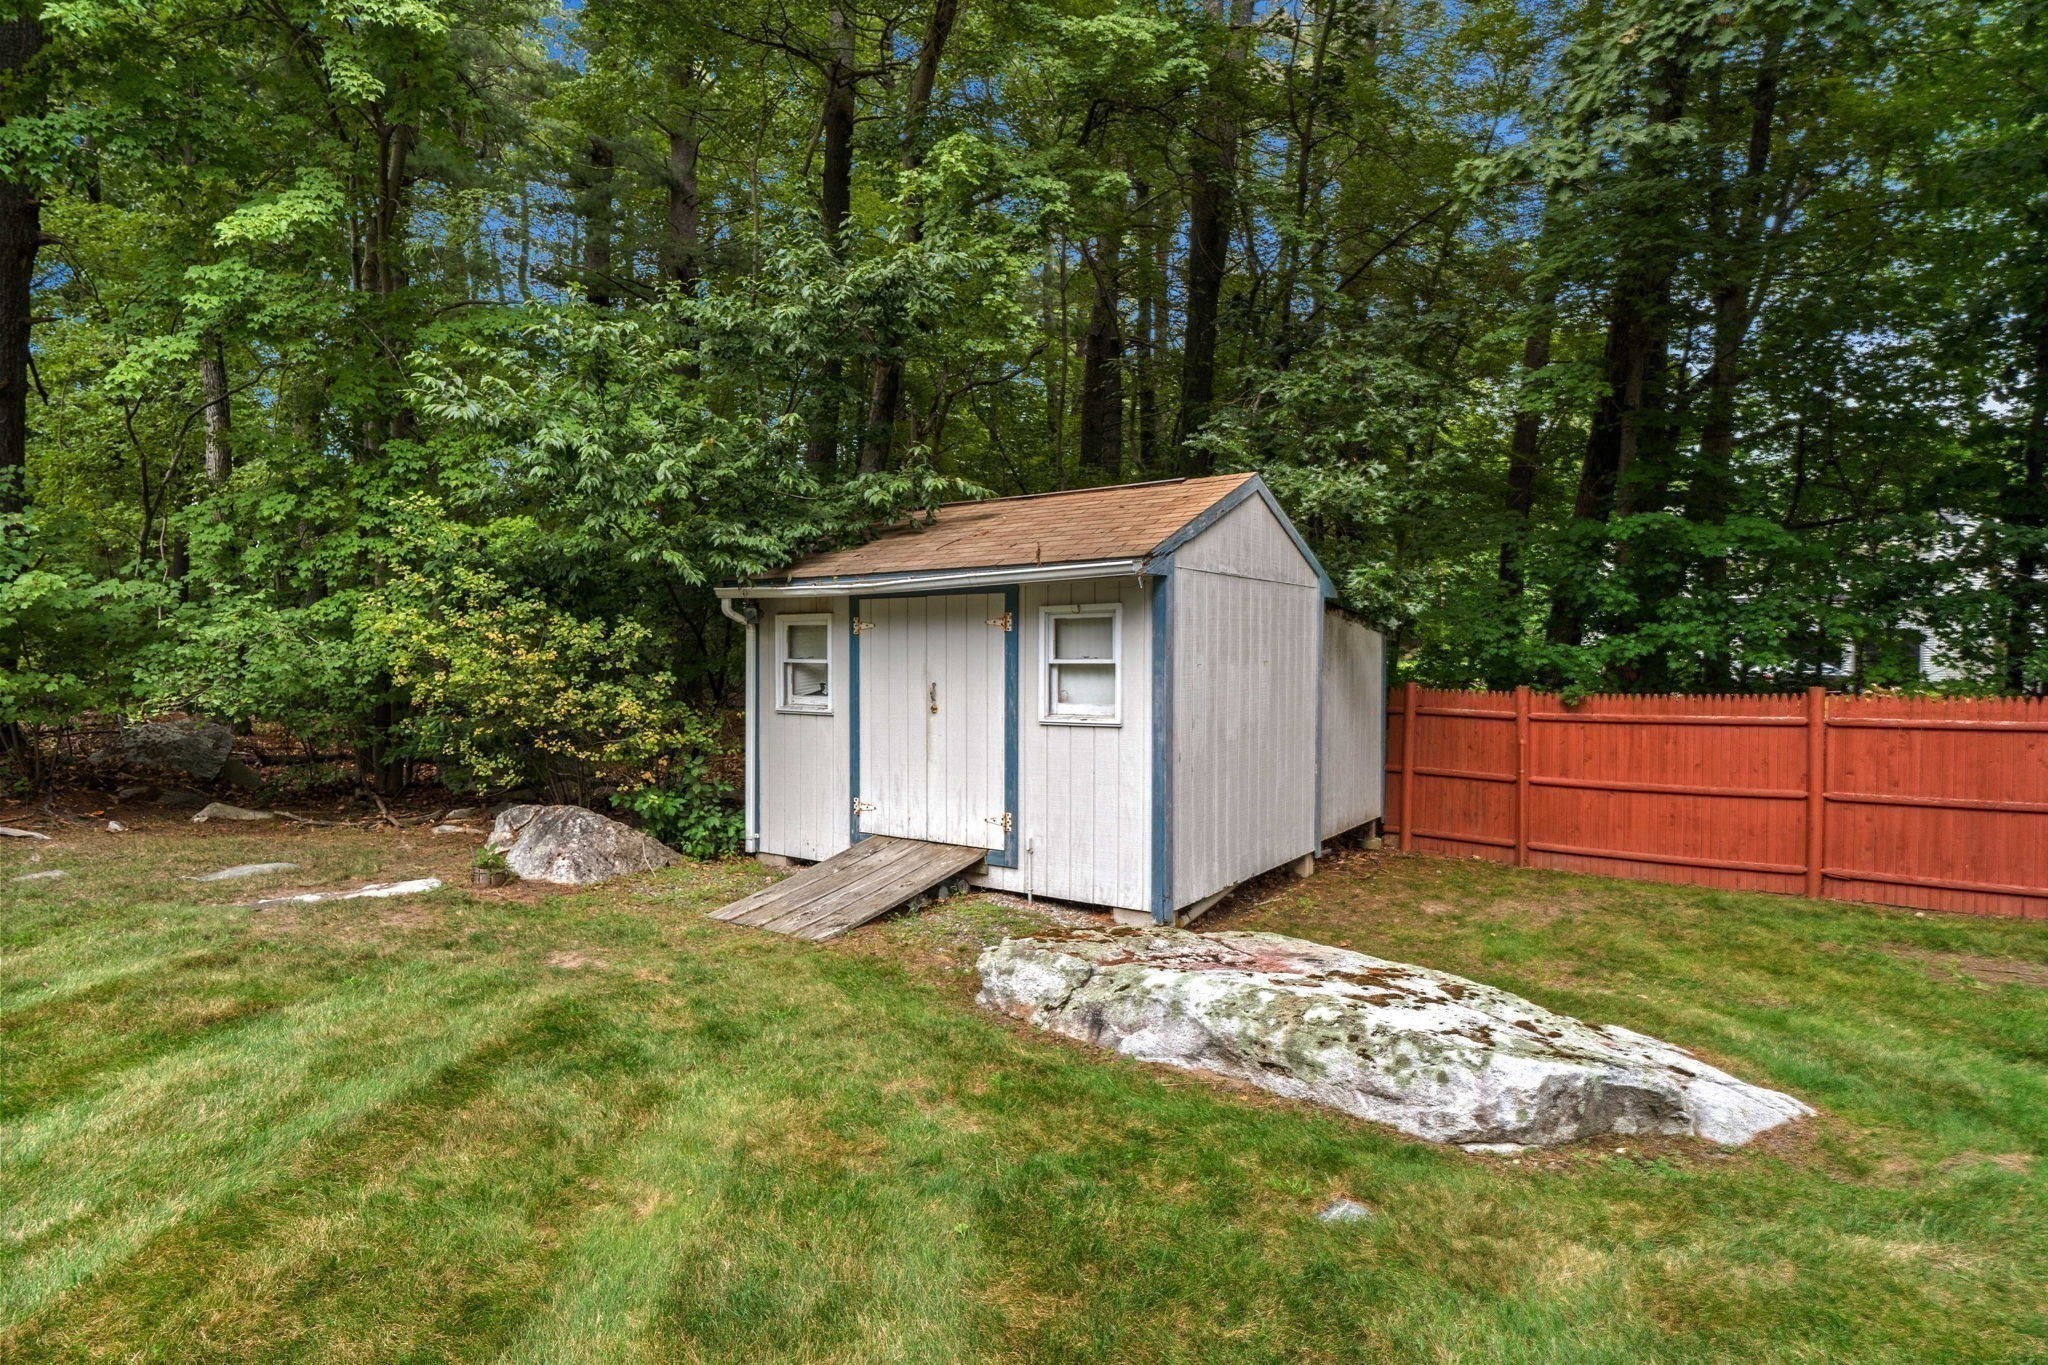
White garden shed with blue trim and a wooden ramp in a wooded backyard.
Aerial view of homes surrounded by dense trees, with a large grassy yard and decks.
SEE ALL PHOTOS
Two-story house with a blue front door, broad lawn, mature trees, and red fence.
Two-story gray house with dark shutters, landscaped shrubs, and a broad striped lawn.
Gray two-story home with a red deck, landscaped shrubs, and a broad grassy yard.
Rear exterior of a light-sided house with a raised deck, potted flowers, and a paved driveway.
Aerial view of a gray two-story home beside a broad lawn and dense woods.
Deck with potted flowers, a blue outdoor rug, and wooded views beyond the railing.
Red-wood deck with a blue rug, patio dining set, navy umbrella, and potted flowers.
Small wooden deck beside a gray-sided home, decorated with a blue rug and flowering potted plants.
Wooden deck with blue rugs and potted plants along the railing, surrounded by leafy trees.
Kitchen with honey-toned wood cabinets, white appliances, and hexagonal tile flooring.
Kitchen with wood cabinets, white gas range, hexagonal tile floor, and turquoise built-in bench.
Kitchen with honey-toned wood cabinets, white appliances, and large hexagonal floor tiles.
Dining room with a large wooden table and chairs, parquet floor, and Tiffany-style lighting.
Dining room with a large wooden table, parquet flooring, and windows overlooking trees.
Furnished living room with leather sofas, a wooden media console, and large windows.
Living room with brown leather sofa beneath large windows and a staircase by the entry.
Bedroom with a large bed, white closet doors, leafy views, and a colorful stained-glass lamp.
Furnished bedroom with a wooden bed and matching dresser, white closet doors, and a ceiling fan.
Bathroom with a wood vanity, mirrored medicine cabinet, and window overlooking a neighboring house.
Furnished bedroom with a wooden slat bed, blue curtains, and a ceiling fan.
Staged bedroom with a wooden bed, blue and white bedding, and matching bedside lamps.
Bedroom with a wooden bed and dresser, leafy plant beside a window with navy curtains.
Furnished home office with a wooden desk, guitars, and a window air conditioner.
Home office with a wooden desk, tablet, and guitars beside an open doorway.
Wood-paneled basement recreation room with music equipment, a television, and light carpeting.
Basement family room with wood-paneled walls, a green sectional, gray carpet, and a fireplace.
Gray-sided home with a raised deck and broad lawn surrounded by mature trees.
Gray-sided house with a raised deck and flower planters, beyond a long driveway and striped lawn.
Gray two-story house with a flower-lined raised deck, stairs, and small shed in a leafy yard.
White garden shed with blue trim and a wooden ramp in a wooded backyard.
Aerial view of homes surrounded by dense trees, with a large grassy yard and decks.
Sold

82 Keystone Ln

82 Keystone Ln, Billerica, MA 01821

$620,000
***SUNDAY, 8/30, OPEN HOUSE IS CANCELED***. DO NOT RING THE BELL. DO NOT WALK ON PROPERTY WITHOUT PRIOR AUTHORIZATION AND CONFIRMED APPOINTMENT. Welcome to this charming three-bedroom, 1.5 bath Colonial tucked away on a lovely road in Billerica. Built in 1988, this inviting home is filled with natural light and offers a comfortable layout for everyday living and entertaining.Upon entering the home, you'll find a welcoming kitchen with a convenient wall counter for casual dining. The Dining Room is just beyond the kitchen for a more formal setting. After dinner, retire to the spacious living room which provides a wonderful place to relax. If being outside is preferred, enjoy the expansive deck that extends from the side to the back of the home, creating an ideal setting for outdoor gatherings or just a peaceful night of reading. A half bath completes the first floor. Upstairs, three generously sized bedrooms share a full bath, while the finished bonus room in the lower level offers additional living space. Recent updates include: New Furnace (2024), Hot Water Heater (2024), Repaved Driveway (2024), and Full Exterior Siding (2021). A New Septic System is currently in progress and will be completed prior to closing. Beautiful landscaping enhances the property, offering an oasis of its own. Bring your style and vision to the interior or move right in and make this welcoming home your own!

3
beds

2
baths

1,772 Sq.Ft. LIVING AREA

0.59 Acres lot

Laura  Rakauskas

Laura Rakauskas

Features & Amenities

Interior

  • total bedrooms3
  • Total bathrooms2
  • full bathroom1
  • half bathroom1
  • Laundry room In Basement, Gas Dryer Hookup
  • Flooring Tile, Carpet, Parquet, Flooring - Wall to Wall Carpet
  • APPLIANCES Gas Water Heater, Range, Dishwasher, Refrigerator, Washer, Dryer
  • other interior Features Bonus Room

Area & Lot

  • Status Sold
  • Date Sold October 23, 2026
  • Living Area1,772 Sq.Ft.
  • Total Area1,772 Sq.Ft.
  • Lot Area0.59 Acres
  • MLS® ID73567907
  • TypeResidential
  • YEAR BUILT1988
  • NeighborhoodBedford
  • Architecture StylesColonial
  • Elementary SchoolThomas Ditson
  • Middle SchoolMarshall
  • High SchoolBmhs

Exterior

  • water SourcePublic
  • utilitiesfor Gas Range, for Gas Dryer
  • roofShingle
  • lot featuresCorner Lot
  • HEAT TYPEForced Air, Natural Gas
  • AIR CONDITIONINGCentral Air
  • sewerPrivate Sewer
  • SubstructureConcrete Perimeter
  • other exterior FeaturesDeck, Sprinkler System, Garden

Financial

  • Sales Price$620,000
  • Real Estate Tax $6,832/yr
  • Zoning 1

Bedford

Explore

Real Guidance for Your High-Value Real Estate Decisions

Real estate decisions require more than listings—they require timing, pricing strategy, and strong negotiation execution. I guide clients through each step with clarity, structure, and a focus on outcomes that make financial sense.

Follow Me on Instagram